
Search results for "Require additional" in Home Design Ideas

 Halcyon Contracting
This project in Barboursville required extensive renovation, remodeling and the construction and design of an addition. We built a large garage extension with a studio over the top, which included a new bathroom and wraparound porch. We also reconfigured and finished the basement and built a new patio out of the basement exit.
 Roa Custom Woodwork
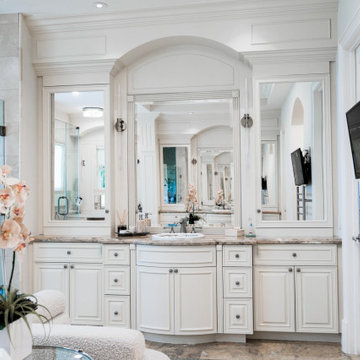
we find these custom vanities, where, in addition to elegance, their storage capacity stands out. A good number of drawers, and door spaces with internal shelves and personalized divisions will allow our client to store everything that was required✨.
 Roa Custom Woodwork
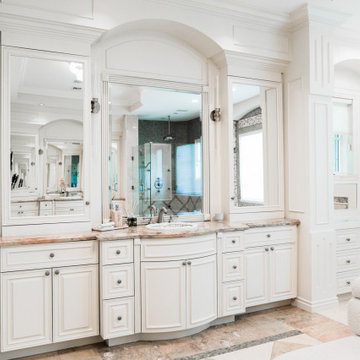
we find these custom vanities, where, in addition to elegance, their storage capacity stands out. A good number of drawers, and door spaces with internal shelves and personalized divisions will allow our client to store everything that was required✨.
Find the right local pro for your project
 Wine Cellar Specialists
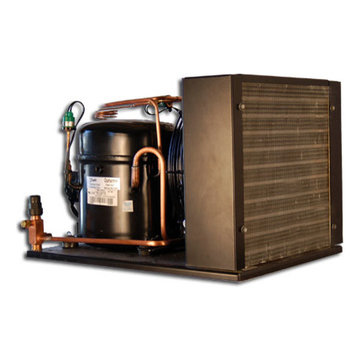
Our condensing unit can handle environments from 0 to 110°F.
It requires 12 inches of unobstructed space.
To learn more about the Condensing Unit, and to view additional wine cellar cooling systems by CellarPro, click here: http://www.winecellarspec.com/cooling/cellarpro-systems/

 Bestway Basements
Example of a mid-sized transitional underground light wood floor basement design in New York with gray walls and no fireplace


 Drury Design
Concrete blocks were removed to allow for a hearth installation flush with the wood floor; uneven brick substructure required new framing to ensure a smooth, even wall for the new mantlepiece. In addition, a new section of the wall was added to the left side of the fireplace which centered the firebox appropriately.

Sponsored
Columbus, OH

Hope Restoration & General Contracting
Columbus Design-Build, Kitchen & Bath Remodeling, Historic Renovations

 Willow Gates Landscaping
This backyard paradise began with a muddy site, with all the grading sloping directly to the proposed poolside patio. The design for this outdoor living area would need to incorporate many challenges:
* The grading issues would be corrected with retaining walls, which would create a warm yet expansive area and provide additional seating.
* The pillars would require careful notching to insert the hardware for the pool gate.
* The patio would need to incorporate stormwater storage underneath.
* The edge of the poolside patio would require stabilization to prevent future settlement adjacent to the concrete pool deck.
 Willow Gates Landscaping
This backyard paradise began with a muddy site, with all the grading sloping directly to the proposed poolside patio. The design for this outdoor living area would need to incorporate many challenges:
* The grading issues would be corrected with retaining walls, which would create a warm yet expansive area and provide additional seating.
* The pillars would require careful notching to insert the hardware for the pool gate.
* The patio would need to incorporate stormwater storage underneath.
* The edge of the poolside patio would require stabilization to prevent future settlement adjacent to the concrete pool deck.
 Willow Gates Landscaping
This backyard paradise began with a muddy site, with all the grading sloping directly to the proposed poolside patio. The design for this outdoor living area would need to incorporate many challenges:
* The grading issues would be corrected with retaining walls, which would create a warm yet expansive area and provide additional seating.
* The pillars would require careful notching to insert the hardware for the pool gate.
* The patio would need to incorporate stormwater storage underneath.
* The edge of the poolside patio would require stabilization to prevent future settlement adjacent to the concrete pool deck.
 Roa Custom Woodwork
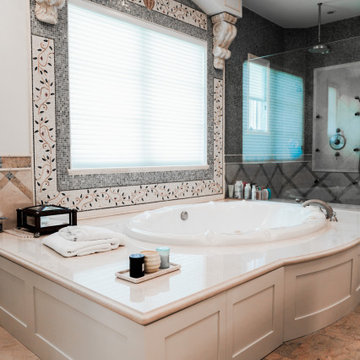
we find these custom vanities, where, in addition to elegance, their storage capacity stands out. A good number of drawers, and door spaces with internal shelves and personalized divisions will allow our client to store everything that was required✨.

 Homes By Dickerson
Brick entryway with double doors
This is an example of a transitional porch design in Raleigh.
This is an example of a transitional porch design in Raleigh.

 Bravas Minnesota
Ambient lighting in this great room washes the ceiling and beams reflecting down to provide a warm glow. Task lighting over the counters provide the level of light required to cook and clean without disrupting the glow. Art lighting for the fireplace and additional task lighting for the seating areas create the final layers.

Sponsored
Columbus, OH

Structural Remodeling
Franklin County's Heavy Timber Specialists | Best of Houzz 2020!
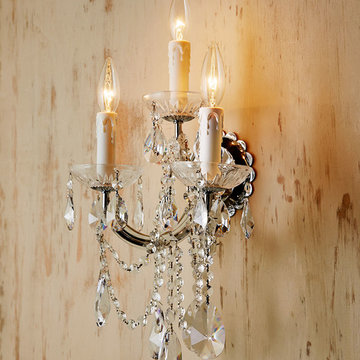
 Horchow
Sconces sold individually.
Made of metal and crystal.
Accented with hand-cut beads and pendants.
Use 60-watt bulbs.
Direct wire; assembly and professional installation required.
One-light sconce, 5"W x 8"D x 9"T. Weight, 3 lbs. Boxed weight, approximately 10 lbs.
Two-light sconce, 10.5"W x 7"D x 12.5"T. Weight, 8 lbs. Boxed weight, approximately 10 lbs.
Three-light sconce, 11"W x 8"D x 22"T. Weight, 3 lbs. Boxed weight, approximately 6 lbs.
Imported.Please note that these items may require additional shipping charges.
Sconces sold individually.
Made of metal and crystal.
Accented with hand-cut beads and pendants.
Use 60-watt bulbs.
Direct wire; assembly and professional installation required.
One-light sconce, 5"W x 8"D x 9"T. Weight, 3 lbs. Boxed weight, approximately 10 lbs.
Two-light sconce, 10.5"W x 7"D x 12.5"T. Weight, 8 lbs. Boxed weight, approximately 10 lbs.
Three-light sconce, 11"W x 8"D x 22"T. Weight, 3 lbs. Boxed weight, approximately 6 lbs.
Imported.Please note that these items may require additional shipping charges.

 Francis C Klein and Associates
The new garage extended off the back to the side of the house and required careful water drainage diversion because of the steep grade of the property. The mudroom connected to the remodelled kitchen. The remodel included moving the lower right side window out of the two storey pilaster and restoring the clean lines of the original house design. The railing on top of the new garage relates to the front porch.
 Studio 1200
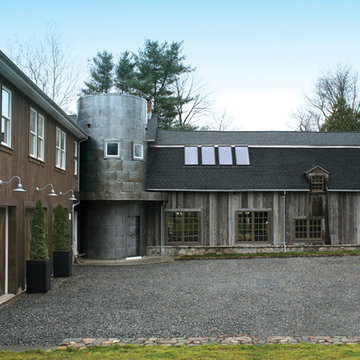
While most people in town considered this building a "tear-down", the new homeowners wanted to revive the property with an ambitions renovation and addition project. Two major challenges needed to be overcome on this project: the first was preserving the integrity of the original 200 year old barn; the second was designing a complementary structure that would co-exist on the site without looking like a 21st century addition.
In order to achieve these goals, our team studied how farm buildings evolve on a site over time. Additions are usually constructed based on need and function. With this protocol in mind, a grain silo was designed to act as our entry tower and buffer the intersection of the two buildings. The silo acts as our focal point and allowed us to construct very simple buildings to house the balance of the owner’s program. The team paid very close attention to scale, use of materials (many of which were recycled) and developed a vocabulary of modern interior detailing that would complement the original house.
Specific program requirements for the project included: large entertainment spaces, gourmet kitchen with adjacent family room, a squash court, multiple bedrooms and bathrooms, master suite, and plenty of storage space. In addition, since both adults work from home and receive clients in their offices, two offices needed to be created and it was critical to separate the work areas for the more private family spaces. The new silo, with central stair, became the element that allowed these different program needs to coexist effectively.

 Towery Builders, Inc.
Large arts and crafts master dark wood floor bedroom photo with green walls and no fireplace

Sponsored
Columbus, OH
Hope Restoration & General Contracting
Columbus Design-Build, Kitchen & Bath Remodeling, Historic Renovations

 Story Homes
This project began as a home remodeling idea to use barrel vaulted ceilings for a new entry and living/family room or four-season porch and home office addition. Custom round steel ceiling frames were required to make it happen, with recessed down lights added to the curved ceiling. Curved specialty windows accented the curved ceiling. A similar style was added to the home’s entryway, which enhanced the home’s curb appeal.
The four-season porch included energy-saving Low-E windows, with a large home office below. Guests can enjoy the view of the Edina Valley, a Minneapolis landmark.
Interior and exterior photos in this project help define the scope of the project. Two garages were added during remodeling, and are featured on another Bridgewater project page.
Custom round steel ceiling frames were required to create the barrel vaulted ceiling in the entry.
Curved specialty windows accented the curved ceiling. A similar style was added to the home’s entryway, which enhanced the home’s curb appeal.
Interior and exterior photos in this project help define the scope of the project. Two garages were added during remodeling, and are featured on another Bridgewater project page.
The entry was added to the existing home, with custom windows that highlight the entry's barrel vaulted ceiling.

 Simply Simpatico, Inc.
"The well traveled man" was the theme for this foyer. I infused character into what could be an otherwise boring space. Instead of the expected 'hall table', I provided a place for slipping shoes on/off, for dropping keys, that lights your 'welcome home'. It became an interesting space to greet guests, in addition to meeting functional requirements of a foyer.

 Meyer Greeson Paullin Benson (MGPB)
This modern home in the Foxcroft neighborhood required an extensive renovation and addition. With two small children at home, Matt added much needed family space and guest quarters. He created a new kitchen area and a sun filled private outdoor room. His wife, an accomplished interior designer, embraced the mid-century modern vernacular of the house, pulling together the details to make this a family home that will work for years to come. Interiors by Barrie Benson Interior Design.
37