
Search results for "Require additional" in Home Design Ideas
 MyHome Renovation Experts
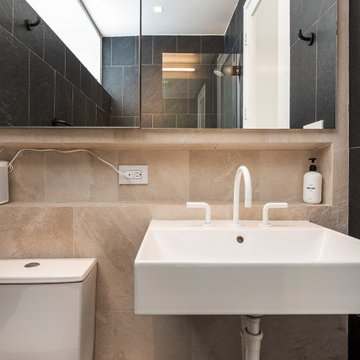
In addition to the new spaces, electrical was installed in the all new framing area. The apartment required upgraded plumbing for the waste and water lines for the new bathroom, and washer and dryer. Two heat pipes were also relocated in this process.
 MyHome Renovation Experts
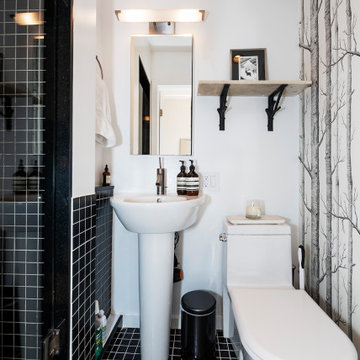
In addition to the new spaces, electrical was installed in the all new framing area. The apartment required upgraded plumbing for the waste and water lines for the new bathroom, and washer and dryer. Two heat pipes were also relocated in this process.
 Audio Video Systems
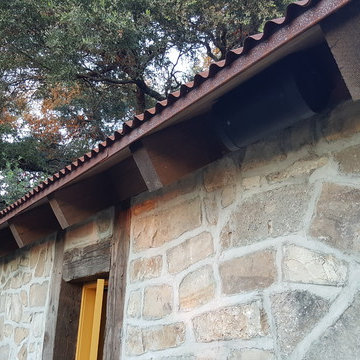
Client wanted audio in their garden from a standalone system. A receiver was installed on the interior of the shed with another pair of speakers, one pair of speakers were mounted to the outside of the shed. Due to the location of the clients existing wireless network and the construction of the shed, network modification was required (additional access points/relocation - we do that too!)
Find the right local pro for your project

 BLANCO
One of the newest materials in luxury is actually centuries old. Made of authentic fireclay, our exclusive BLANCO CERANA™ is durable, beautiful... and most importantly, versatile. With two different corne rstyles, this reversible sink is a perfect fit for both traditional and contemporary kitchens. Plus our hard working fireclay sink is shock resistant and won't chip, fade or discolor. See our website for more information on additional finishes, dimensions, specifications, installation requirements, and more. More accessories available on website.

 Momentous Impressions Ltd.
CLIENT ISSUES/PROBLEMS
o Large property with variety of native and foreign species
o requires expertise and thorough understanding of gardening to ensure property maintenance
o regular functions held on weekends, require coordination to ensure all aspects of required gardening are addressed
MOMENTOUS APPROACH
o 6 year maintenance client
o weekly maintenance scheduled for end of week to ensure property looks it’s best for weekend functions
o recommendation of plants and soil for areas needing replacement or additions
o consistent crew leader to ensure development of relationship with client
o treatment of plants for pests/mites/insects (IPM Certified Staff)
RESULTS
o Well maintained property that shows amazing colour and interest year-round
o Strong relationship between Momentous Impressions and Client, allowing for ease of communication and quick follow-up for client requests


 Sweetlake Interior Design LLC
Up the ante of your bachelor's retreat (and alternative rooms) aesthetic by adding a meticulously stylised cornice boards. The cornice boards in this house includes (2) different materials, an upholstered wood top molding and absolutely symmetrical handicraft on the curtains. Also, the (4) animal skin wing-backed chairs square measure superbly adorned with nail-heads that are carried throughout the design. This bachelor retreat features a stunning pendant and hand-tufted ottoman table. This house is warm and welcoming and perfect for intimate conversations amongst family and friends for years to come. Please take note - when using cornices, one should decide what proportion return is required. Return is the distance your material hangs away from the wall. Yes, this additionally affects the proportion. Usually, return is 3½ inches. However, larger or taller windows might need a deeper return to avoid the fabric from getting squashed against the wall. An example of a mid-sized transitional formal dining area in Houston, Texas with dark hardwood floors, more, however totally different, large damask wallpaper on the ceiling, (6) custom upholstered striped fabric, scroll back chairs surrounding a gorgeous, glass top dining table, chandelier, artwork and foliage pull this area along for a really elegant, yet masculine space. As for the guest chambers, we carried the inspiration from the bachelor retreat into the space and fabricated (2) more upholstered cornices and custom window treatments, bedding, pillows, upholstered (with nail-heads used in the dining area chairs) headboard, giant damask wallpaper and brown paint. Styling tips: (A) Use nail-heads on furnishings within the alternative rooms to display a reoccurring motif among the house. (B) Use a similar material from one amongst your upholstered furnishing items on the cornice board for visual uniformity. Photo by: Kenny Fenton

Sponsored
Columbus, OH

Hope Restoration & General Contracting
Columbus Design-Build, Kitchen & Bath Remodeling, Historic Renovations
 MyHome Renovation Experts
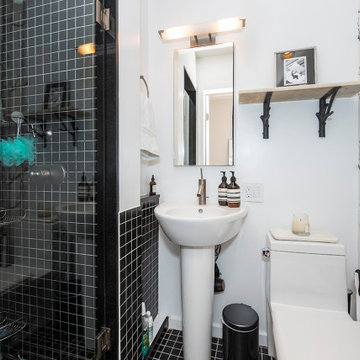
In addition to the new spaces, electrical was installed in the all new framing area. The apartment required upgraded plumbing for the waste and water lines for the new bathroom, and washer and dryer. Two heat pipes were also relocated in this process.
 LunnScape
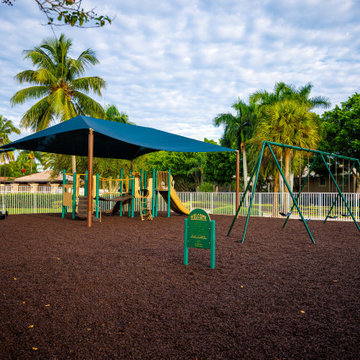
Our team's attention to detail and commitment to safety is reflected in the quality of our work. The rubber mulch provides a cushioned surface that is ideal for playgrounds, offering safety and protection against falls. Additionally, rubber mulch is an environmentally-friendly option, as it is made from recycled materials and does not require frequent replacement like traditional wood mulch.
 K-One Corporation
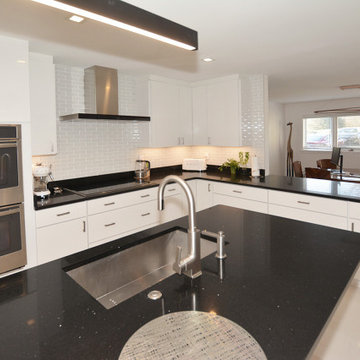
Entire kitchen was reconfigured. Wall from the dining to kitchen was removed to create a more open space and allow ample light in from both the front and rear of the home. The project required structural engineering work and interior remodeling in addition to new electrical and plumbing.
The modern cabinets have a semi-gloss sheen and the black quartz countertop provides a superb contrast to the white cabinets.

 PlushGrass Custom Synthetic Turf
Artificial grass requires no mowing, watering, or fertilizing. Dog urine won't stain or discolor the artificial grass. Clean ups on artificial grass are easier than on natural grass. If you're tired of re-sodding year after year due to your dogs then consider an artificial grass dog run from PlushGrass. Additionally, your dog(s) won't track dust or mud into the house with an artificial lawn or dog run area.
 Momentous Impressions Ltd.
CLIENT ISSUES/PROBLEMS
o Large property with variety of native and foreign species
o requires expertise and thorough understanding of gardening to ensure property maintenance
o regular functions held on weekends, require coordination to ensure all aspects of required gardening are addressed
MOMENTOUS APPROACH
o 6 year maintenance client
o weekly maintenance scheduled for end of week to ensure property looks it’s best for weekend functions
o recommendation of plants and soil for areas needing replacement or additions
o consistent crew leader to ensure development of relationship with client
o treatment of plants for pests/mites/insects (IPM Certified Staff)
RESULTS
o Well maintained property that shows amazing colour and interest year-round
o Strong relationship between Momentous Impressions and Client, allowing for ease of communication and quick follow-up for client requests
 Gayler Design Build
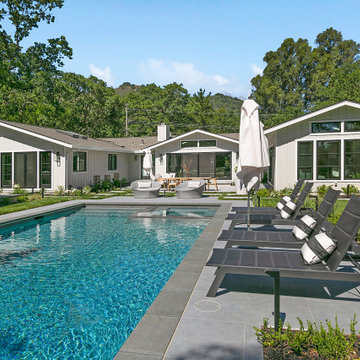
When it came to building the two additions onto the back of this home, it required extra roof space. As such, it was important to design the shape and slope of the roof to match the existing structure. Aesthetically, it was also important to complement the home’s exterior design. Because the roof shape in the back was varied—combining a dutch gabled, gabled, and hip roof—it was important to create a cohesive design. Gayler designed and built a new sloped roof that was both practical and aesthetic.

Sponsored
Columbus, OH

Structural Remodeling
Franklin County's Heavy Timber Specialists | Best of Houzz 2020!

 Windcrest Design Build
The entryway was an addition to the home that required some foundation work and added about 90 square feet of space into the entryway/living room area. We also painted and finished the exterior and added a screened-in porch to the back of the home. We remodeled the kitchen, added hardwood flooring throughout and finished the home. This project was featured on HGTV's show House Hunters Renovation in April 2016.
 Momentous Impressions Ltd.
CLIENT ISSUES/PROBLEMS
o Large property with variety of native and foreign species
o requires expertise and thorough understanding of gardening to ensure property maintenance
o regular functions held on weekends, require coordination to ensure all aspects of required gardening are addressed
MOMENTOUS APPROACH
o 6 year maintenance client
o weekly maintenance scheduled for end of week to ensure property looks it’s best for weekend functions
o recommendation of plants and soil for areas needing replacement or additions
o consistent crew leader to ensure development of relationship with client
o treatment of plants for pests/mites/insects (IPM Certified Staff)
RESULTS
o Well maintained property that shows amazing colour and interest year-round
o Strong relationship between Momentous Impressions and Client, allowing for ease of communication and quick follow-up for client requests
 Renox
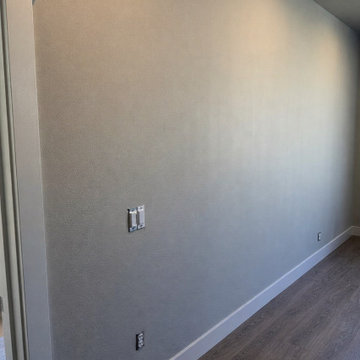
This project involved converting two existing living room areas on different levels of a home in Mill Creek into functional living spaces, including a new bedroom and a home office.
The scope of work included space reconfiguration, framing modifications, and adjustments to the stair handrail system to allow for full wall construction on the lower level. New wall framing was extended where required, and sound insulation was installed within the walls to improve privacy between spaces.
Flooring transitions were carefully addressed to match existing finishes and maintain continuity across newly divided areas. Additional work included drywall installation and patching, interior painting, installation of new doors, and replacement of baseboards throughout the modified spaces.
This project was completed with full permits and successfully passed all required inspections.
 Neptune Alloys
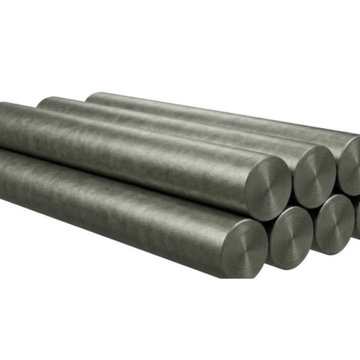
 recognises that the selection of the right round bar isn't merely a choice of material grade. Diameter, length, material composition and application requirements are all important variables to consider for product suitability. The consistency of dimensions and material quality is a condition that a Round Bar Manufacturer should ensure to satisfy the industry's requirements. Additionally, a round bar weight calculator can help buyers determine material weights, plan quantities and manage project costs more effectively.
Ahmedabad has a significant industrial base where engineering, auto, machinery and manufacturing companies generate a consistent demand for quality metal products. By providing a reliable source of round bar suppliers in Ahmedabad, the local manufacturers can ensure that they are able to procure these bars as per their production needs. In addition, companies seeking greater sourcing options can also reach out to an experienced Round Bar Manufacturer In India for different grades, sizes, and material specifications for their applications.
In addition to knowing market prices, it is crucial to know about the specifications of the materials being purchased when buying round bars. Round Bar Suppliers can assist purchasers in the pre-purchase process to evaluate the various grades, sizes and product options available to them prior to finalizing requirements. Several factors like material grade, diameter, manufacturing process, quantity and prevailing raw material costs determine the Round Bar Price Per Kg. This information is key to making informed choices in business purchases and for budgeting material.

Sponsored
Columbus, OH
Structural Remodeling
Franklin County's Heavy Timber Specialists | Best of Houzz 2020!
 Blackline Renovations
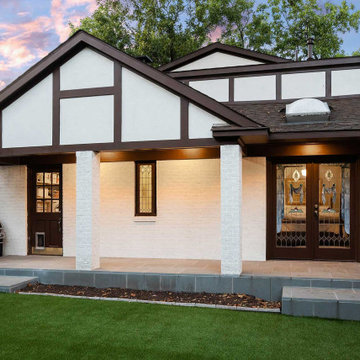
To better incorporate both additions, a gable roof porch was added, which also created depth and dimension, and protected the exterior doors from the elements. Building the new porch also required extensive relocation of the existing electrical, plumbing, and sewer lines.
All of the finishes and fixtures were selected to match the home’s original architecture, including custom decorative ceiling beams, custom-matched trim profiles, antique brass hardware, and neutral paint colors. Custom window mullions in the new upstairs addition and Craftsman-style detail round out this incredible, authentic design inspired by the Arts and Crafts movement.


 Doug Walter Architect
On the back facade, a new set of french doors leads out to a generous bbq patio right off the kitchen, and then down to the yard, where there are at least two activity areas, a huge improvement on the original plan. Zoning setbacks required a tricky step back for both side walls from original supporting walls below.
47