
Search results for "Require professionals" in Home Design Ideas

 Residential Locksmith
We realize how much we need the help of a locksmith only when we misplaced our keys, locked car or home door with keys inside, or break our locks. Thus, we understand their purpose and role in easing our daily functions. Locksmith experts and locksmith services with 24/7 availability are required by almost all home and business owners as per their security needs. Availing the best services from a trusted locksmith service provider is the best way to go.
Our locksmith company is committed rendering excellent locksmith services any time of the day including weekends and holidays. We are always available for any locksmith needs you have, no need to worry about your lost keys as we are here to help you through the day. High-quality services are what we guarantee you, starting from rekeying your lock. We are devoted in providing the best service you need.
All your concerns will be addressed by our prompt and friendly customer agents, while our highly skilled locksmith professionals will always be ready to rescue you from your technical problems. Indeed, there are no tough issues they can't handle because of their experiences in this industry. Our company can provide the appropriate solution for the locksmith problem you are currently facing. With this, you can have the best partner to rely on when locksmith issues occur.
Lock Change Commercial Azusa CA
Lock Change Residential Azusa CA
Lock Installation Azusa CA
New Car Keys Azusa CA
Panic Bar Fresh Installation Azusa CA
Rekey Azusa CA
Residential Lock Out Azusa CA
Safe Lock Out Azusa CA
Keyless Entry Locks Azusa CA
Car Transponder Keys Azusa CA
Call Us: (626) 986-0171
Visit Us: http://626cardoorunlocking.com/new-car-keys
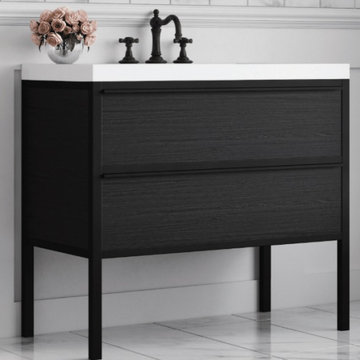
 Focal Point Hardware
This Chameleon Concepts Product Features:
Color: Charcoal & Matte Black
Collection: Element
Dimensions: 24" x 21" x 34"
Material: Element vanities are manufactured using plywood with a melamine face. Plywood is a sheet material manufactured from thin layers or “plies” of wood veneer that are glued together with adjacent layers having their wood grain rotated up to 90 degrees to one another. The melamine faced laminate is a hard resin used as an overlay on the plywood.
Metal Frame: The vanities metal frame and handle is made from 304 stainless steel.
Installation: The Element Collection vanities are freestanding. Professional installation is required.
Internal Hardware: Each vanity is outfitted with 16” Blum, full extension, soft closing glides.
Tops, sinks and accessories sold separately.
The Element collection is the perfect combinations of function and beauty. With its mix of metals, woodgrain colors and operable drawers, this vanity is both beautiful and practical for your bathroom needs. The collection is available in 4 sizes, 3 colors combinations, and is purchased with a solid surface counter.
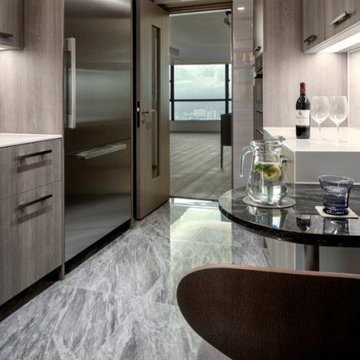
 Clifton Leung Design Workshop - CLDW.com.hk
Scandi-crafted Home Interiors in Dynasty Court
Tucked away atop of the Victoria Peak behind Hong Kong's unrelenting hustle and bustle, the residences found along Old Peak Road have been known to offer an oasis just within reach of the city. Set at the western point of Hong Kong Island, this panoramic neighbourhood boasts beautiful views over the town, hiking trails galore, and some of the city's priciest homes. Given its regarded status, it's of little surprise that those who live atop of The Peak chose to renovate rather than relocate as the years go by.
Having worked with Clifton, ten years prior, the homeowner of the Dynasty Court Residence believed it to be time for his 1,794sq.ft three-bedroom apartment to be given a complete and total facelift. Built back in the '90s, the residence had been updated once before through Clifton's services, but with a new chapter of retirement drawing nearer, the desire for a modern touch presented itself once again – this time with inspiration from Scandinavian interiors.
Given the instructions to keep the prior design of architectural and office feel but update everything, CLDW took on the role of refurbisher to their repeat client, this time however with a more curved and coloured approach than the boxey one before it.
With the brief of out with the old, in with the new underway, Clifton and his team set out to deploy a modern feel to the apartment with updates to everything from the floors, walls, doors and even the appliances – prioritizing functionality and simplicity. As the kitchen had been left out of the past retouch, this time around with retirement underway in was more important to give the couple a contemporary space to explore their culinary skills. Rounded chairs and tables complement the more square-like feel of the room, with washed grey tiles and soft tan cabinets.
Meanwhile, the living room and dining room were under the instructions to be void of paintings and wall decorations – with the exception of the past CD changer – as the focal point of the rooms was to remain the spectacular view which looks down upon Hong Kong's Central district all the way to the Kowloon harbourside. Again, curvey furniture can be seen among the interiors, with rounded sofas, chairs and even the coffee table. The furniture – much like the interiors – remains minimalist, as the homeowners require little to no storage space, a rare thing indeed for Hong Kong.
Inside the master bedroom, the updated lighting remains concealed within the walls as another finely executed play on curves from Clifton, which ensures minimalism. Over to the guest bedroom/study, more brown tones can be seen for an Earthy feel for guests, and the Mrs of the house to do her exercises.
With Scandinavian design and minimalism being one of the most popular trends of modern interior design, it takes a true professional to understand its principals of warm and natural palettes, while not too overpowering and bright. Ever present in the Dynasty Court home is the maximization of natural light, which gives it an airy environment a house at the Peak most certainly deserves.
Find the right local pro for your project
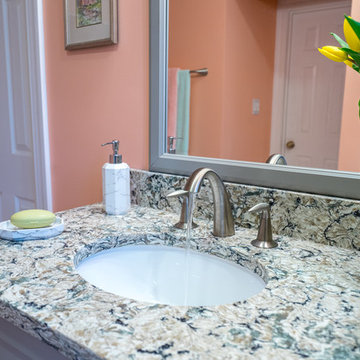
 Fairfax Kitchen and Bath
Here's what our clients had to share about this project (from our Houzz review page):
Fairfax Kitchen and Bath provide a quality, professional product at a competitive price. The design, planning and execution phases were seamless, required minimal effort from the client, and were completed promptly and efficiently. Although they bumped into several unforeseen snags during construction, they stayed within their estimate. In addition, they are very pleasant people to work with. We are happy with the process and the result, and indeed, have just asked them to quote on our master bathroom. I have no hesitation in recommending them.
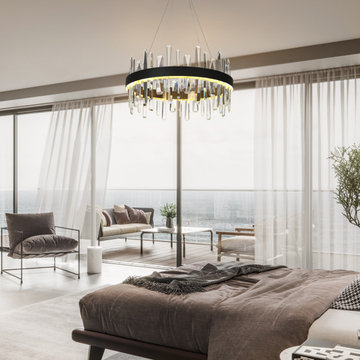
 LNC
LNC"Using the luxurious K5 crystal in a more creative spread pattern, the Bertha collection expresses your courage to break through the usual routine. The warm 3045K LED light is dimmable with a dimmer, creating an ambient atmosphere. With a hint of an erogenous vibe, this collection is perfect to match your modern or contemporary kitchen island, dining area, or bedroom.Features
Model: HA04964B
Material: Metal,Crystal Glass
Color: Black, Brass
Style: Modern
Finish: Matte Black,Elelectroplated Brass,Crystal
Product Dimension: 23.6""W x 12""H x 23.6""E
Product Weight: 19 lbs.
Canopy Dimension: 6.3""D x 1.8""H
Shade Material: Crystal
Shade Color: Clear
Shade Shape: Drum
Shade Dimension: 23.6""W x 12""H x 23.6""E
Compatible ceiling types: flat, sloped, slanted and vaulted ceilings
Type of Drop: Wire
Height/Vertically Adjustable: Yes/No
Maximum Hanging Height: 71""
Minimum Hanging Height: 15""
Adjustable Height: Yes
Location: Dry
Dimmable: Yes, when used with dimmer switch and dimmable bulbs
Key Features
Integrated LED: Yes
Color Temperature: 3000K
Lumens: 2200LM
Color Rendering Index: >90
Rated Life: 20,000 Hours
Maximum Wattage: 40W
Number of Bulb: 1
Bulb Included: Yes
Voltage: 120V
Mount Type: Ceiling Mounts
Assembly Required: Yes
Mounting Accessory Included: Yes
Power Source: Hardwired
Professional installation recommended"

 Main Line Kitchen Design
Main Line Kitchen Design has a different business model than other kitchen showrooms, designers, and cabinetry dealers. The difference helps us to do five important things better than our competitors.
The kitchens we sell are better designed and our designers are more experienced. This is because we insist on showing customers designs we recommend, BEFORE, we do a design they request. This way, final designs tend to be more collaborative and professional. Our designers are more experienced because they are better paid and design with more cabinet brands than at other dealers.
Our pricing for cabinets is less than other cabinet dealers. This is because we do not have a showroom open to the public, and we require a small deposit and a screening before we accept customers. This helps our designers spend their time more effectively. And, it eliminates 80% of the overhead kitchen showrooms spend on staffing, larger displays, and on a curbside location.
We carry more brands of cabinetry than other dealers. This is possible because we display one cabinet for each brand we sell. Through glass countertops clients can examine a brands construction quality, and we display the door styles and finishes of our brands. Instead of the larger displays customers see in traditional showrooms, our customers can view 5 million kitchens on Houzz.com, or the hundreds of our kitchen renovations we show on Houzz, our web site, and in framed photos on the walls of our office building.
Kitchen construction is often better organized and generally costs less. This is because we recommend general contractors free of charge. They supervise construction from scheduling to completion. This eliminates a middleman, reduces delays, and eliminates the fees that almost all showrooms and home centers charge their customers. We are also happy to work with any contractor a customer finds on their own. If we haven’t worked with that contractor before they may need more of our direction, but both companies can benefit from working together and possibly referring each other in the future.
Less problems arise, and if they do, they are handled more quickly. This is because every kitchen we sell is reviewed by at least 3 kitchen designers during the ordering process. Our Operations Manager Ed Sossich checks orders and schedules all warehouse and home deliveries. Our delivery manager Mark Mitten supervises every delivery and checks in each cabinet and part. And our CRM system, Monday, prompts each person responsible for each phase of a customer’s kitchen with automated alerts. This keeps things moving, even during supply chain disruptions, and ensures no step is overlooked.
Main Line Kitchen Design’s company slogan is “The world of kitchen design is changing . . . “. We pride ourselves on being innovative in everything we do. From our web site and how we advertise, to the gift we send each customer upon the completion of their kitchen.
Our business model helps us receive 100’s of 5-star reviews, and makes our kitchen projects more enjoyable for everyone.
We look forward to working with you.
 Babcock Custom Pools & Environments

Babcock Custom Pools proudly presents Hillcrest of Hollywood, a breathtaking Roman-style pool nestled just off Sunset Boulevard in California. Our team is unwavering in our pursuit of excellence, and Hillcrest of Hollywood is a testament to our commitment.
This tranquil pool offers an idyllic escape from the cacophony of daily life, its elegant curves and beautiful lines indicative of its Roman-style design. Whether seeking solace in the sun or a revitalizing swim, Hillcrest of Hollywood has everything required for ultimate relaxation and rejuvenation.
Complementing the pool is a firepit area, complete with steps that ascend to the pool, that serves as an ideal gathering spot for friends and family. Enjoy the warmth of a crackling fire while taking in the breathtaking vista of the surrounding landscape. The area is generously sized with comfortable seating, affording you a place to lounge and soak in the peaceful surroundings.
At Babcock Custom Pools, we are passionate about delivering unparalleled craftsmanship and customer service. Our team comprises of seasoned professionals who bring their expertise to every project. Whether you desire a personal oasis or wish to add a touch of luxury to your outdoor space, Hillcrest of Hollywood is the epitome of excellence.
In conclusion, if you seek a Roman-style pool that seamlessly blends beauty and practicality, look no further than Hillcrest of Hollywood. This magnificent project from Babcock Custom Pools, located just off Sunset Boulevard in California, promises to exceed all expectations with its focus on excellence and unwavering commitment to delivering the best. Trust us to make your dream pool a reality.

Sponsored
Columbus, OH

Wannemacher Interiors
Customized Award-Winning Interior Design Solutions in Franklin Cnty OH
 Granit Architects + Interiors

Our clients for this project are a professional couple with a young family. They approached us to help with extending and improving their home in London SW2 to create an enhanced space both aesthetically and functionally for their growing family. We were appointed to provide a full architectural and interior design service, including the design of some bespoke furniture too.
A core element of the brief was to design a kitchen living and dining space that opened into the garden and created clear links from inside to out. This new space would provide a large family area they could enjoy all year around. We were also asked to retain the good bits of the current period living spaces while creating a more modern day area in an extension to the rear.
It was also a key requirement to refurbish the upstairs bathrooms while the extension and refurbishment works were underway.
The solution was a 21m2 extension to the rear of the property that mirrored the neighbouring property in shape and size. However, we added some additional features, such as the projecting glass box window seat. The new kitchen features a large island unit to create a workspace with storage, but also room for seating that is perfect for entertaining friends, or homework when the family gets to that age.
The sliding folding doors, paired with floor tiling that ran from inside to out, created a clear link from the garden to the indoor living space. Exposed brick blended with clean white walls creates a very contemporary finish throughout the extension, while the period features have been retained in the original parts of the house.
 Horchow
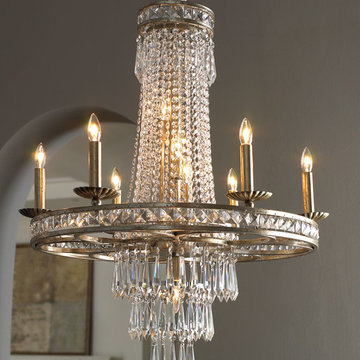
Hand-cut European crystals.
Wrought iron frame.
"Old Silver" finish.
Uses ten 60-watt candelabra bulbs.
6"Dia. ceiling canopy included.
Direct wire; professional installation required.
29"Dia. x 34"T with 6'L chain (cord cover not included).
Imported.
Boxed weight, approximately 30.4 lbs.
 Reflections Interior Design
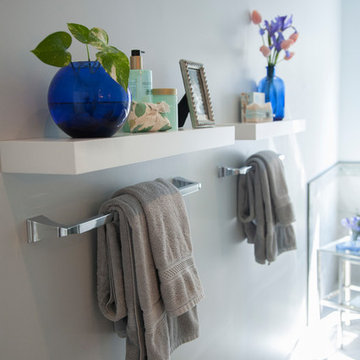
Reflections was hired to update a 1980's bath with a new color concept, plumbing fixtures and overall design of the space. The footprint of the bathroom stayed the same but with our help the room has been transformed. The client is a business professional who did not have a lot of time so she did not want to be involved in the project. We presented an overall plan and selected all of the materials for the room. The one thing that was required by the client was a nice tub. We gutted the whole bathroom, redesigned the vanity with built in storage towers, created an open shower area, and put in a large free standing tub. We selected the tile, plumbing fixtures, lighting, mirror, custom window treatments, and art work. The end result was a glamorous bathroom with a dramatic counter top and vanity area. This space is not only beautiful but fully functional for all the client needs.

 Mark English Architects, AIA
The Atherton House is a family compound for a professional couple in the tech industry, and their two teenage children. After living in Singapore, then Hong Kong, and building homes there, they looked forward to continuing their search for a new place to start a life and set down roots.
The site is located on Atherton Avenue on a flat, 1 acre lot. The neighboring lots are of a similar size, and are filled with mature planting and gardens. The brief on this site was to create a house that would comfortably accommodate the busy lives of each of the family members, as well as provide opportunities for wonder and awe. Views on the site are internal. Our goal was to create an indoor- outdoor home that embraced the benign California climate.
The building was conceived as a classic “H” plan with two wings attached by a double height entertaining space. The “H” shape allows for alcoves of the yard to be embraced by the mass of the building, creating different types of exterior space. The two wings of the home provide some sense of enclosure and privacy along the side property lines. The south wing contains three bedroom suites at the second level, as well as laundry. At the first level there is a guest suite facing east, powder room and a Library facing west.
The north wing is entirely given over to the Primary suite at the top level, including the main bedroom, dressing and bathroom. The bedroom opens out to a roof terrace to the west, overlooking a pool and courtyard below. At the ground floor, the north wing contains the family room, kitchen and dining room. The family room and dining room each have pocketing sliding glass doors that dissolve the boundary between inside and outside.
Connecting the wings is a double high living space meant to be comfortable, delightful and awe-inspiring. A custom fabricated two story circular stair of steel and glass connects the upper level to the main level, and down to the basement “lounge” below. An acrylic and steel bridge begins near one end of the stair landing and flies 40 feet to the children’s bedroom wing. People going about their day moving through the stair and bridge become both observed and observer.
The front (EAST) wall is the all important receiving place for guests and family alike. There the interplay between yin and yang, weathering steel and the mature olive tree, empower the entrance. Most other materials are white and pure.
The mechanical systems are efficiently combined hydronic heating and cooling, with no forced air required.
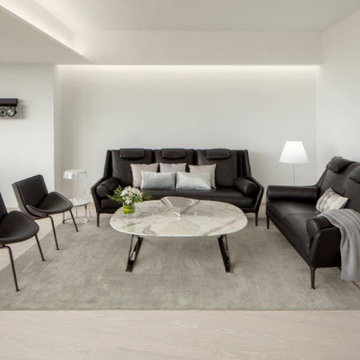 Clifton Leung Design Workshop - CLDW.com.hk
Scandi-crafted Home Interiors in Dynasty Court
Tucked away atop of the Victoria Peak behind Hong Kong's unrelenting hustle and bustle, the residences found along Old Peak Road have been known to offer an oasis just within reach of the city. Set at the western point of Hong Kong Island, this panoramic neighbourhood boasts beautiful views over the town, hiking trails galore, and some of the city's priciest homes. Given its regarded status, it's of little surprise that those who live atop of The Peak chose to renovate rather than relocate as the years go by.
Having worked with Clifton, ten years prior, the homeowner of the Dynasty Court Residence believed it to be time for his 1,794sq.ft three-bedroom apartment to be given a complete and total facelift. Built back in the '90s, the residence had been updated once before through Clifton's services, but with a new chapter of retirement drawing nearer, the desire for a modern touch presented itself once again – this time with inspiration from Scandinavian interiors.
Given the instructions to keep the prior design of architectural and office feel but update everything, CLDW took on the role of refurbisher to their repeat client, this time however with a more curved and coloured approach than the boxey one before it.
With the brief of out with the old, in with the new underway, Clifton and his team set out to deploy a modern feel to the apartment with updates to everything from the floors, walls, doors and even the appliances – prioritizing functionality and simplicity. As the kitchen had been left out of the past retouch, this time around with retirement underway in was more important to give the couple a contemporary space to explore their culinary skills. Rounded chairs and tables complement the more square-like feel of the room, with washed grey tiles and soft tan cabinets.
Meanwhile, the living room and dining room were under the instructions to be void of paintings and wall decorations – with the exception of the past CD changer – as the focal point of the rooms was to remain the spectacular view which looks down upon Hong Kong's Central district all the way to the Kowloon harbourside. Again, curvey furniture can be seen among the interiors, with rounded sofas, chairs and even the coffee table. The furniture – much like the interiors – remains minimalist, as the homeowners require little to no storage space, a rare thing indeed for Hong Kong.
Inside the master bedroom, the updated lighting remains concealed within the walls as another finely executed play on curves from Clifton, which ensures minimalism. Over to the guest bedroom/study, more brown tones can be seen for an Earthy feel for guests, and the Mrs of the house to do her exercises.
With Scandinavian design and minimalism being one of the most popular trends of modern interior design, it takes a true professional to understand its principals of warm and natural palettes, while not too overpowering and bright. Ever present in the Dynasty Court home is the maximization of natural light, which gives it an airy environment a house at the Peak most certainly deserves.
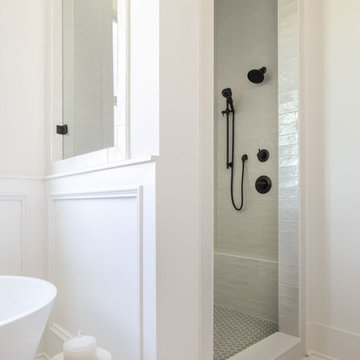
 Southernwood Homes
This opulent, newly constructed four-bedroom, three and a half bath residence is situated on a sprawling 1-acre lot within an exclusive gated community. Boasting an elegant exterior of four-sided brick complemented by white-washed stone accents, this home features numerous spacious living areas, each graced by a cozy fireplace and seamlessly connected to the open-concept kitchen. The shared spaces are adorned with exquisite site-finished hardwood flooring and adorned with wood-beamed ceilings, creating a warm and inviting ambiance throughout.
The impeccably designed kitchen features custom white cabinetry adorned with brushed gold hardware, stunning quartz countertops that seamlessly extend up the backsplash, a truly breathtaking Waterfall Kitchen Center Island, and top-of-the-line KitchenAid stainless steel appliances, including a separate gas cooktop and a convenient pot-filler. A striking office is conveniently situated just off the entry foyer, exuding an elevated sense of style with its Board and Batten walls and upgraded lighting. Whether you prefer to unwind in the expansive screened-in porch with its elegant flagstone flooring, brick fireplace, and charming tongue-and-groove ceiling, which overlooks the spacious backyard, or relax on the front porch with similar high-quality finishes, you'll find outdoor living at its finest.
The main level hosts the primary suite, featuring hardwood flooring, a wood-beamed ceiling, and a walk-in closet equipped with custom shelving for optimal organization. The primary spa retreat offers a luxurious standing tub, a beautifully tiled shower, and double vanities complemented by a quartz countertop tower. Upstairs, you'll discover three more bedrooms, including a guest suite with its private bathroom, as well as two additional bedrooms connected by a convenient Jack and Jill bathroom. The upper level also boasts a generously sized bonus room, adding extra flexibility and living space to this exceptional home.
This residence radiates elegant detailing and offers limitless possibilities to accommodate today's lifestyles. The partially finished Terrace Level is graced by a double-sided fireplace, and the builder has thoughtfully included all HVAC, electrical, drywall, and rough plumbing required for a full bathroom and powder room. The property's landscape is professionally designed and features an underground irrigation system to ensure the grounds remain beautifully maintained.


 Southernwood Homes
This opulent, newly constructed four-bedroom, three and a half bath residence is situated on a sprawling 1-acre lot within an exclusive gated community. Boasting an elegant exterior of four-sided brick complemented by white-washed stone accents, this home features numerous spacious living areas, each graced by a cozy fireplace and seamlessly connected to the open-concept kitchen. The shared spaces are adorned with exquisite site-finished hardwood flooring and adorned with wood-beamed ceilings, creating a warm and inviting ambiance throughout.
The impeccably designed kitchen features custom white cabinetry adorned with brushed gold hardware, stunning quartz countertops that seamlessly extend up the backsplash, a truly breathtaking Waterfall Kitchen Center Island, and top-of-the-line KitchenAid stainless steel appliances, including a separate gas cooktop and a convenient pot-filler. A striking office is conveniently situated just off the entry foyer, exuding an elevated sense of style with its Board and Batten walls and upgraded lighting. Whether you prefer to unwind in the expansive screened-in porch with its elegant flagstone flooring, brick fireplace, and charming tongue-and-groove ceiling, which overlooks the spacious backyard, or relax on the front porch with similar high-quality finishes, you'll find outdoor living at its finest.
The main level hosts the primary suite, featuring hardwood flooring, a wood-beamed ceiling, and a walk-in closet equipped with custom shelving for optimal organization. The primary spa retreat offers a luxurious standing tub, a beautifully tiled shower, and double vanities complemented by a quartz countertop tower. Upstairs, you'll discover three more bedrooms, including a guest suite with its private bathroom, as well as two additional bedrooms connected by a convenient Jack and Jill bathroom. The upper level also boasts a generously sized bonus room, adding extra flexibility and living space to this exceptional home.
This residence radiates elegant detailing and offers limitless possibilities to accommodate today's lifestyles. The partially finished Terrace Level is graced by a double-sided fireplace, and the builder has thoughtfully included all HVAC, electrical, drywall, and rough plumbing required for a full bathroom and powder room. The property's landscape is professionally designed and features an underground irrigation system to ensure the grounds remain beautifully maintained.
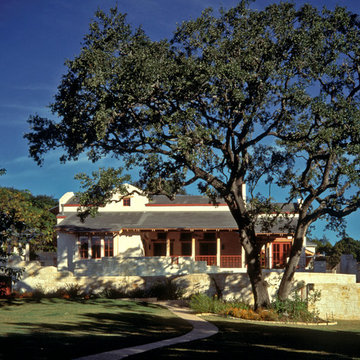
 Black + Vernooy Architects
This home was designed for a professional couple with several children, the promise of many grandchildren, and the prospect of an active retirement in the not too distant future. With a painting studio for her and a study/office for him were special requirements on top of the usual gracious living space, and formal as well as informal dining spaces. The outdoor living areas, terraces, decks, pool, and a boathouse significantly expand the space of the house and opportunities for outdoor leisure activities. The materials are rich throughout—cedar columns and roof deck, slate counters, mesquite and stone floors, and limestone walls inside and out. A small entry court and a terraced deck relate the building to the rapidly changing grade. Large steel trellises with wisteria provide shade for the deck area and block the view of a neighboring house. This house received a Merit Award from the Austin Chapter of the American Institute of Architects. Featured on the cover of Southern Living, February 2000, for the National Design Award for new construction, this house exemplifies Black + Vernooy’s concept of Texas residential architecture.
Built By: Dalgleish Construction Co.
Photography By: Paul Bardagjy
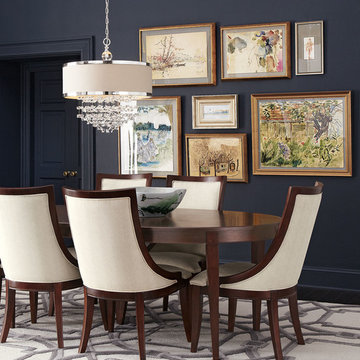 Horchow
Chandelier features a drum shade with chrome-finished metal bands that surrounds free-falling crystals.
Uses three 100-watt bulbs.
22"Dia. x 23"T with 7'L chain.
5.25"Dia. ceiling canopy included.
Direct wire; professional installation required.
Imported.
Boxed weight, approximately 21.6 lbs.
 Turnbull Interiors of Distinction Inc.
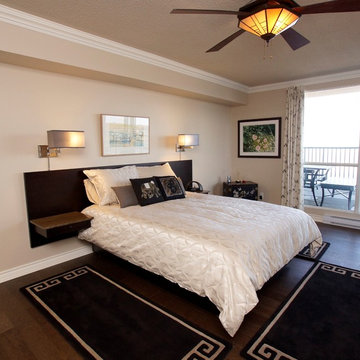
This open airy condo overlooking Kempenfelt Bay in Barrie, captures the essence of easy living by combining a harmonious balance of warmth & comfort in a sophisticated contemporary style. Its owners delight in calling it home.
We began this renovation project with a redesign of the interior footprint to permit more efficient use of space and effortless movement throughout. From tear out to completion, the usual challenges of steel stud & concrete construction and special condo bylaw requirements were easily handled by our team of certified professionals.
The creative use of millwork beams provided hidden channels to conceal electrical wiring and thus permit the addition of ceiling lighting where there had previously been none – a much needed design element for our clients who are avid readers and enjoy their art collection.
All surface materials were chosen to provide high performance and low maintenance as well as delivering a WOW factor aesthetic. This includes the engineered hardwood flooring throughout; the porcelain tile flooring in the three bathrooms and two shower enclosures; granite counters in the kitchen, bathrooms and office credenza; all cabinetry materials; as well as the fabrics on upholstered furniture and area rugs. The right products in the right places for the right reasons!!
Our furniture and cabinetry designs include the creative use of decorative glass; stainless steel; natural stone and custom wood and innovative laminate finishes. Soft draperies frame the large picture windows subtly drawing attention to the wonderful waterfront views in seamless fashion. Our attention to detail built on a foundation of good design and integration of quality well-chosen materials is truly a reflection of our client’s chic and balanced sense of style and commitment to live with uncluttered easy but comfortable elegance.

 Michael Nash Design, Build & Homes
2011 NARI CAPITAL COTY GRAND AWARD WINNER
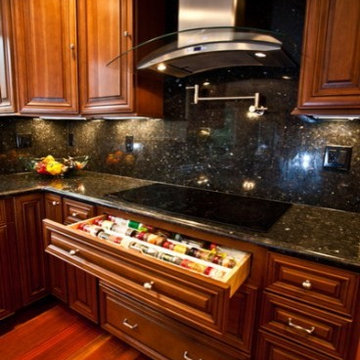
Built in 1980, this single family home in Fairfax Station desperately needed remodeling. The homeowners cited lack of space, old appliances, dark cabinets and not enough natural light coming in as just a few of its problems.
Design solutions to their problems included adding space via a two-foot bump out behind the breakfast area to make room for a larger table and more seating, and moving a wall out 18” to create a wider kitchen. This second move allowed one wall to house the kitchen’s pantry, double oven and refrigerator. Stainless steel professional-grade appliances also include an electric cooktop and range hood.
The added space accommodated a center island which provides more storage, houses a built-in microwave and incorporates display cabinets for the owner’s prized china. Both the island and perimeter cabinets are topped with an exotic dark granite counter. A custom-made hutch matches the cabinetry perfectly.
The new open concept design lets guests move freely between kitchen, dining area and family room. A triple window in the dining area and double window over the sink area meet the owner’s requirement for bringing in more natural light.
 Goldenline Remodeling
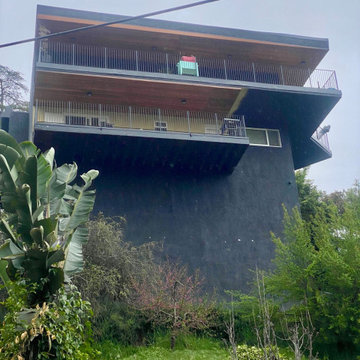
We recently completed an exterior painting project on a challenging hillside building, requiring careful planning and expert execution. Using professional scaffolding, our team safely accessed every area of the structure, ensuring a flawless finish even on the steep terrain. The result is a beautifully refreshed exterior that enhances both the aesthetics and protection of the building. Our attention to detail and commitment to safety made this hillside painting project a success from start to finish.

 Magazi Kitchens and Baths
When Monsignor wanted to remodel the kitchen in the rectory, he called upon George, owner of A.G. Remodeling and Building, LLC. Together with Magazi Kitchen and Bath, we designed and installed a personalized kitchen to fulfill Monsignor’s requirements which were as follows:
First, he wanted to keep his two 36” refrigerators which we were able to move into an alcove.
Second, he wanted an island which we were able to accomplish by taking in a closet to enlarge the foot print of the kitchen.
Third, we recommended all wood cabinets, shaker style in a honey stain as he desired a kitchen with earthy tones, not too expensive, and lots of storage. We achieved this with Wolf Classic full overlay Shaker doors with 42" tall wall cabinets, utility cabinets having pull out drawers and lots of drawer base cabinets with under mount soft close glides.
He was very happy with the quality of the cabinets, the amount of storage and the price point.
Fourth, Monsignor wanted a working kitchen, as he enjoys cooking. We installed a GE built-in 30” convection oven and microwave, a 36” cook top, and a 36” stainless steel vent with a capacity of 725 cfm, we were able to fulfill his request.
Fifth, he was very active in selecting his floor tiles, porcelain Centec Cotta Teja; counter top, Silestone Mountain Mist; backsplash, Temple Brick with random religious inserts; and even his knobs, Rung Pulls in brushed satin nickel by Top Knobs. Working with him was quite an experience.
With professional installation and creative design, Monsignor’s remodeled kitchen was not only beautiful but functional, just the way he wanted it. It was gratifying to know that we had exceeded Monsignor’s expectations.
Call Mary to arrange a free consultation to turn your space into just what you want - 301-913-0286!
67