
Search results for "Require specialized" in Home Design Ideas
 Betz Pools Limited
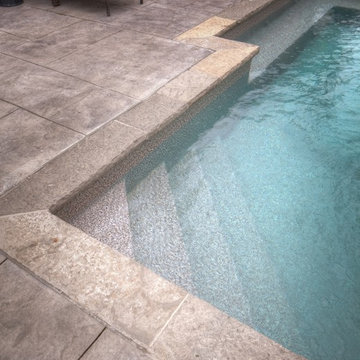
Most vinyl liner pools have moulded fibreglass steps, however this pool has another detail typical of concrete pools, custom-made corner steps. These steps, along with the two underwater benches, required special attachment of the vinyl before it was bonded to the rest of the liner.
 Tracey Stephens Design, LLC
Wing Wong, Memories TTL
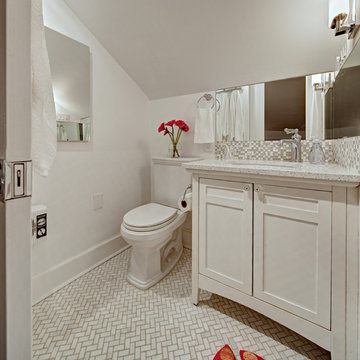
Small transitional white tile marble floor bathroom photo in New York with an undermount sink, shaker cabinets, white cabinets, quartz countertops, a two-piece toilet and white walls
Small transitional white tile marble floor bathroom photo in New York with an undermount sink, shaker cabinets, white cabinets, quartz countertops, a two-piece toilet and white walls
 Ginkgo Leaf Studio

Overall view of the new front yard. Ginkgo trees act as street trees with a native musclewood planted closer to the home.
Westhauser Photography
This is an example of a mid-sized mid-century modern front yard driveway in Milwaukee.
This is an example of a mid-sized mid-century modern front yard driveway in Milwaukee.
Find the right local pro for your project
 P31 Collaborative
Project completed as Senior Designer with NB Design Group, Inc.
Photography | John Granen

Alcove shower - coastal white tile and subway tile black floor and double-sink alcove shower idea in Seattle with flat-panel cabinets, dark wood cabinets, white walls, an undermount sink, a hinged shower door, white countertops and a freestanding vanity
Alcove shower - coastal white tile and subway tile black floor and double-sink alcove shower idea in Seattle with flat-panel cabinets, dark wood cabinets, white walls, an undermount sink, a hinged shower door, white countertops and a freestanding vanity

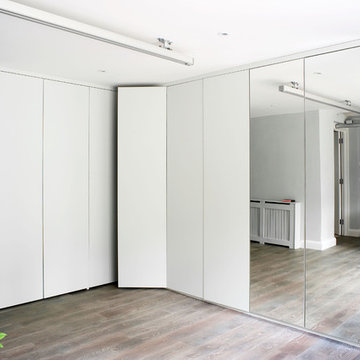
 Bespoke Fitted Furniture London | Avar Furniture
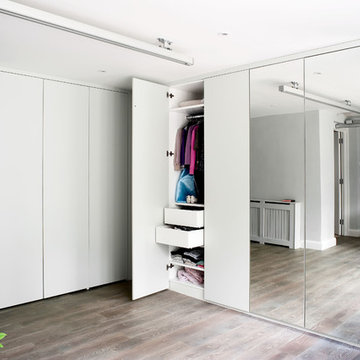
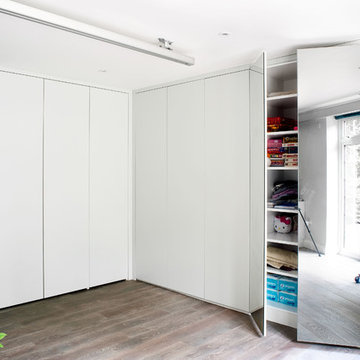
Modern style wardrobe, with full height plain doors, and two doors with mirror. Internally designed to customers requirements, storage for special equipment, drawers, hanging rails and adjustable shelves.
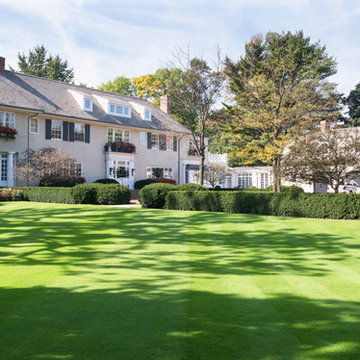
 Premier Service
A large formal bent grass lawn pad provides recreational space for the property. Maintenance of this plant material requires specialized lawn mowing equipment that is kept on site.
Any space designed for such formality mustn’t go without constant maintenance. Specialized lawn mowing equipment kept on site is used to manicure this rectilinear bent grass side yard.
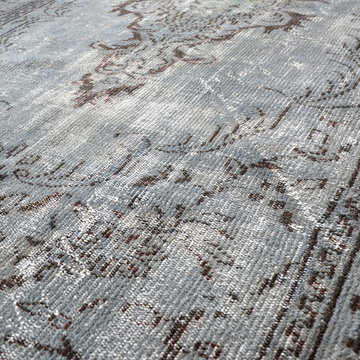
 Viteaux Originals
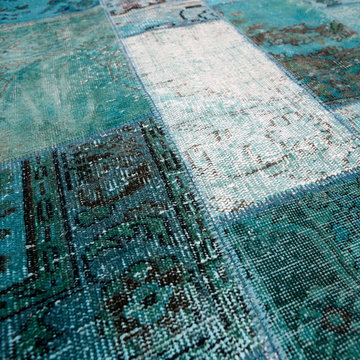
We are a vintage rugs shop, mainly specialized in recoloured, patchwork and Beni Ouarian Rugs. for a full overview of our stock. please go to our website. If you have specific requirements don't hesitate to drop us an email; info@viteauxoriginals.com.
 Viteaux Originals
We are a vintage rugs shop, mainly specialized in recoloured, patchwork and Beni Ouarian Rugs. for a full overview of our stock. please go to our website. If you have specific requirements don't hesitate to drop us an email; info@viteauxoriginals.com.
 Viteaux Originals
We are a vintage rugs shop, mainly specialized in recoloured, patchwork and Beni Ouarian Rugs. for a full overview of our stock. please go to our website. If you have specific requirements don't hesitate to drop us an email; info@viteauxoriginals.com.
 Victor Lee Brown
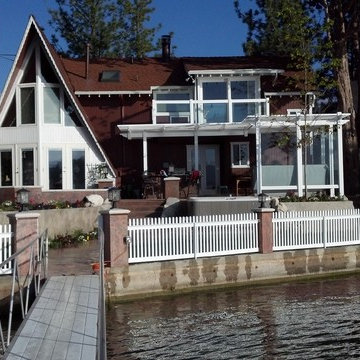
After picture of lakefront design which included a spa, BBQ with counter seating, table area with glass shield for wind protection and fire pit. Designing for mountain homes requires special consideration for winter conditions that include snow and ice.
 Livettes wallpaper
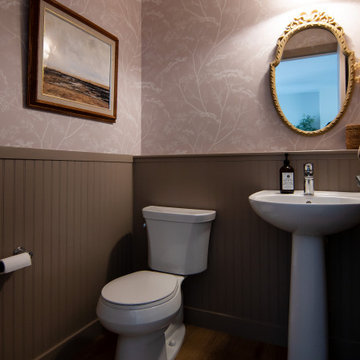
For this project there were 9 traditional wallpaper panels required in total. The length of the panels are customised specially for this clients powder room project.

 Ark Residential Corp
Large trendy master beige tile and porcelain tile light wood floor and beige floor alcove shower photo in Miami with flat-panel cabinets, dark wood cabinets, a hinged shower door, beige walls, an undermount sink and quartz countertops
 Bespoke Fitted Furniture London | Avar Furniture
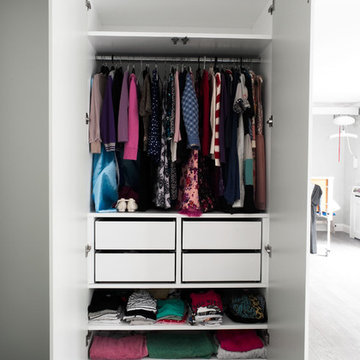
Modern style wardrobe, with full height plain doors, and two doors with mirror. Internally designed to customers requirements, storage for special equipment, drawers, hanging rails and adjustable shelves.

 Bespoke Fitted Furniture London | Avar Furniture
Modern style wardrobe, with full height plain doors, and two doors with mirror. Internally designed to customers requirements, storage for special equipment, drawers, hanging rails and adjustable shelves.
 Bespoke Fitted Furniture London | Avar Furniture
Modern style wardrobe, with full height plain doors, and two doors with mirror. Internally designed to customers requirements, storage for special equipment, drawers, hanging rails and adjustable shelves.
 Betz Pools Limited
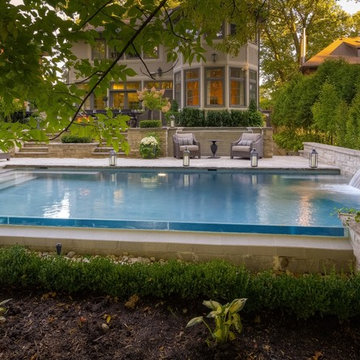
The edge of the pool on the ravine side is topped with a three-inch tempered glass wall providing a visible zero edge. The area below the wall drops off steeply, so the side wall of the pool acts as a retaining wall. Extensive special engineering permits and tree permits were required to conform to the stringent ravine lot restrictions.
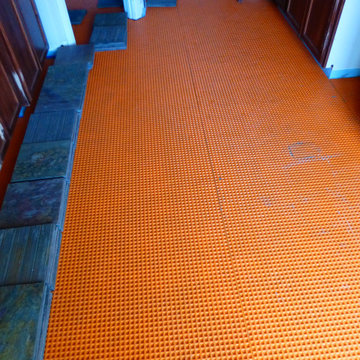
 Solomon's Arbor, LLC
This job had special requirements. 24 inch joists meant the floor flexed too much, and had to be reinforced. The existing particle board was removed and replaced with 3/8 exposure 1 plywood and Schluter Ditra XL.

11