
Search results for "Require specialized" in Home Design Ideas
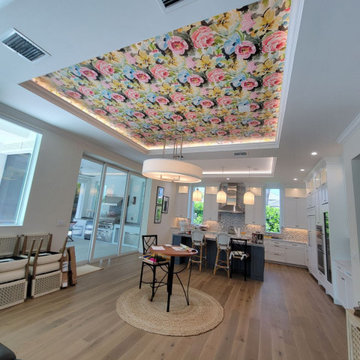
 Wallpaper Installers
Specialized ceiling wallpaper installation requiring advanced overhead handling techniques. Executed with high-tack surface priming, controlled adhesive tension, and flawless pattern matching across broad horizontal planes.
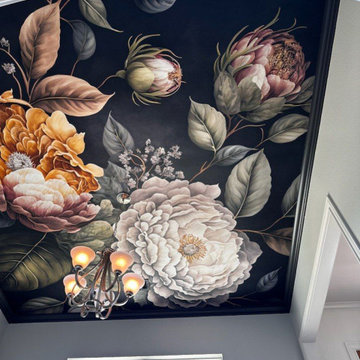 Wallpaper Installers
Specialized ceiling wallpaper installation requiring advanced overhead handling techniques. Executed with high-tack surface priming, controlled adhesive tension, and flawless pattern matching across broad horizontal planes.
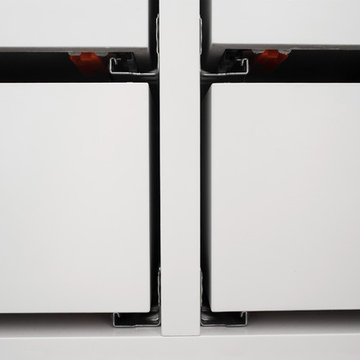
 Bespoke Fitted Furniture London | Avar Furniture
Modern style wardrobe, with full height plain doors, and two doors with mirror. Internally designed to customers requirements, storage for special equipment, drawers, hanging rails and adjustable shelves.
Find the right local pro for your project
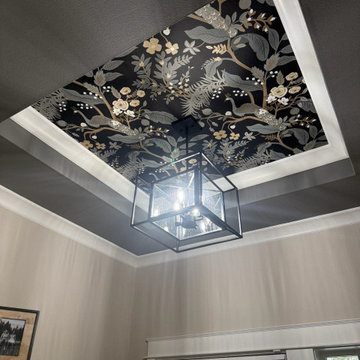 Wallpaper Installers
Specialized ceiling wallpaper installation requiring advanced overhead handling techniques. Executed with high-tack surface priming, controlled adhesive tension, and flawless pattern matching across broad horizontal planes.
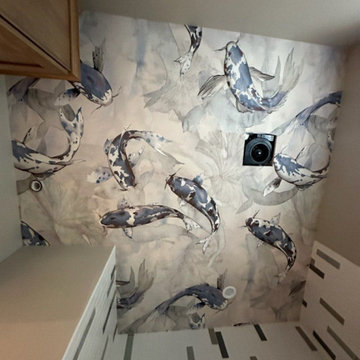 Wallpaper Installers
Specialized ceiling wallpaper installation requiring advanced overhead handling techniques. Executed with high-tack surface priming, controlled adhesive tension, and flawless pattern matching across broad horizontal planes.
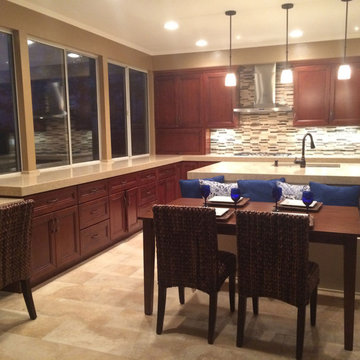
 Amazing Cabinetry & Bath
We specialize in transforming outdated kitchens into contemporary yet practical spaces that enhance cooking activities, storage needs, and daily household operations through personalized design solutions that match your specific home requirements and personal needs.
#kitchen_design
#kitchen
#interior_design
#kitchen_remodel
#kitchen_cabinets
#Laguna_Beach
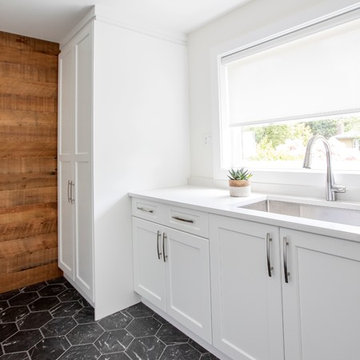
 Evans Design Corp.
Example of a mid-sized trendy single-wall marble floor and black floor dedicated laundry room design in Vancouver with an undermount sink, recessed-panel cabinets, white cabinets, quartz countertops, white walls, a stacked washer/dryer and white countertops

 User
UserDesigned by Lynn Casanova of Closet Works
The home is completely eco-friendly, so formaldehyde free material was a must-have. The client chose a dark gray laminate in our Moonlight color that met his "green" requirement. Aluminum Omni Track wall tracks with specialized accessories were hung along the walls.



 KMS Gardens and Design
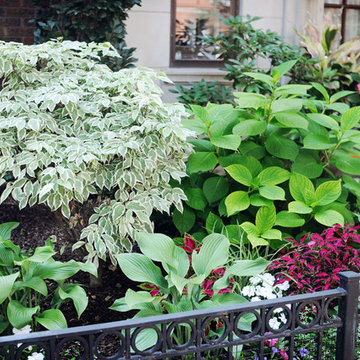
A mixed shrub, perennial and annual border creates texture and color for the summer season.
Photo of a mid-sized traditional partial sun side yard formal garden in Chicago for summer.
Photo of a mid-sized traditional partial sun side yard formal garden in Chicago for summer.

 InterDesign Studio
Sometimes a Powder Room is so small that a wall-hung sink is required. Wall mtd faucet creates more space as well as the mirror backing. 3"x6" glazed subway tile wainscot with painted wood trim and a special shadow wallcovering above.

 ONYX DESIGN COLLABORATIVE
Photography: Dana Hoff
Architecture and Interiors: Anderson Studio of Architecture & Design; Scott Anderson, Principal Architect/ Mark Moehring, Project Architect/ Adam Wilson, Associate Architect and Project Manager/ Ryan Smith, Associate Architect/ Michelle Suddeth, Director of Interiors/Emily Cox, Director of Interior Architecture/Anna Bett Moore, Designer & Procurement Expeditor/Gina Iacovelli, Design Assistant
Copper Lanterns: Ferguson Enterprises
Outdoor Rug: Moattar
Outdoor Furniture: Janus et cie
Floor: French Limestone
Fireplace Surround: Cast stone, soapstone
Walls: Stucco


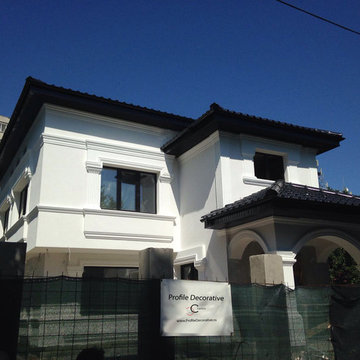
 CoArtCo
CoArtCo is a progressive company specializing in the manufacturing of quality Interior and Exterior EPS moldings and trims for commercial and Residential, specializes in designing and creating a variety of unique architectural foam products. We stock a wide variety of architectural elements including: Interior & Exterior Trims, 2D and 3D Props and Sculptures, Concrete Casting Moulds, and Signage.
We have a full staff of design and support personnel to meet any and all of your special project requirements. Our Development Team has the ability to design and deliver to your client shop drawings and samples for specification approvals. By combining our team’s fine sculpting techniques and exceptional finishing work, we are able to produce almost anything!
We take pride in each and every project, large or small. Our focus is in satisfying the needs and requirements of our expanding customer base by providing exceptional quality and customer service.
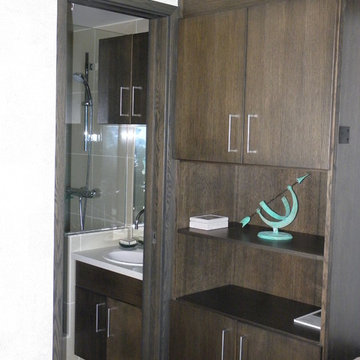
 TKB DESIGN
Bath w/ Tile lined Shower w/ Glass door and panel. Special cabinet interior fabrication to conceal RH side water pipes was required to deliver a clean smooth interior. Note the sliding pocket door and matching Black Oak finish. Photos by; Randy Trager
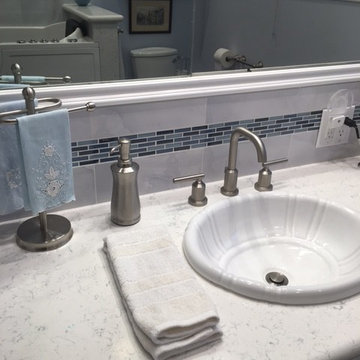
 Design On A Dime In Burbank
This master bath in the Laurel Canyon area required special ADA adaption for the owner. We designed a recessed cabinet directly below the sink so that the space could be utilized for cleaning items and the client could wheel up in a wheel chair if necessary. All cabinets and drawers are set up for wheel chair access.
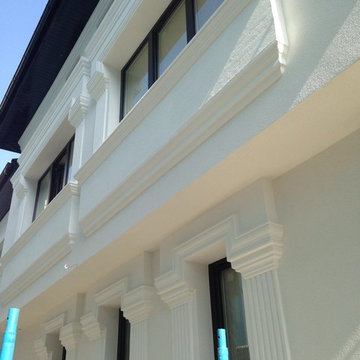 CoArtCo
CoArtCo is a progressive company specializing in the manufacturing of quality Interior and Exterior EPS moldings and trims for commercial and Residential, specializes in designing and creating a variety of unique architectural foam products. We stock a wide variety of architectural elements including: Interior & Exterior Trims, 2D and 3D Props and Sculptures, Concrete Casting Moulds, and Signage.
We have a full staff of design and support personnel to meet any and all of your special project requirements. Our Development Team has the ability to design and deliver to your client shop drawings and samples for specification approvals. By combining our team’s fine sculpting techniques and exceptional finishing work, we are able to produce almost anything!
We take pride in each and every project, large or small. Our focus is in satisfying the needs and requirements of our expanding customer base by providing exceptional quality and customer service.
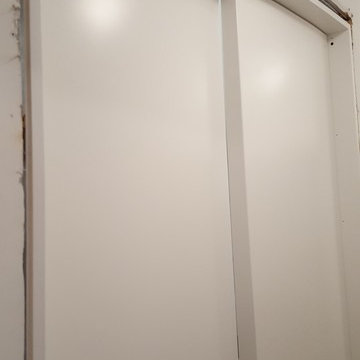
 Green Builders GRP LLC
Very recently we did unusual custom job on upper East side of Manhattan. That project required our special skills to create extra ordinary custom curved doors andcustom cuver cabinets. Please take a moment to see what we did.
13