
Search results for "Require" in Home Design Ideas

 BDA Architecture
Scott Burrows - Aperture
Trendy galley concrete floor kitchen photo in Gold Coast - Tweed with a double-bowl sink, flat-panel cabinets, white cabinets and an island
Trendy galley concrete floor kitchen photo in Gold Coast - Tweed with a double-bowl sink, flat-panel cabinets, white cabinets and an island

 Auerbach Architects
William Kildow Photography
Claw-foot bathtub - traditional claw-foot bathtub idea in Chicago
Claw-foot bathtub - traditional claw-foot bathtub idea in Chicago
 Murphy & Co. Design
Photo by: Landmark Photography

Indoor basketball/tennis/multi-game court - traditional medium tone wood floor indoor basketball/tennis/multi-game court idea in Minneapolis with beige walls
Indoor basketball/tennis/multi-game court - traditional medium tone wood floor indoor basketball/tennis/multi-game court idea in Minneapolis with beige walls
Find the right local pro for your project

 Flemington Granite
photo by Kenneth P Volpe, Transposure

Example of a master multicolored tile drop-in bathtub design in Philadelphia
Example of a master multicolored tile drop-in bathtub design in Philadelphia

 SHM Architects
Photography: Dan Piassick
Transitional dark wood floor hallway photo in Dallas with white walls
Transitional dark wood floor hallway photo in Dallas with white walls

 Southern Exteriors Landscape Development inc,
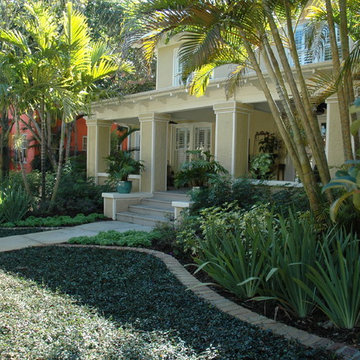
Inspiration for a craftsman home design remodel in Tampa
 Bouchard-Pierce
Designer: Matt Welch
Contractor: Adam Lambert
Photographer: Mark Bayer

Home design - mid-sized craftsman light wood floor home design idea in Burlington with an undermount sink, white cabinets, soapstone countertops, stainless steel appliances and an island
Home design - mid-sized craftsman light wood floor home design idea in Burlington with an undermount sink, white cabinets, soapstone countertops, stainless steel appliances and an island

 Stoner Architects
Stoner Architects
Inspiration for a mid-sized transitional ceramic tile dining room remodel in Seattle with gray walls
Inspiration for a mid-sized transitional ceramic tile dining room remodel in Seattle with gray walls

 Carpet One Floor & Home
RUSTIC RIVER™ HARDWOOD from Carpet One Floor & Home is a comprehensive collection of rustic wood flooring that delivers varying styles from high character to seasoned and weathered looks in bold textures and traditional colors.
We love the use woven baskets and wine racks for attractive, yet useful storage in the kitchen.

 Phoenix Builders, Inc.
Great room kitchen with sumptuous oak island, copper fixtures and lighting, white farm sink and white subway tiles, glazed cabinets, and an arched window.

 Nar Design Group
Our carpenters labored every detail from chainsaws to the finest of chisels and brad nails to achieve this eclectic industrial design. This project was not about just putting two things together, it was about coming up with the best solutions to accomplish the overall vision. A true meeting of the minds was required around every turn to achieve "rough" in its most luxurious state.
Featuring: Floating vanity, rough cut wood top, beautiful accent mirror and Porcelanosa wood grain tile as flooring and backsplashes.
PhotographerLink

 Shirley Meisels
Photograph ©Stephani Buchman
Inspiration for a contemporary enclosed light wood floor living room remodel in Toronto with beige walls, a standard fireplace and a stone fireplace
Inspiration for a contemporary enclosed light wood floor living room remodel in Toronto with beige walls, a standard fireplace and a stone fireplace
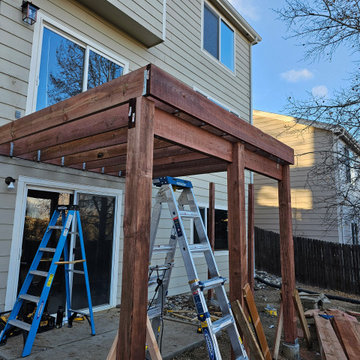

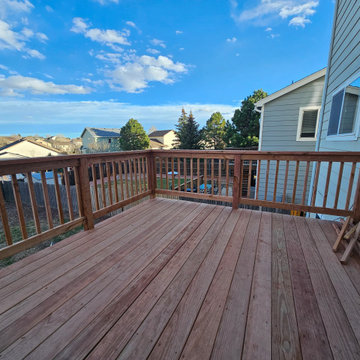
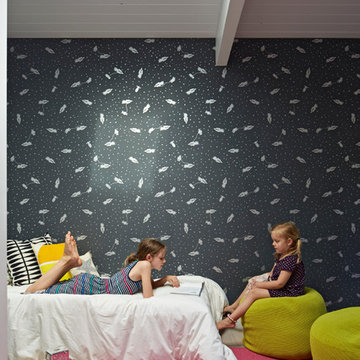
 Flegel's Construction Co., Inc.
All new doors, trims and baseboards. New du chateau, heated flooring. A real makeover. New skylight is double insulated with safety glass. The challenge is the technical work required to install a vaulted skylight.
Bruce Damonte Photography


 Sandra Ericksen Design
Chris and Cami Photography

Inspiration for a timeless single-wall dark wood floor wet bar remodel in Charleston with a drop-in sink, glass-front cabinets, gray cabinets and multicolored backsplash
Inspiration for a timeless single-wall dark wood floor wet bar remodel in Charleston with a drop-in sink, glass-front cabinets, gray cabinets and multicolored backsplash

 Richard Bubnowski Design LLC
Covered Front Porch
Sam Oberter Photography
Large ornate front porch idea in New York with decking and a roof extension
Large ornate front porch idea in New York with decking and a roof extension
 Southern Exteriors Landscape Development inc,
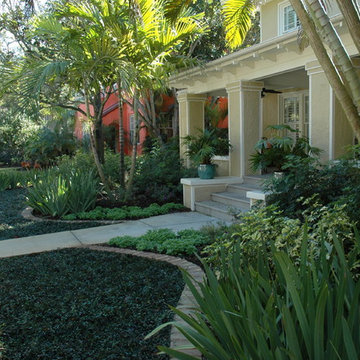
Inspiration for a craftsman home design remodel in Tampa
29