
Search results for "Required sign up" in Home Design Ideas
 Vineuve Construction Inc.
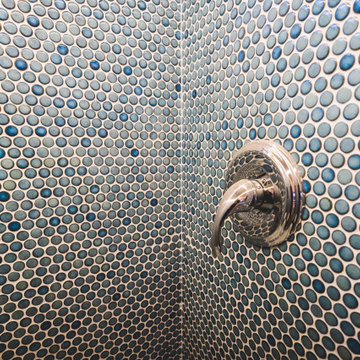
shower + bathtub surrounded by teal penny tile with light weight, flexible, modified sealed grout.
The Vineuve 100 is available for pre order, and will be coming to market on June 1st, 2021.
Contact us at info@vineuve.ca to sign up for pre order.


 Danielle Sykes
Photo: Danielle Sykes © 2016 Houzz
Bedroom cottage girl light wood floor kids' bedroom photo in Boston
Bedroom cottage girl light wood floor kids' bedroom photo in Boston
Find the right local pro for your project

 Better Living Design (BLD)
These close–up images of the front porch show the step free, covered route of travel from the driveway to the porch up to the the front door. The porch is at the same level as the first floor, requiring no step-up when passing through the front door. A covered entry means that people can stay cool or dry when opening the door or exiting the home and prevents water from pooling near the entrance.
 The Muir Showrooms
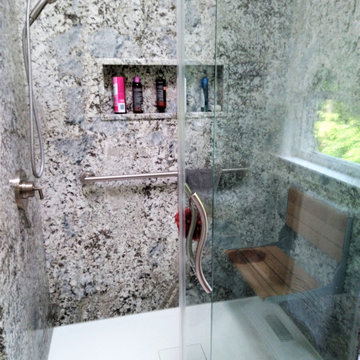
The teak shower seat flips up when not needed to save space. It supports up to 400 pounds when properly anchored in studs and meets ADA requirements. (There is not a window in the shower, that is the reflection in the shower door.)

 User
George Crudo
Bedroom elegant boy medium tone wood floor kids' bedroom photo in Orlando with multicolored walls
Bedroom elegant boy medium tone wood floor kids' bedroom photo in Orlando with multicolored walls




 Katz Design & Builders inc
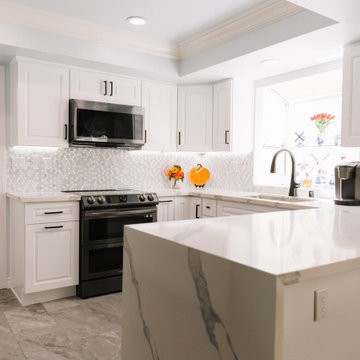
The main Projects were Kitchen & Master Bathroom remodeling required architectural and engineering plans. During the kitchen remodeling, we definitely upgraded all the plumbing and electrical up to date, as well as new tile flooring. We prepared and made the cabinets requested by the client's preference. As for the master bathroom, we upgraded all the plumbing and electrical up to date and demo the original bathtub, and made a new frame for a walk-in shower with tile walls.
 Danielle Sykes
Photo: Danielle Sykes © 2016 Houzz
Example of a mid-sized cottage light wood floor kitchen design in Boston with shaker cabinets, white cabinets, wood countertops and an island
Example of a mid-sized cottage light wood floor kitchen design in Boston with shaker cabinets, white cabinets, wood countertops and an island

 Rikki Snyder
 © 2014 Houzz
Eclectic medium tone wood floor dining room photo in New York with beige walls and a standard fireplace
Eclectic medium tone wood floor dining room photo in New York with beige walls and a standard fireplace
 Vineuve Construction Inc.
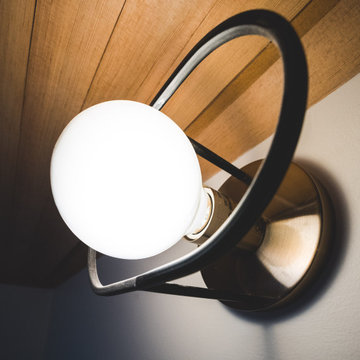
dimmable copper sconce, flush mount; vertical grain fir ceiling slats.
The Vineuve 100 is available for pre order, and will be coming to market on June 1st, 2021.
Contact us at info@vineuve.ca to sign up for pre order.
 Vineuve Construction Inc.
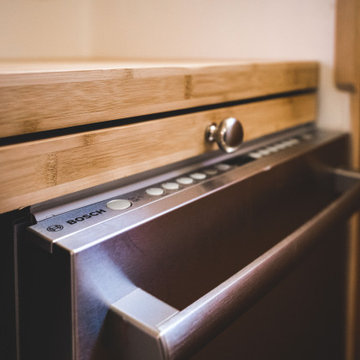
Stainless steel Bosch dishwasher bamboo counter top.
The Vineuve 100 is available for pre order, and will be coming to market on June 1st, 2021.
Contact us at info@vineuve.ca to sign up for pre order.

 Outdoor Lighting Perspectives
In addition to the wall and tree floods, garden lights illuminate the pathway leading from garage to front door for a striking effect in keeping with the mid-century architecture. No pot lights or other in-structure lighting was required, it is all up-lit from the gardens using a variety of fixtures and spreads.

Sponsored
Sunbury, OH

J.Holderby - Renovations
Franklin County's Leading General Contractors - 2X Best of Houzz!


 Amazing Spaces
This is a great house. Perched high on a private, heavily wooded site, it has a rustic contemporary aesthetic. Vaulted ceilings, sky lights, large windows and natural materials punctuate the main spaces. The existing large format mosaic slate floor grabs your attention upon entering the home extending throughout the foyer, kitchen, and family room.
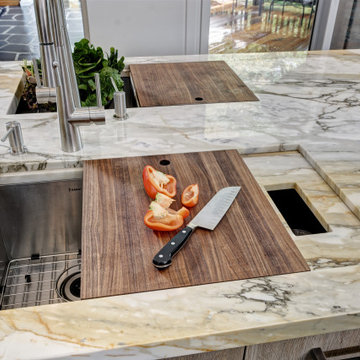
Specific requirements included a larger island with workspace for each of the homeowners featuring a homemade pasta station which requires small appliances on lift-up mechanisms as well as a custom-designed pasta drying rack. Both chefs wanted their own prep sink on the island complete with a garbage “shoot” which we concealed below sliding cutting boards. A second and overwhelming requirement was storage for a large collection of dishes, serving platters, specialty utensils, cooking equipment and such. To meet those needs we took the opportunity to get creative with storage: sliding doors were designed for a coffee station adjacent to the main sink; hid the steam oven, microwave and toaster oven within a stainless steel niche hidden behind pantry doors; added a narrow base cabinet adjacent to the range for their large spice collection; concealed a small broom closet behind the refrigerator; and filled the only available wall with full-height storage complete with a small niche for charging phones and organizing mail. We added 48” high base cabinets behind the main sink to function as a bar/buffet counter as well as overflow for kitchen items.
The client’s existing vintage commercial grade Wolf stove and hood commands attention with a tall backdrop of exposed brick from the fireplace in the adjacent living room. We loved the rustic appeal of the brick along with the existing wood beams, and complimented those elements with wired brushed white oak cabinets. The grayish stain ties in the floor color while the slab door style brings a modern element to the space. We lightened the color scheme with a mix of white marble and quartz countertops. The waterfall countertop adjacent to the dining table shows off the amazing veining of the marble while adding contrast to the floor. Special materials are used throughout, featured on the textured leather-wrapped pantry doors, patina zinc bar countertop, and hand-stitched leather cabinet hardware. We took advantage of the tall ceilings by adding two walnut linear pendants over the island that create a sculptural effect and coordinated them with the new dining pendant and three wall sconces on the beam over the main sink.
 Claire Bell Home
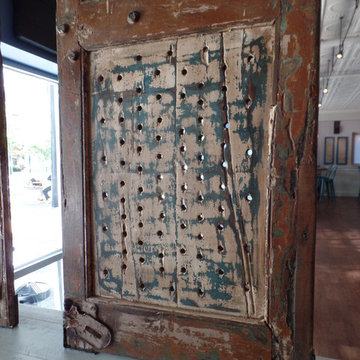
Industrial Cantina Vibe for Up-And-Coming Taqueria
Huge urban dark wood floor home design photo in Orlando with blue walls
Huge urban dark wood floor home design photo in Orlando with blue walls
 Vineuve Construction Inc.
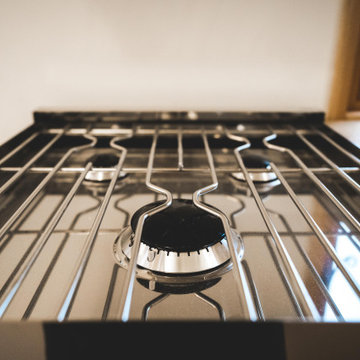
Chrome, gas stove and oven with three elements. Window in front of farmhouse sink.
The Vineuve 100 is available for pre order, and will be coming to market on June 1st, 2021.
Contact us at info@vineuve.ca to sign up for pre order.

Sponsored
Columbus, OH
Free consultation for landscape design!

Peabody Landscape Group
Columbus' Reliable Landscape Design & Contracting

 Andrew Heiser
Small beach style backyard concrete patio container garden photo in Los Angeles with a roof extension

 Howell Custom Building Group
Photo by Michael Penny
Bedroom - small coastal master light wood floor bedroom idea in Boston with green walls
Bedroom - small coastal master light wood floor bedroom idea in Boston with green walls

 Douglas Knight Construction
 and
Springgate Photography
Transitional u-shaped dark wood floor eat-in kitchen photo in Salt Lake City with recessed-panel cabinets, dark wood cabinets, an island, marble countertops, beige backsplash, ceramic backsplash and stainless steel appliances
Transitional u-shaped dark wood floor eat-in kitchen photo in Salt Lake City with recessed-panel cabinets, dark wood cabinets, an island, marble countertops, beige backsplash, ceramic backsplash and stainless steel appliances
162