
Search results for "Required sign up" in Home Design Ideas

 Plumb Construction
After 15 years of salt air the untreated wood deck was ready to fall off of the house...
Now the Gex's have a brand new composite deck that will stand up to the salt air and require no more maintenance than a spray with the garden hose once a year.

 David Edrington, Design
Looking over the prep area toward the utility room One side of the island is raised with an overhang for generous seating. The exhaust hood requires make-up air and it is delivered through the stainless steel backsplash right at the back of the range. The raised portion is made of big-leaf Oregon Maple. The lower portion is flamed black granite.

 Fraley and Company
To hit the requirement of a kitchen outlet within 2' of the sink, we went with these sleek circular pop-up outlets.
Photography by Schweitzer Creative
Find the right local pro for your project
 Plumb Construction
After 15 years of salt air the untreated wood deck was ready to fall off of the house...
Now the Gex's have a brand new composite deck that will stand up to the salt air and require no more maintenance than a spray with the garden hose once a year.
 Plumb Construction
After 15 years of salt air the untreated wood deck was ready to fall off of the house...
Now the Gex's have a brand new composite deck that will stand up to the salt air and require no more maintenance than a spray with the garden hose once a year.

 Sierra Living Concepts Inc
The platform bed sits directly on the floor with the platform edge extending slightly beyond the frame. The headboard highlights the dark and light wood grain that is unique to Solid Wood.
The bedroom set also includes two end table mini cabinets with an open bottom shelf and a handy top drawer. The sleek nightstands are perched on an interior base. The top is flush to frame.
Special Features:
• Hand rubbed stain and finish
• Solid Wood back on end tables
• Textured iron knob on drawers
Dimension
Full:
Mattress Dimensions: 54" W X 75" L
Overall: 70" W X 86" L X 44" H
Headboard: 44" High X 3" Thick
Footboard: 12" High X 3" Thick
Queen:
Mattress Dimensions: 60" W X 80" L
Overall: 76" W X 91" L X 44" H
Headboard: 44" High X 3" Thick
Footboard: 12" High X 3" Thick
King:
Mattress Dimensions: 76" W X 80" L
Overall: 92" W X 91" L X 44" H
Headboard: 44" High X 3" Thick
Footboard: 12" High X 3" Thick
California King:
Mattress Dimensions: 72" W X 84" L
Overall: 88" W X 95" L X 44" H
Headboard: 44" High X 3" Thick
Footboard: 12" High X 3" Thick
Nightstands (Set of 2): 22" L X 18" D X 24" H


Sponsored
Columbus, OH
Free consultation for landscape design!

Peabody Landscape Group
Franklin County's Reliable Landscape Design & Contracting

 Michael Jacobson Gomez
THE LIBRARY: Years before this home was built, the Owners had collected several pallets of 70 year-old adobe utilized by the famed Tucson Architect 'Josias Joseler' to build 'St. Phillips in the Hills' Church. A Road expansion required partial demolition of the original courtyard wall of this desert masterpiece, which the astute church members salvaged for some special us. This Libray fireplace was veneered with the 70 year old adobe. A metal plate on the wall (upper left) holds the original Catalina Foothills lot sign and number (153). The Architectural Designer/Builder visited the site at night-fall to verify and document the protected view corridor of city lights seen at night time. A window located opposite the desk location (not seen in this photo) allows the homeowners the city light view.

 Valley Stream Kitchens and Baths
The before image of the Spratt kitchen. As Mr. Spratt requires a wheelchair to man-oeuvre around his home, his old kitchen wasn't user friendly for him. He couldn't access the upper cabinets and using the range was dangerous for him. To utilize the sink, he had to pull himself up on a chair

 designs by human.
Discover inspiration for small and narrow bathroom designs with this elegant transitional space featuring a striking black and white basketweave mosaic tile floor. This functional yet stylish bathroom boasts a white subway-tiled shower with luxurious gold fixtures, a sleek white vanity with coordinating gold hardware, and a space-saving toilet, creating a bright and sophisticated aesthetic perfect for modern homes.

 Jennifer Gilmer Kitchen & Bath
Chapel Hill, North Carolina Contemporary Kitchen design by #PaulBentham4JenniferGilmer. http://www.gilmerkitchens.com
Steven Paul Whitsitt Photography.

 Hagstrom Builder
The double sink vanity now “floated” off of the floor giving the perception of airiness and allowing for easy cleaning and under cabinet “night lights”. This required adding substantial blocking behind the wall to accommodate the weight load. Teak wood was used to build the custom cabinetry and streamlined faucets and bowls continue the simple lines of the piece. Floating shelving also flanks one side of the free standing tub creating space for storage and display without taking up floor space.

 All Buttoned Up - Smart Organization Solutions
The master closet is compact and requires smart organizational storage to maximize the available space to comfortably store the personal items of a couple. We installed Elfa closet systems and doubled the capacity of clothing storage.
Illumere Photograpghy



 Fence Factory
Traditional iron pool safety fence and gate. Fence Factory is up to date on local pool safety codes and requirements.
Example of a classic pool design in Los Angeles
Example of a classic pool design in Los Angeles

 DECOR landscape
This Trampoline was installed using trampolines down under www.trampolinesdownunder.com retaining wall system, and VPS Trampoline with the Green Vented Safety Pad- which allows better airflow for a better bounce..
No safety net required, which cleans up the landscape nicely.


 Joshua M Corrigan
A beautifully renovated galley kitchen by Archetype Interior Design in Charleston South Carolina. Ellis Creek Photography
Kitchen - traditional kitchen idea in Charleston
Kitchen - traditional kitchen idea in Charleston

Sponsored
Sunbury, OH

J.Holderby - Renovations
Franklin County's Leading General Contractors - 2X Best of Houzz!
 User
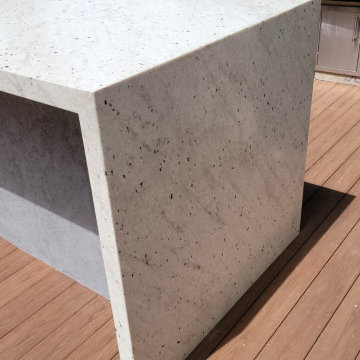
To create this amazing outdoor kitchen, the client has chosen Pitaya Leather granite with waterfalls and custom mitered build up on the edge. The finished product looks stunning!
Call First Class Granite at 973-575-0006 for a free estimate for your outdoor kitchen! Our team of professionals will help you pick the right material & edge profile to fit your requirements & unique design style.

 Mace Energy Supply
Hearthstone Mansfield wood burning stove. Pictured here in a glossy Black Matte. Soapstone firebox is a true workhorse and a top-seller among hearth professionals. Designed to heat up to 2500 sq ft and a heat life of up to 14 hours. Optional blower available. Also available in a Brown Enamel. Each stove is individually signed by the person who built it. Made in the USA.


166