
Search results for "Required sign up" in Home Design Ideas

 Dona Rosene Interiors
Interior Design by Dona Rosene Interiors. Photography by Michael Hunter
Mid-sized minimalist open concept light wood floor living room photo in Dallas with gray walls, no fireplace and a tv stand
Mid-sized minimalist open concept light wood floor living room photo in Dallas with gray walls, no fireplace and a tv stand

 Village West Design
Design for a home office that doubles as guest room. The secret to this space is that the window in the foreground is a special electrified glass system (like a neon sign) that turns opaque when privacy is required. It just takes the flip of a standard switch!
Bicoastal Interior Design & Architecture
Your home. Your style.

 ML Design
playroom
Kids' bedroom - bedroom and small modern boy medium tone wood floor and brown floor kids' bedroom idea in Charleston with white walls
Kids' bedroom - bedroom and small modern boy medium tone wood floor and brown floor kids' bedroom idea in Charleston with white walls
Find the right local pro for your project

 Closet Trends
A wall bed and a hobby cart for your home! Let Closet Trends of Tucson help you transform any room in your home!
Example of a mid-sized classic freestanding desk craft room design in Phoenix
Example of a mid-sized classic freestanding desk craft room design in Phoenix

 TKS Design Group
Free ebook, CREATING THE IDEAL KITCHEN
Download now → http://bit.ly/idealkitchen
After having remodeled their kitchen, and two other baths in the home, the master bathroom was the last on the list of rooms to update for this couple. The existing bath had a small sink area with his and hers sinks and then a pocket door into the main bath which housed the tub, shower and commode. The main problem was the outdated look of the space, which was rather dark and dreary, and the giant unused whirlpool tub which took up more than its fair share of the footprint.
To brighten the space, we used a pallet of soft gray porcelain tile on the floor and ceramic subway tiles on the walls. Carrera marble and nickel plumbing brighten the room and help amplify the sunlight streaming in through the existing skylight and vaulted ceiling.
We first placed the new freestanding tub on an angle near the window so that users can take advantage of the view and light while soaking in the tub. A new, much larger shower takes up the other corner and delivers some symmetry to the room and is now a luxurious, useable and comfortable size. The commode was relocated to the right of the new shower, so it is visually tucked away. The existing opening between the sink area and the main area was widened and the door removed so that the homeowners can enjoy the light from the larger room while using the sinks each morning.
A step up into the tub/shower area provides additional interest and was a happy accident and solution required to accommodate running the plumbing through the existing floor joists. Because the existing room felt quite contemporary with the vaulted ceiling, we added a run of crown molding around the top and a chair rail to the top of the tile to provide some traditional touches to the room. We think this space is lovely, relaxing and serene and are so honored to have been chosen by these wonderful homeowners to help provide them with a relaxing master bath sanctuary!
Designer: Susan Klimala
Assistant Designer: Keri Rogers
 KM Interior Designs
Joshua Lawrence Studios Inc.
Inspiration for a contemporary home design remodel in Vancouver
Inspiration for a contemporary home design remodel in Vancouver




 Imagine More
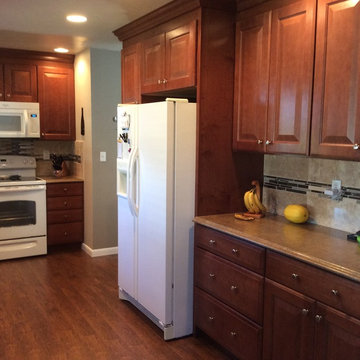
Shelly's new layout required the refrigerator to move enough to allow an 18" pantry to saddle up beside it and complete the look with 24" deep upper cabinets above it. The homeowners' original kitchen only had a few drawers and none beside the stove for utensils. Shelly included these in the new plan and the result creates much needed storage and visual interest.

 Rustico Tile & Stone
Philadelphia Encaustic-style Cement Tile - custom made and provided by Rustico Tile and Stone.
Bathroom design and installation completed by Drummonds UK - "Makers of Bathrooms"


 Meditch Murphey Architects
Michael Moran
Large contemporary white three-story stucco flat roof idea in DC Metro
Large contemporary white three-story stucco flat roof idea in DC Metro

 Terrace Creations
After Photo
This was taken after we had ripped up the whole decking and then installed new composite decking. Some leveling was required and the customer requested a picture frame look but it turned out to be a nice match with his old furniture.
 Claire Bell Home
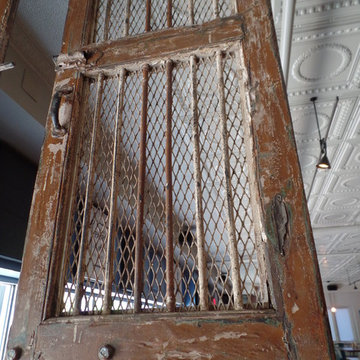
Industrial Cantina Vibe for Up-And-Coming Taqueria
Home design - huge industrial dark wood floor home design idea in Orlando with blue walls
Home design - huge industrial dark wood floor home design idea in Orlando with blue walls

Sponsored
Columbus, OH
Free consultation for landscape design!

Peabody Landscape Group
Franklin County's Reliable Landscape Design & Contracting

 DeZignsByD
Tropical Teen Retreat complete with hanging hammock and relaxing ocean sounds. A real tropical getaway feel!
Inspiration for a bedroom tropical girl carpeted kids' bedroom remodel in Seattle with blue walls
Inspiration for a bedroom tropical girl carpeted kids' bedroom remodel in Seattle with blue walls

 Nystrom Design
Trendy white tile gray floor and porcelain tile walk-in shower photo in San Francisco with white walls, a wall-mount sink and a wall-mount toilet


 Mariana Oros
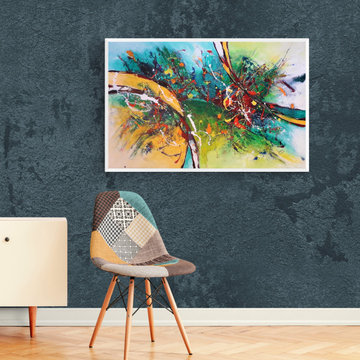
Title: A inflorit o papadie/ A dandelion bloomed
Size: 75x115x2cm
Year of Work: 2022
Medium: Acrylic on canvas, texture.
It has hooks and Certificate of Authenticity signed Moros.
It can be arranged as you like vertically or horizontally.
The white frame seen in the photos is virtual.
The canvas is stretched on wooden chassis and ready to hang it on the wall. Does not require a frame because the edges of the painting are painted in the same color tones, but you can opt for an extra frame that gives a touch of elegance to the painting.
Traces of paint paste can be seen, brush stripes and knife, relief texture or cracked pasta.
Worldwide shipping, feel free to contact me.

Sponsored
Columbus, OH

Structural Remodeling
Franklin County's Heavy Timber Specialists | Best of Houzz 2020!

Example of a beige and small eclectic terra-cotta tile enclosed kitchen design in San Francisco with raised-panel cabinets, white cabinets, white backsplash and white walls

 T.W. Ellis LLC
In order to increase the available social space, her plans required pushing out into the surrounding hillside and opening up the backyard. This in turn necessitated building a retaining structure. The retaining wall is a one-of-a-kind, custom-built curved layout formed with Western Maryland fieldstone and a bluestone cap that was hand-cut.

 Better Living Design (BLD)
These close–up images of the front porch show the step free, covered route of travel from the driveway to the porch up to the the front door. The porch is at the same level as the first floor, requiring no step-up when passing through the front door. A covered entry means that people can stay cool or dry when opening the door or exiting the home and prevents water from pooling near the entrance.
161