
Search results for "Required sign up" in Home Design Ideas

 Masters Countertops
Gracious Georgian, had an impossibly cramped galley kitchen. There was no room to cook for a family and no obvious place to expand.
The project required completely reinventing the space. A wall was removed to open up some additional space to the kitchen and a window was bricked in and two others shortened. The kitchen was completely reconfigured for the new space.
Corner windows above the sink look out over the yard and the new extended galley has plenty of room for cooking and entertaining. There is even room for a wine bar perfect for entertaining.

 Plumb Construction
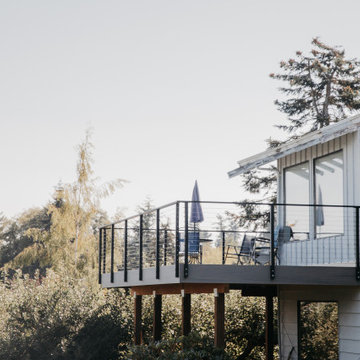
After 15 years of salt air the untreated wood deck was ready to fall off of the house...
Now the Gex's have a brand new composite deck that will stand up to the salt air and require no more maintenance than a spray with the garden hose once a year.
 Legacy Decking
We began by completely demolishing the old deck and rebuilding it from the ground up. The new deck not only doubled in size but also enhanced the home’s overall appeal. Special planning was required, as the home is located on an island, but we anticipated these challenges and worked through them smoothly.
Find the right local pro for your project

 IMPROVE or MOVE
Close up view of the cooktop with 6 burners and a griddle.
Horus Photography
Trendy u-shaped porcelain tile eat-in kitchen photo in New York with an undermount sink, shaker cabinets, dark wood cabinets, quartzite countertops, gray backsplash, glass tile backsplash and stainless steel appliances
Trendy u-shaped porcelain tile eat-in kitchen photo in New York with an undermount sink, shaker cabinets, dark wood cabinets, quartzite countertops, gray backsplash, glass tile backsplash and stainless steel appliances

 Veneta Cucine US
The spirit of a futuristic design.
A kitchen that makes minimalism its trump card, offering a new solution for functionality requirements. Its outstanding features include its pure flat door, the up-to-date feel of the wood, the brilliant glow of modernity in the gloss lacquers, the futuristic elegance of the matte lacquers and the Shell System structure, a revolutionary "shell-type" construction system.
 Antique Farmhouse
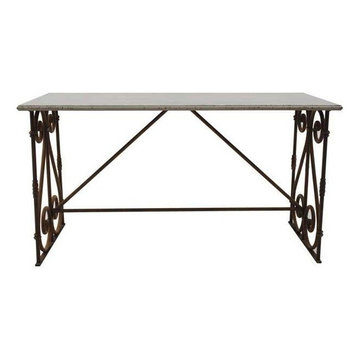
Spiff up your kitchen, work space or family room with our vintage inspired iron table! Gorgeous scrolls shape the legs and a distressed finish brings endless character. This table is five feet of iron perfection!
Made of iron.
Some assembly is required.
Dimensions: 62" x 29.5" x 33"H.
 Sea Pointe Design & Remodel
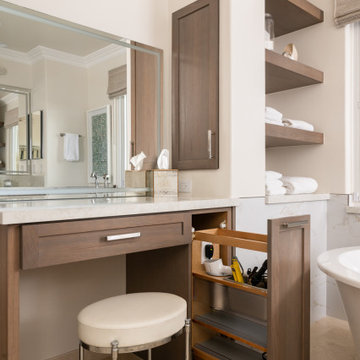
Floating shelves offer open storage, perfectly accommodating the homeowner's daily requirements
Trendy master white tile and porcelain tile marble floor, beige floor, double-sink and wainscoting freestanding bathtub photo in Orange County with shaker cabinets, brown cabinets, beige walls, an undermount sink, quartz countertops, a hinged shower door, white countertops and a built-in vanity
Trendy master white tile and porcelain tile marble floor, beige floor, double-sink and wainscoting freestanding bathtub photo in Orange County with shaker cabinets, brown cabinets, beige walls, an undermount sink, quartz countertops, a hinged shower door, white countertops and a built-in vanity



 Isla Homes
I built this on my property for my aging father who has some health issues. Handicap accessibility was a factor in design. His dream has always been to try retire to a cabin in the woods. This is what he got.
It is a 1 bedroom, 1 bath with a great room. It is 600 sqft of AC space. The footprint is 40' x 26' overall.
The site was the former home of our pig pen. I only had to take 1 tree to make this work and I planted 3 in its place. The axis is set from root ball to root ball. The rear center is aligned with mean sunset and is visible across a wetland.
The goal was to make the home feel like it was floating in the palms. The geometry had to simple and I didn't want it feeling heavy on the land so I cantilevered the structure beyond exposed foundation walls. My barn is nearby and it features old 1950's "S" corrugated metal panel walls. I used the same panel profile for my siding. I ran it vertical to match the barn, but also to balance the length of the structure and stretch the high point into the canopy, visually. The wood is all Southern Yellow Pine. This material came from clearing at the Babcock Ranch Development site. I ran it through the structure, end to end and horizontally, to create a seamless feel and to stretch the space. It worked. It feels MUCH bigger than it is.
I milled the material to specific sizes in specific areas to create precise alignments. Floor starters align with base. Wall tops adjoin ceiling starters to create the illusion of a seamless board. All light fixtures, HVAC supports, cabinets, switches, outlets, are set specifically to wood joints. The front and rear porch wood has three different milling profiles so the hypotenuse on the ceilings, align with the walls, and yield an aligned deck board below. Yes, I over did it. It is spectacular in its detailing. That's the benefit of small spaces.
Concrete counters and IKEA cabinets round out the conversation.
For those who cannot live tiny, I offer the Tiny-ish House.
Photos by Ryan Gamma
Staging by iStage Homes
Design Assistance Jimmy Thornton


 J Taylor Designs
Foyer - mid-sized traditional brick floor foyer idea in Nashville with beige walls and a dark wood front door

 Mediterraneo Design Build, Inc.
Example of a mid-century modern concrete floor freestanding bathtub design in San Francisco with white walls

 E. F. San Juan
Wooden Classicism
Nesbitt House – Seaside, Florida
Architect: Robert A. M. Stern
Builder: O.B. Laurent Construction
E. F. San Juan produced all of the interior and exterior millwork for this elegantly designed residence in the influential New Urban town of Seaside, Florida.
Challenges:
The beachfront residence required adherence to the area’s strict building code requirements, creating a unique profile for the compact layout of each room. Each room was also designed with all-wood walls and ceilings, which meant there was a lot of custom millwork!
Solution:
Unlike many homes where the same molding and paneling profiles are repeated throughout each room, this home featured a unique profile for each space. The effort was laborious—our team at E. F. San Juan created tools for each of these specific jobs. “The project required over four hundred man-hours of knife-grinding just to produce the tools,” says Edward San Juan. “Organization and scheduling were critical in this project because so many parts were required to complete each room.”
The long hours and hard work allowed us to take the compacted plan and create the feel of an open, airy American beach house with the influence of 1930s Swedish classicism. The ceiling and walls in each room are paneled, giving them an elongated look to open up the space. The enticing, simplified wooden classicism style seamlessly complements the sweeping vistas and surrounding natural beauty along the Gulf of Mexico.
---
Photography by Steven Mangum – STM Photography

 TCP Custom Outdoor Living
Homeowner wanted to build an outdoor living room that blended with neighborhoods strict guidelines per Historic District requirements. We came up with a closed gable design with painted T&G and built out beams to complement the existing plantation style.

Sponsored
Columbus, OH

Structural Remodeling
Franklin County's Heavy Timber Specialists | Best of Houzz 2020!

 Mace Energy Supply
Hearthstone Equinox wood burning stove in Matte Black. Monstrous heating capacity of 3500 sq feet with a heat life of up to 16 hours. A powerhouse designed to heat your entire home. Soapstone firebox is the key to this kind of long and lasting heat. Each stove is individually signed by the person who built it. Made in the USA.
 Katz Design & Builders inc
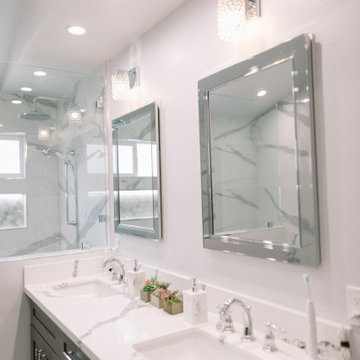
The main Projects were Kitchen & Master Bathroom remodeling required architectural and engineering plans. During the kitchen remodeling, we definitely upgraded all the plumbing and electrical up to date, as well as new tile flooring. We prepared and made the cabinets requested by the client's preference. As for the master bathroom, we upgraded all the plumbing and electrical up to date and demo the original bathtub, and made a new frame for a walk-in shower with tile walls.
 First Up Renos
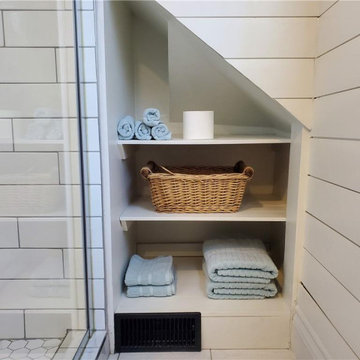
We uncovered a little space behind a wall and decided that no space would be left without a job! Cozy homes require every last bit of space utilized to it's fullest and that exactly what we did here!

 mark rusconi architects
Part of the original living room provided the new space required for the small dining room. Hung with an elaborately carved gold mirror to visually enlarge the area, and lit by a 1930s glass chandelier (not visible here), this cozy area is perfect for enjoying dinners 'a casa'!
Stairs lead up to the master bedroom and the altana. The heavy gray velvet drapes were purchased from Restoration Hardware and lined in a Brunschwig & Fils fabric by the owners.

Sponsored
Columbus, OH
Free consultation for landscape design!

Peabody Landscape Group
Franklin County's Reliable Landscape Design & Contracting

 Paradise Pools and Spas Inc.
Here's another one of our commercial projects. The latest trend is rooftop pools and our team is always up to date on the latest trends. It takes a gifted team to design a rooftop pool featuring all safety requirements without losing an ounce of design features.
 Amron Architectural
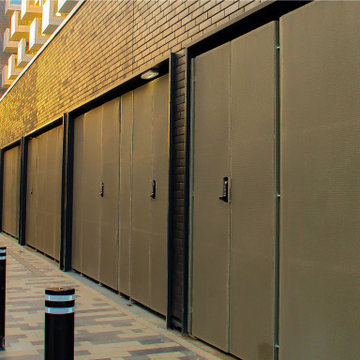
Town centre shopping centre undergoes transformation.
A £50million revamp of Stevenage Town Centre including a new shopping area is now underway.
Access roads to the shopping centre at Westgate required modernising to create a safe and secure environment but with easy access to the facilities and delivery areas.
Rather than use traditional lock-up gates the designers specified the use of our bespoke perforated sheets. The slotted mesh provided an attractive yet secure frontage to the utility space.
 Art of Stone Gardening
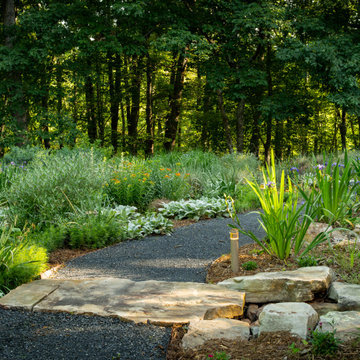
Up front, reclaiming a lawn has significant costs involving the installation and cultivation of the plants as they establish themselves.
But, over time, the ecosystem created by the plants begins to take care of itself. Less maintenance, less water and fewer chemicals – in fact none at all – will be required for the space to flourish.
191