
Search results for "Required sign up" in Home Design Ideas

 Cape Fear Kitchen and Baths
This was a half bathroom located on the first floor of the house. We expanded the bathroom into an oversized foyer space to make room for a shower. The project required breaking up some of the slab to run the plumbing lines for the new shower and toilet locations.
We created a custom tile shower with a frameless glass door and accented the space with tile wainscoting. The bathroom had an entry from a common hallway area and from the living room. We installed barn doors as the entry doors to keep the inswing of a door from taking up valuable space. We also installed and stained a set of French doors to create a separate space for the living room.

 ALL Landscaping Company
2014 Northborough, MA project completed by the All Landscaping crew, featuring: Rectilinear stepping stone design; river and crushed stone beds; freshly seeded loam; 20 arborvitae (10 Hetz Wintergreen, 10 Dark American); 1 kwanzan cherry tree; 2 Fuji apple trees; 1 dogwood tree; 1 Japanese maple tree; blueberry bushes; dogwood shrubs; juniper shrubs. You can learn more about us & sign up for our email list by visiting: https://mailchi.mp/07d443c60973/alllandscapingco
 Jordan Design Build Group
Relocating the hallway for the kitchen redesign, required us to reimagine the rear entryway, mudroom, laundry room and pantries. We replaced dated travertine tile with the blonde maple floors to maintain consistency and connection. In the previous mudroom a bulkhead intersected the vaulted ceiling so we opted to remove it and open up the stair wall to create a brighter more welcoming entry. The mudroom cabinetry was designed with concealed storage in mind which helps keep this drop zone neat and tidy. A wood block benchtop complements the refinished maple floors and updated stair railings. In the adjacent laundry room, handcrafted tiles on the floor and backsplash infuse the space with charm.
Find the right local pro for your project

 felix day pretsch, architect
Welcoming front porch in a small neighborhood where the road sign warns "Road Ends in Water." It takes its design cues from the surrounding docks that extend into the marsh. Rugged pine 4x8 timbers for steps and landings. Upright fence posts with solid color stain, "Blueberry" - to match the porch structure. Bright white solid stain for way finding at the door and the step up adds a nautical look. Concept for the screen door closer is thanks to the sheep enclosure at Middleton Gardens.
Shed roof is for rain & sun, not snow.
© 2015 felix day pretsch

 Stairbuilders and Manufacturers Association
Aesthetic Value: Client required an upscale classical European look with minimalist features. Spiral became dramatic feature in customers home office.
Stair Safety: All the local municipal codes were followed and met.
Quality of Workmanship: Twelve sided mortised center column with minimalist engineered outside sawtooth stringer which is a very rare type of spiral stair.
Technical Challenge: It was the owners lack of vision at beginning of project that challenged us to make numerous aesthetic suggestions and mock ups until owner finally feel in love with the sawtooth spiral with 12-sided column design.

 ED Enterprises, Inc.
We teamed up with the owners so they could create their dream kitchen and spacious living area. A bearing wall would require removal.
First we shored up the second floor and roof, and relocated heat and return-air ducts. Electrical, removed from the bearing wall, was relocated.
The steel was delivered into the home. A 24 foot steel beam and two posts were then anchored to the foundation.
A steel beam was installed across the dinette ceiling, resting one end on the new post anchored to the foundation and the other end resting on the newly installed beam.
We then framed and drywalled around the steel.
General Contractor / Remodel: ED Enterprises, Inc.
 Cape Fear Kitchen and Baths
This was a half bathroom located on the first floor of the house. We expanded the bathroom into an oversized foyer space to make room for a shower. The project required breaking up some of the slab to run the plumbing lines for the new shower and toilet locations.
We created a custom tile shower with a frameless glass door and accented the space with tile wainscoting. The bathroom had an entry from a common hallway area and from the living room. We installed barn doors as the entry doors to keep the inswing of a door from taking up valuable space. We also installed and stained a set of French doors to create a separate space for the living room.

Sponsored
Delaware, OH

Buckeye Basements, Inc.
Central Ohio's Basement Finishing ExpertsBest Of Houzz '13-'21
 Cross River Design, Inc.
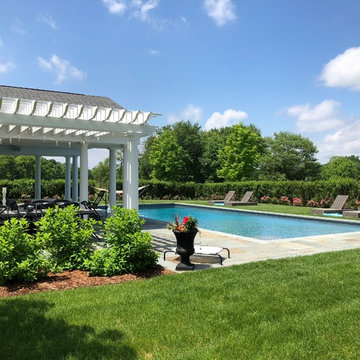
View of pergola alongside cabana in rear yard. Limeight Hydrangea make up the plant massing in foreground. To satisfy code requirements, while avoiding the "bird cage look" of fencing just the pool in a large yard, we enclosed the fence withing a continuous hedge. The hedge plays down the fence, and blends in nicely with the color and textures of the surrounding landscape.

 Koenig Collection
 provides high end handcrafted and hand painted Tuscan furnishing and decor. Our unique furniture will give a one of a kind Tuscan feel in your home.
To experience our new alluring Tuscan furniture, view our online catalog at www.KoenigCollection.com or visit us to see it first hand!
Also, sign up for our newsletter to get the latest Koenig updates, furniture tips, a chance to win furnishing and decor pieces, and more!
-Koenig Collection

 FBC Remodel
This natuarally lite basement video game room allows for ample storage for all games. ©Finished Basement Company
Basement - mid-sized traditional look-out carpeted and beige floor basement idea in Minneapolis with beige walls, a corner fireplace and a stone fireplace
Basement - mid-sized traditional look-out carpeted and beige floor basement idea in Minneapolis with beige walls, a corner fireplace and a stone fireplace


 Air Tech Screen Products Inc.
Sierra 800 Retractable Screens for Medium Openings 192″ wide x 96″ tall
Sierra 800 retractable screens for medium openings are perfect for both residential and commercial areas that need retractable screens to prevent insects from entering into living spaces and also provide shade from the direct glare of sunlight. Genius Sierra 800 retractable screens are the ideal solution for openings up to 192″ wide x 96″ tall but stay out of sight in their form-fitting cassette until needed. No Spring cleaning required. Simply pull down your new Genius retractable screen and enjoy the outdoors!

 SDM Design, Inc.
This house was designed for a couple and their son. One of the design program requirements was to have two master suites on the main level. They enjoy cooking and entertaining so the public and food prep. areas are functional, attractive and conducive to people gathering around. Consequently, the square footage of the main level is large.
The house is also on a very steep slope which didn't help with the required footprint. In order to minimize the related costs of building with this site condition, the footprint of the house is long and not deep as it reaches down the slope.
The scale of the existing homes in the neighborhood are unimposing. In order to play down the size as viewed from the street, the facade is broken up into several different masses with low sloping roofs.
Once you're inside, the house opens up with 14 foot ceilings in the entry and living areas. The ceiling height of other spaces on the main level are 10 feet. Universal design was implemented on the main level to provide inherent accessibility for everyone.
The lower level accommodates several guest rooms and baths, an exercise room, a guest den with wet bar and a man cave.
Another design program requirement was to make the house as maintenance-free as possible. Exterior materials include stucco, Pennsylvania Blue Stone and a new aluminum siding product called Longboard. The siding comes in many wood grain finishes and to everyone that has seen it, they think it's real wood. It's also made from heavy gauge aluminum so it doesn't ding like traditional aluminum siding. The roofs are metal standing seam.
The house is energy efficient. It's fully insulated with spray foam insulation-lots of it. The exterior walls were designed with 2x6 studs and roof rafters are 2x12 to provide plenty of space for the insulation, exceeding the required R-values. Windows and doors of course are energy efficient as well. All lighting is LED.
The decking around the exterior is locust, a very hard native wood which is naturally insect and rot resistant.
The best part of the whole project are the owners who love their new home. They initially had plans to live in this house during the summer months and Florida during the winter. They are now seriously considering living here full-time.

Sponsored
Delaware, OH
Buckeye Basements, Inc.
Central Ohio's Basement Finishing ExpertsBest Of Houzz '13-'21
 Koenig Collection
 provides high end handcrafted and hand painted Tuscan furnishing and decor. Our unique furniture will give a one of a kind Tuscan feel in your home.
To experience our new alluring Tuscan furniture, view our online catalog at www.KoenigCollection.com or visit us to see it first hand!
Also, sign up for our newsletter to get the latest Koenig updates, furniture tips, a chance to win furnishing and decor pieces, and more!
-Koenig Collection

 Tuscanbasins
Cozy up to the warm feel of this Ferrum Wall Mounted Ventless Ethanol Fireplace. This sleek, modern fireplace features a solid stainless steel top plate and an attractive glass shield for a look that is contemporary and chic. This ventless fireplace mounts on the wall and feature an approximate BTU output of 6,000 BTUs. Its design makes it possible to enjoy the open flame and atmosphere of a traditional fireplace without the the need for wiring or vents. Light the flame and enjoy up to five hours of heat per burner refill. Although this wall mount fireplace unit is compact and takes up very little room on your wall, it will add a warm, toasty ambiance to most average-sized rooms. Dimensions: 31.5" x 19.75" x 14".
FEATURES:
Ventless - no chimney, no gas or electric lines required
Easy or no maintenance required
Easy Installation - Can be mounted directly on the wall or recessed (mounting brackets included)
Capacity: 1.5 Liter
Approximate burn time - 5 - 9 hours per refill
Approximate BTU output - 6000
Dimensions: 31.5" x 19.75" x 14"
DOWNLOADS:
VIDEO:
RECOMMENDED FUEL:
Ethanol fuel burns cleanly and does not produce the soot, smoke, or mess that is normally associated with a wood-burning fireplace. This ethanol fireplace fuel is made from 100% alcohol without the use of any oil at all. Ethanol is produced from renewable agriculture products, like barley, grains, sunflowers, corn, wheat, and potatoes, and manufactured in an earth-friendly process that does not harm the environment.
Ignis Ethanol Fuel - 3, 6, 12, or 24 Pack

 William Hoffman Architect
What simply started out as the purchase of a 30” Wolf gas stove to replace the old, turned into a complete kitchen renovation. The original intent was to replace the existing stove with the new. The new Wolf came other issues one being installing an adequate exhaust system to meet the needs of the stove. One thing led to the next and with that a new kitchen. The renovation included removing all existing fixtures, cabinetry and lighting. The existing tile floor remained the same but with some added area that was previously under existing base cabinets.
The goal of the project, once the decision was made to do a complete renovation, was to update the kitchen creating an eclectic aesthetic with all new fixtures of the best quality that could be afforded. Listed below are the changes that were made. All fixtures remained in their existing locations other than removing small piece of wall that allowed an extended length of the new bakers table to extend 24” into the existing dining and living room space to pull the spaces together and provide a small eating bar with adjoining bar stools. One stool was a custom design and fabrication (Marlin Stool)
Fixtures
1. Existing gas stove replaced with new 30” gas Wolf stove.
2. Existing Refrigerator replace with new 36” stainless steel Jen-Air refrigerator with bottom freezer.
3. Existing Dishwasher replace with new Jen-Air stainless steel interior and exterior dishwasher.
4. Existing base cabinets replaced with a combination of open and closed tables and cabinets. Two stainless steel commercial kitchen tables with an open bases and shelving. One with a stainless steel top the other a bakers table with a wood butcher block top. The cabinets were Kraft Made traditional wood base cabinets with a Kaffe finish and Fireslate counter surface. These cabinets were customized with stainless steel perforated door inserts and Mockett stainless steel drawer and door pulls.
5. Surface counter and table material included wood butcher block, stainless steel and Fireslate.
6. Overhead shelving included open commercial kitchen stainless steel shelves and open Appleply wood shelves with Rakks aluminum shelf brackets.
7. Existing lighting was replaced with Zumtobel track lighting with Ushio lamps, Lutron dimmers and an up lighted coffered ceiling (see Superman).
8. Existing kitchen sink was replaced with a large single compartment sink from Kindred with an In-Sinkerator Evolution garbage disposal. Filter water tap was added that connects to an Everprue water filter system.
9. Walls were tiled with Bottle Green 4 1/4” x 4 1/4” Daltile to staying consistent with existing original house tile.
10. The ceiling was reworked as required with a plaster finish
11. Marine grade caulk was used as required.
12. A soffit with up lighting was added to the periphery of kitchen facing the adjoining living and dining rooms.
13. Silver Masonite peg board storage wall adjacent to refrigerator.
Credits:
• Little Pete the Parakeet.....for being there
• Catalina Aguirre.....pots
• Many Friends....pots
• David D’Imperio.....Sputnik lamp
• Jose Maria Concha Sali.....painting
• Ron Meyers.....Plates on wall
• Bill Sanders.....Bunny screen painting
• William Hoffman....Beverly lamp
• William Hoffman.....marlin stool
• William Hoffman.....Gulfstream side chair
• William Hoffman.....Gulfstream dining table
• William Hoffman.....5 from 1 plywood chair
Problems
• A custom fabricated exhaust duct was required due to existing soffit framing conditions.
• The ceiling was not parallel to the floor so the intended full wall tile installation was held short of the ceiling.
• Return Air duct to A/C air handler required relocation
Project cost
• +/- $22,000
Fixtures, materials and appliances
Selection of fixtures, materials and fixtures were made based on quality, aesthetic and cost. Extensive research was done to find the best quality at a price point that was affordable. Items that were splurged on were the Wolf stove and Jen-Air refrigerator and dishwasher and the Zumtobel lighting
Bill Sanders Photography

 Ballard + Mensua Architecture
Formerly a small kitchen, Butler's Pantry, and Laundry Room ... we opened up the walls, concealed required structure with a new ceiling cove, added new lighting, new antique oak herringbone flooring and hand made tile backsplash. The cabinets are custom made by RKI Millwork. Soapstone counters, laquered brass hardware and a re-used and restored farm sink make this kitchen unique.
Michael Geissinger photographer. www.mikegphotos.com

Sponsored
Sunbury, OH

J.Holderby - Renovations
Franklin County's Leading General Contractors - 2X Best of Houzz!

 CaliScape Landscape Services
Succulents are an easy, low maintenance way to spruce up your outdoor, or indoor, spaces. These plants require very low water usage making them a perfect plant for the southwestern United States, or for the plant lover who is constantly forgetting their watering can.

 Coco Maison Design
We made some small structural changes and then used coastal inspired decor to best complement the beautiful sea views this Laguna Beach home has to offer.
Project designed by Courtney Thomas Design in La Cañada. Serving Pasadena, Glendale, Monrovia, San Marino, Sierra Madre, South Pasadena, and Altadena.
For more about Courtney Thomas Design, click here: https://www.courtneythomasdesign.com/

229