
Search results for "Required yes" in Home Design Ideas

 Ancient Surfaces
Ancient Dining Room Stone Fireplaces by Ancient Surfaces.
Phone: (212) 461-0245
Web: www.AncientSurfaces.com
email: sales@ancientsurfaces.com
The way we envision the perfect dining room is quite simple really.
The perfect dining room is one that will always have enough room for late comers and enough logs for its hearth.
While It is no secret that the fondest memories are made when gathered around the table, everlasting memories are forged over the glowing heat of a stone fireplace.
This Houzz project folder contains some examples of antique stone Fireplaces we've provided in or next to dining rooms.
We hope that our imagery will inspire you to merge your dining experience with the warmth radiating from one of our own breathtaking stone mantles.
 Archadeck of Central Iowa

Harold Cross, Archadeck of Central Iowa
Example of a large classic backyard balcony deck design with a roof extension
Example of a large classic backyard balcony deck design with a roof extension
 H2 Builders
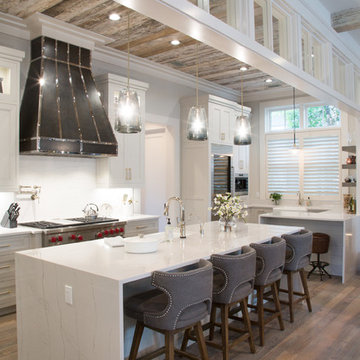
Example of a cottage l-shaped medium tone wood floor and brown floor kitchen design in Atlanta with recessed-panel cabinets, white cabinets, white backsplash, stainless steel appliances, an island and white countertops
Find the right local pro for your project
 Giffin & Crane General Contractors, Inc.

Living room.
Inspiration for a mid-sized contemporary open concept and formal porcelain tile living room remodel in Santa Barbara with gray walls, a standard fireplace, a stone fireplace and no tv
Inspiration for a mid-sized contemporary open concept and formal porcelain tile living room remodel in Santa Barbara with gray walls, a standard fireplace, a stone fireplace and no tv



 Cantoni Irvine
Designed By: Richard Bustos Photos By: Jeri Koegel
Ron and Kathy Chaisson have lived in many homes throughout Orange County, including three homes on the Balboa Peninsula and one at Pelican Crest. But when the “kind of retired” couple, as they describe their current status, decided to finally build their ultimate dream house in the flower streets of Corona del Mar, they opted not to skimp on the amenities. “We wanted this house to have the features of a resort,” says Ron. “So we designed it to have a pool on the roof, five patios, a spa, a gym, water walls in the courtyard, fire-pits and steam showers.”
To bring that five-star level of luxury to their newly constructed home, the couple enlisted Orange County’s top talent, including our very own rock star design consultant Richard Bustos, who worked alongside interior designer Trish Steel and Patterson Custom Homes as well as Brandon Architects. Together the team created a 4,500 square-foot, five-bedroom, seven-and-a-half-bathroom contemporary house where R&R get top billing in almost every room. Two stories tall and with lots of open spaces, it manages to feel spacious despite its narrow location. And from its third floor patio, it boasts panoramic ocean views.
“Overall we wanted this to be contemporary, but we also wanted it to feel warm,” says Ron. Key to creating that look was Richard, who selected the primary pieces from our extensive portfolio of top-quality furnishings. Richard also focused on clean lines and neutral colors to achieve the couple’s modern aesthetic, while allowing both the home’s gorgeous views and Kathy’s art to take center stage.
As for that mahogany-lined elevator? “It’s a requirement,” states Ron. “With three levels, and lots of entertaining, we need that elevator for keeping the bar stocked up at the cabana, and for our big barbecue parties.” He adds, “my wife wears high heels a lot of the time, so riding the elevator instead of taking the stairs makes life that much better for her.”

 Fraley and Company
LeMans blind corner shelves... we love and install them whenever we can.
Photos by Aaron Ziltener
Example of a small eclectic galley medium tone wood floor home design design in Portland with an undermount sink, flat-panel cabinets, medium tone wood cabinets, granite countertops, multicolored backsplash, ceramic backsplash, stainless steel appliances and no island
Example of a small eclectic galley medium tone wood floor home design design in Portland with an undermount sink, flat-panel cabinets, medium tone wood cabinets, granite countertops, multicolored backsplash, ceramic backsplash, stainless steel appliances and no island




 One Room at a Time, Inc.
The attic space was transformed from a cold storage area of 700 SF to usable space with closed mechanical room and 'stage' area for kids. Structural collar ties were wrapped and stained to match the rustic hand-scraped hardwood floors. LED uplighting on beams adds great daylight effects. Short hallways lead to the dormer windows, required to meet the daylight code for the space. An additional steel metal 'hatch' ships ladder in the floor as a second code-required egress is a fun alternate exit for the kids, dropping into a closet below. The main staircase entrance is concealed with a secret bookcase door. The door hardware is a concealed pivoting hinge that can withstand 700 pounds, and opens weightlessly.
One Room at a Time, Inc.
 Hampton Hill Cabinets and Design

Example of a huge classic gender-neutral ceramic tile walk-in closet design in Seattle with dark wood cabinets and raised-panel cabinets



 Susan Yeley Homes
Gina Rogers

Mid-sized transitional l-shaped medium tone wood floor open concept kitchen photo in Indianapolis with a farmhouse sink, shaker cabinets, white cabinets, quartz countertops, multicolored backsplash, mosaic tile backsplash, stainless steel appliances and an island
Mid-sized transitional l-shaped medium tone wood floor open concept kitchen photo in Indianapolis with a farmhouse sink, shaker cabinets, white cabinets, quartz countertops, multicolored backsplash, mosaic tile backsplash, stainless steel appliances and an island
 Jeanne Campana Design
Interior Design | Jeanne Campana Design
Contractor | Artistic Contracting
Photography | Kyle J. Caldwell

Example of a huge transitional master medium tone wood floor and brown floor bedroom design in New York with gray walls, a standard fireplace and a tile fireplace
Example of a huge transitional master medium tone wood floor and brown floor bedroom design in New York with gray walls, a standard fireplace and a tile fireplace
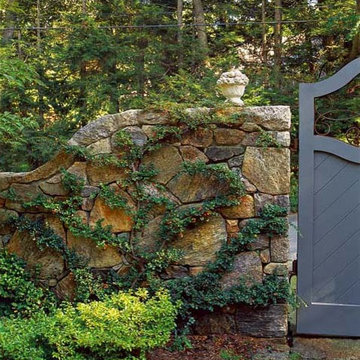
 Julie Moir Messervy Design Studio (JMMDS)
For this Boston-area former hunting lodge, featured in Outside the Not So Big House by Julie Moir Messervy and Sarah Susanka, JMMDS created a landscape design that anchors the house in the site and complements its Tuscan-inspired architectural update. An Italian father-and-son stonemason team built the granite walls. An orange-berried scarlet fire thorn (Pyracantha coccinea) is espaliered to grow flat against the wall, giving the courtyard a European touch. (Photo: Grey Crawford.

 Marilyn Hill Interiors
Showcase Photographers
Inspiration for a mid-sized cottage master dark wood floor home design remodel in Nashville with white walls
Inspiration for a mid-sized cottage master dark wood floor home design remodel in Nashville with white walls

 Jay Sifford
The east-west axial view at 8 a.m.Photo by Jay Sifford.
Photo of an eclectic landscaping in Charlotte.
Photo of an eclectic landscaping in Charlotte.
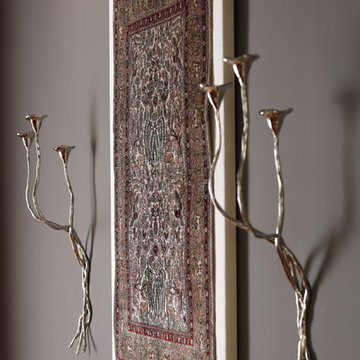
 Heather Garrett Design
Custom locally built dining table designed by For a family wanting a dramatic entry and dining room, but with requirements that it be an indestructible venue for weekly brunches with guest lists including small children! Our first solution was to create a contrasting border integral to the hardwood floor, in lieu of an area rug. From there, we introduced furniture in resilient materials such as fiberglass chairs and a locally made custom table of Heather's design in reclaimed hardwood, steel and acrylic. Luxurious drapes, dramatic accessories and a chandelier with glimmer added the required panache.
Interior design by Heather Garrett Interior Design. Custom original dining table designed by Heather Garrett available through Heather Garrett Interior Design. Contact us for more information.
Photography by John Bessler
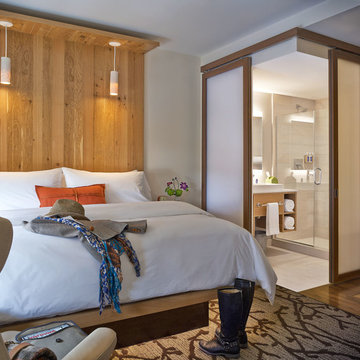
 TruexCullins Architecture + Interior Design
To view other projects by TruexCullins Architecture + Interior Design visit www.truexcullins.com
Photography: Jim Westphalen
Trendy master dark wood floor bedroom photo in Burlington with white walls
Trendy master dark wood floor bedroom photo in Burlington with white walls

 Inspired Closets Vermont
No more tripping over mountains of dirty clothes. We offer hassle-free organization solutions to take laundry day to the next level.
Our custom built laundry rooms are backed by a Limited Lifetime Warranty and Satisfaction Guarantee. There's no risk involved!
Inquire on our website, stop into our showroom or give us a call at 802-658-0000 to get started with your free in-home design consultation.
14