
Search results for "Required" in Home Design Ideas


 Natalie DeNormandie
Photography by Liz Linder (www.lizlinder.com)
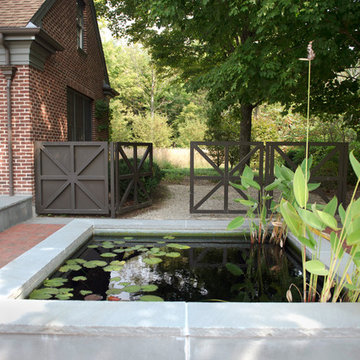
This is an example of a traditional backyard landscaping in Boston.
This is an example of a traditional backyard landscaping in Boston.

 Dear Garden Associates, Inc.
Colour and contrast from Fernleaf yarrow (Achillea x ‘Moonshine’) and Meadow Sage (Salvia x sylvestris ‘May Night’).
Photo of a farmhouse landscaping in Philadelphia.
Photo of a farmhouse landscaping in Philadelphia.
Find the right local pro for your project
 Dimensionally Yours, LLC
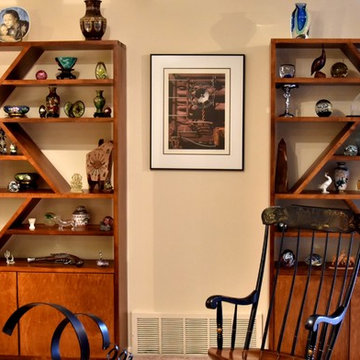
Display cases with storage to fit the available wall.
Inspiration for a transitional living room remodel in Cleveland
Inspiration for a transitional living room remodel in Cleveland

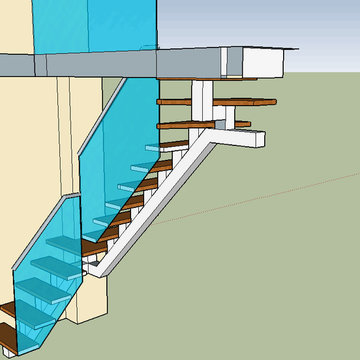

 Holly Bender Interiors
Scott Hargis Photography
Home design - modern home design idea in San Francisco with gray walls
Home design - modern home design idea in San Francisco with gray walls


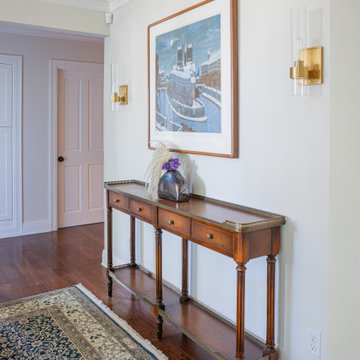

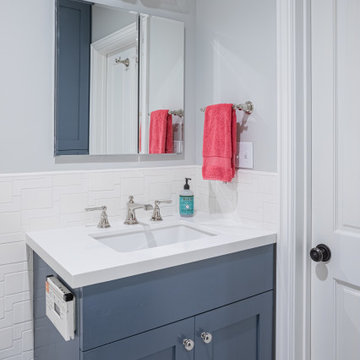

 Scott Edwards Architecture
Dining room - contemporary built-in desk medium tone wood floor dining room idea in Portland with white walls



 Electrolux US
Photo by Emily Jackson of Ivory Lane.
Inspiration for a contemporary laundry room remodel in New York
Inspiration for a contemporary laundry room remodel in New York



 Evelyn Benatar, New York Interior Design
Jonathan Beckerman
Example of a large classic backyard stone and rectangular pool fountain design in New York
Example of a large classic backyard stone and rectangular pool fountain design in New York

 Kristina Crestin Design
Photography by Jared Kuzia
Inspiration for a country bathroom remodel in Boston
Inspiration for a country bathroom remodel in Boston

 Hudson Cabinetry Design
Inspiration for a mid-sized modern guest carpeted bedroom remodel in New York with white walls

 Chr DAUER Architects
A typical post-1906 Noe Valley house is simultaneously restored, expanded and redesigned to keep what works and rethink what doesn’t. The front façade, is scraped and painted a crisp monochrome white—it worked. The new asymmetrical gabled rear addition takes the place of a windowless dead end box that didn’t. A “Great kitchen”, open yet formally defined living and dining rooms, a generous master suite, and kid’s rooms with nooks and crannies, all make for a newly designed house that straddles old and new.
Structural Engineer: Gregory Paul Wallace SE
General Contractor: Cardea Building Co.
Interior Design: Ken Fulk
Photographer: Open Homes Photography

 Allen+Killcoyne Architects
Inspiration for a small scandinavian open concept light wood floor and white floor family room remodel in New York with white walls, no fireplace and a media wall
27