
Search results for "Requirements" in Home Design Ideas
 Masterpiece Building of Austin, LLC
Roxanne Gutierrez

Example of a transitional men's dressing room design in Austin with open cabinets and white cabinets
Example of a transitional men's dressing room design in Austin with open cabinets and white cabinets

 Legacy Construction Northeast LLC
Carol Kurth Architecture, PC and Marie Aiello Design Sutdio, Peter Krupenye Photography
Staircase - large contemporary wooden u-shaped medium tone wood floor and open staircase idea in New York
Staircase - large contemporary wooden u-shaped medium tone wood floor and open staircase idea in New York

 OSMOND DESIGNS
Mid-sized transitional light wood floor and beige floor home weight room photo in Salt Lake City with beige walls
Find the right local pro for your project

 Montgomery Robbins, Inc.
We were asked to create something really special for one of our most admired clients. This home has been a labor of love for both of us as we finally made it exactly what she wanted it to be. After many concept ideas we landed on a design that is stunning! All of the elements on her wish list are incorporated in this challenging, multi-level landscape: A front yard to match the modern traditional-style home while creating privacy from the street; a side yard that proudly connects the front and back; and a lower level with plantings in lush greens, whites, purples and pinks and plentiful lawn space for kids and dogs. Her outdoor living space includes an outdoor kitchen with bar, outdoor living room with fireplace, dining patio, a bedroom-adjacent lounging patio with modern fountain, enclosed vegetable garden, rose garden walk with European-style fountain and meditation bench, and a fire pit with sitting area on the upper level to take in the panoramic views of the sunset over the wooded ridge. Outdoor lighting brings it alive at night, and for parties you can’t beat the killer sound system!
 STIMAMIGLIO conceptluxurydesign

Staircase - large contemporary wooden spiral open staircase idea in Venice
 User
UserA majority of small-sized city homes are now looking for space reclamation through ADU construction services in Hidden Hills that promises them additional square footage and carpet area, by smartly converting a garage. This is how all space-crunched residences are readying themselves to welcome guests and new family members.
ADU and Garage Conversion in Hidden Hills, CA - https://www.sunshineremodelers.com/
 User
UserA majority of small-sized city homes are now looking for space reclamation through ADU construction services in Hidden Hills that promises them additional square footage and carpet area, by smartly converting a garage. This is how all space-crunched residences are readying themselves to welcome guests and new family members.
ADU and Garage Conversion in Hidden Hills, CA - https://www.sunshineremodelers.com/
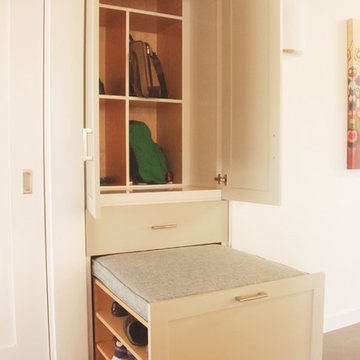
 Bonnie McCarthy
Photo: Bonnie McCarthy © 2015 Houzz
Entryway - contemporary entryway idea in Los Angeles
Entryway - contemporary entryway idea in Los Angeles



 Jules Art of Living
Cherie Cordellos Commercial Photography
Example of a classic l-shaped brown floor laundry room design in San Francisco with shaker cabinets, green cabinets, a side-by-side washer/dryer and white countertops
Example of a classic l-shaped brown floor laundry room design in San Francisco with shaker cabinets, green cabinets, a side-by-side washer/dryer and white countertops

 Chirigos Designs / Design Bar
A butler's pantry for a cook's dream. Green custom cabinetry houses paneled appliances and storage for all the additional items. White oak floating shelves are topped with brass railings. The backsplash is a Zellige handmade tile in various tones of neutral.

 Saint Dizier Design
Frank Perez
Example of a huge trendy open concept limestone floor family room design in San Francisco with a media wall, beige walls, a plaster fireplace and a two-sided fireplace
Example of a huge trendy open concept limestone floor family room design in San Francisco with a media wall, beige walls, a plaster fireplace and a two-sided fireplace

 Paul Maue Associates Landscape Architects
This garden storage cottage is viewed in the landscape from the house and has a setting that encourages a stroll to see the
Summer perennials as well as the small vegetable garden set off to the side.

 Howell Custom Building Group
Full outdoor kitchen & bar with an induction grill, all weather cabinets, outdoor refrigerator, and electric blue Azul Bahia Brazilian granite countertops to reflect the color of the sea; An octagonally shaped seating area facing the ocean for sunbathing and sunset viewing.; The deck is constructed with sustainably harvested tropical Brazilian hardwood Ipe that requires little maintenance..Eric Roth Photography

 SoYoung Mack Design, Assoc. AIA
Modern Cottage Style Kitchen built with eco materials and finishes.
Photo by SoYoung Mack
Dining room - transitional u-shaped dining room idea in San Francisco with a farmhouse sink, open cabinets, white cabinets, marble countertops, white backsplash, subway tile backsplash and paneled appliances
Dining room - transitional u-shaped dining room idea in San Francisco with a farmhouse sink, open cabinets, white cabinets, marble countertops, white backsplash, subway tile backsplash and paneled appliances

 Filament Lighting & Home
Study room - mid-sized transitional built-in desk dark wood floor study room idea in Minneapolis with multicolored walls and no fireplace

 Dutton Architects Inc.
Dutton Architects did an extensive renovation of a post and beam mid-century modern house in the canyons of Beverly Hills. The house was brought down to the studs, with new interior and exterior finishes, windows and doors, lighting, etc. A secure exterior door allows the visitor to enter into a garden before arriving at a glass wall and door that leads inside, allowing the house to feel as if the front garden is part of the interior space. Similarly, large glass walls opening to a new rear gardena and pool emphasizes the indoor-outdoor qualities of this house. photos by Undine Prohl
 User
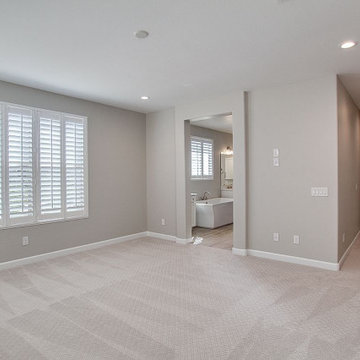
UserA majority of small-sized city homes are now looking for space reclamation through ADU construction services in Hidden Hills that promises them additional square footage and carpet area, by smartly converting a garage. This is how all space-crunched residences are readying themselves to welcome guests and new family members.
ADU and Garage Conversion in Hidden Hills, CA - https://www.sunshineremodelers.com/
 Carawan Architecture
Mark Singer Photography

This is an example of a large mediterranean backyard formal garden in Los Angeles.
This is an example of a large mediterranean backyard formal garden in Los Angeles.
 Modern-Shed
A peek inside Modern-Shed. Dominic AZ Bonuccelli

Example of a small minimalist detached studio / workshop shed design in Portland
Example of a small minimalist detached studio / workshop shed design in Portland
35