
Search results for "Requiring expert" in Home Design Ideas
 Allegheny Mountain Hardwood Flooring

5" Rift Only Clear White Oak. The wood floor is almost too perfect. Finished with Bona White.
Example of a light wood floor and white floor dining room design in Other with white walls and a standard fireplace
Example of a light wood floor and white floor dining room design in Other with white walls and a standard fireplace
 TERRAFIRMA Landscape
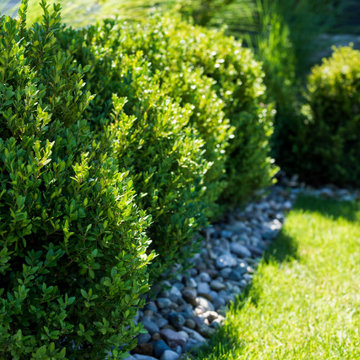
Our team designed and installed a modern landscape for a contemporary new construction lake house in Brooklyn, MI, combining expert landscape design with low-maintenance, year-round greenery. The Lake Columbia project focused on sustainable, evergreen plantings and ornamental grasses that provide lasting beauty in all seasons while complementing the home’s sleek, waterfront aesthetic. Thoughtfully selected drought-tolerant shrubs, specimen trees, and structural evergreens create a balanced, natural look that requires minimal upkeep. High Format Montrose Pavers cut a sculptural minimalist path through the lawn to connect the entertainment zones.
This custom landscape enhances the active lakefront lifestyle, offering seamless integration with the outdoor living spaces while ensuring durability against Michigan’s changing seasons.

 SUPERIOR CHIMNEY SERVICES CORPORATION
As the temperatures continue to climb, and we finally get a chance to enjoy some warm weather, we start to walk around the neighborhood, or even our own homes, to find that lots of work needs to be done. Whether it be weed picking or changing bulbs in the light fixtures there’s always something that needs to be done. However, there’s one thing that can’t wait for your attention and that’s chimney tuckpointing. Why is it so important? Let’s take a look.
Weather and Tuckpointing, Not a Good Match
You might have guessed that Chicago and Chicagoland’s weather is brutal on masonry. The city and suburbs average around 35 freeze-thaw cycles every single winter. Every time the cycle occurs, it takes a toll on the chimney's mortar joints. When water gets in and temperatures drop, the water freezes & expands as ice with enough force to crack brick and stone. When Spring comes around, what once was a hairline crack, now gets bigger and allows rain to enter into your home.
This is why the yearly chimney inspection is not optional, according to the CSIA (Chimney Safety Institute of America).
A Little Chicago History
Most homes in neighborhoods like Beverly, Oak Park, Evanston and across the North Shore were built between the 1890s and 1950s. The mortar used in that era had a lifespan of roughly 25–30 years under normal conditions. Under Chicago and Chicagoland conditions? It is reduced. Homeowners buying older properties frequently inherit chimneys that haven't been maintained in a very long time.
When the chimney along with the flashing, bricks, chimney cap and chimney crown are not checked and maintained, loss of structural integrity begins. Water working its way through deteriorated joints reaches the interior of the chimney. This is where it can cause damage to the fire liner while it finds its way into the home. In some situations, compromised masonry near the fireplace can create fire safety concerns.
Getting a Chimney Inspection Early Makes All the Difference
The good news is that chimney tuckpointing, diagnosed early, is simply a repair. The bad news is that homeowners who wait too long can turn the issue into a partial rebuild, or a full chimney rebuild. By the time mortar is visibly crumbling from the street, the damage has already progressed deeper into the chimney structure.
A professional inspection every year is the most cost-effective way to keep the chimney and home heathy. It's often the difference between a few hundred dollars and several thousand.
Not All Tuckpointing Is Equal
One thing worth understanding is that proper tuckpointing requires removing the old mortar to a depth of approximately three-quarters of an inch before new mortar can be applied. Anything less and the new mortar won't bond with longevity / correctly. DIY or companies that just smear new mortar over old joints are doing what's sometimes called "skim coating," and it's essentially cosmetic work that won't hold up.
The type of mortar mix matters too. More modern cement mortars are actually harder than historic brick, which causes the brick itself to absorb, stress and crack rather than the mortar joint. A knowledgeable mason from Superior Chimney will match mortar composition to the brick, only something a real expert can get right.
Contact Superior Chimney today to get a chimney inspection which includes inspecting the exterior chimney today at 877-244-6349.
Find the right local pro for your project
 Serenity Spaces Design Studio
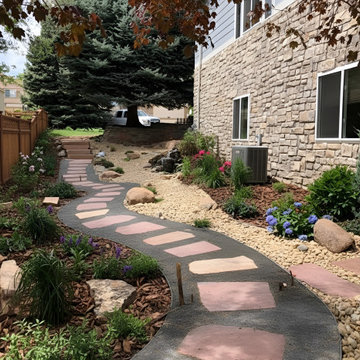
Beautiful landscapes shouldn't require a massive water bill. We provide expert xeriscaping for Denver homeowners, blending sustainable native gardens with functional stone pathways and permeable pavers.
 Great American Landscapes
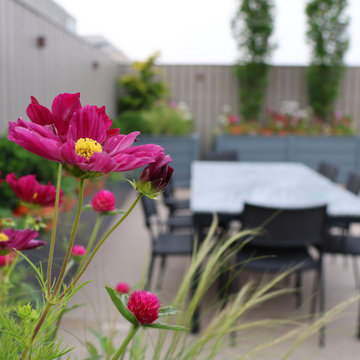
Being part of a team of that transformed a newly built DC rooftop deck into a year-round outdoor retreat required a seamless collaboration of talents. Together with the acclaimed Tomi Landis and Landis Architects-Builders, we added layered beauty to planters surrounding this gorgeous rooftop space, blending lush greenery, modern design, and thoughtful details. To achieve this, we introduced a mix of perennial shrubs, trees, and vibrant seasonal annuals, creating layers of texture and color that change with the seasons. A custom water feature and expertly placed lighting added both tranquility and ambiance, elevating the overall experience of the space.
Executing this project involved meticulous planning and precision logistics. All materials—including large containers, trees, shrubs, soil, and structural elements—were craned to the rooftop, ensuring no detail was overlooked. Dark, contemporary planters were selected to create a cohesive perimeter around the expansive deck, offering a polished and unified look while framing the breathtaking city views. With the rooftop fully exposed to the sun, plant selection focused on hardy, sun-loving species to ensure long-term vitality. Multiple crews worked in tandem to deliver a seamless installation, balancing efficiency with craftsmanship.
Beyond installation, our commitment to the space continues through tailored maintenance, ensuring the plantings thrive and evolve beautifully over time. This rooftop deck now serves as a vibrant oasis, offering its owners a perfect balance of urban sophistication and natural serenity.
 CiHUB Indochine
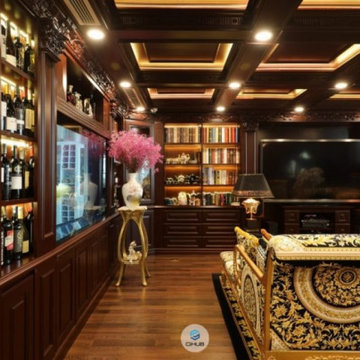
The project is a penthouse of the most beautiful class in the Ciputra urban complex - where Vietnamese elites and tycoons live. This apartment has a private elevator that leads directly from the basement to the house without having to share it with any other owners. Therefore, privacy and privilege are absolutely valued.
As a European Neoclassical enthusiast and have lived and worked in Western countries for many years, CiHUB's customer – Lisa has set strict requirements on conveying the true spirit of Tan interior. Classic standards and European construction, quality and warranty standards. Budget is not a priority issue, instead, homeowners pose a much more difficult problem that includes:
Using all the finest and most sophisticated materials in a Neoclassical style, highlighting the very distinct personality of the homeowner through the fact that all furniture is made-to-measure but comes from famous brands. luxury brands such as Versace carpets, Hermes chairs... Unmatched, exclusive.
The CiHUB team and experts have invested a lot of enthusiasm, time sketching out the interior plan, presenting and convincing the homeowner, and through many times refining the design to create a standard penthouse apartment. Neoclassical, unique and only for homeowners. This is not a product for the masses, but thanks to that, Cihub has reached the satisfaction of homeowners thanks to the adventure in every small detail of the apartment.
 UpperKey
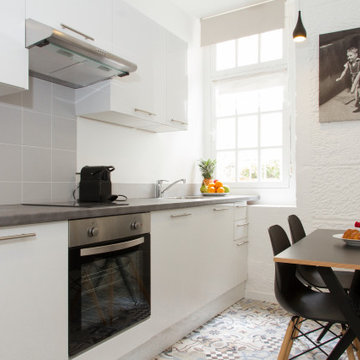
UpperKey is thrilled to present our latest venture: Parisian Kitchens. We offer a comprehensive range of services to design and remodel kitchens to meet the needs of those residing in Paris. Our talented team of experts will bring your kitchen vision to life, creating a space that exudes both style and functionality. You can count on UpperKey to craft a kitchen that perfectly captures your personal tastes and requirements.
Furthermore, we offer a suite of services for property owners, including guaranteed rent, full property management, and Airbnb concierge services. Our specialists will work with you to find the ideal balance between aesthetics and practicality, so that you can have the kitchen of your dreams without any compromises.
UpperKey also offers valuable resources and information for property owners. Our article, "All You Need to Know About Letting a Property," provides comprehensive guidance on the ins and outs of renting out your property. Be sure to check it out and take the first step towards successfully letting your property with UpperKey here: https://www.theupperkey.com/post/all-you-need-to-know-about-letting-a-property

 THE Remodel Group
Creating a personal wellness retreat doesn't always mean starting from scratch. Through thoughtful design-build solutions, this Portland metro primary bathroom renovation showcases how reimagining your existing space can deliver extraordinary results.
Nestled into the side of Cooper Mountain, this stunning remodel artfully balances bold neutrality with warm, natural elegance. The centerpiece of the transformation—a spacious cedar-clad sauna—connects harmoniously with the expanded double shower, where biophilic accent tile reflects in the striking wall tile like dappled sunlight on water. The refined vanity area, featuring expertly repainted cabinetry and luminous countertops, ties the space together with subtle sophistication.
The success of this luxury renovation stems from strategic space planning and custom craftsmanship. By removing the existing oversized tub and deck—elements that weren't serving the homeowners' needs—we created space for a fully custom two-person sauna. The shower expansion, though modest at 12 inches, significantly enhanced the comfort and functionality for two users, demonstrating how thoughtful design can maximize every square foot.
What sets this project apart is its fully integrated design-build approach. Rather than relying on prefabricated solutions, the custom sauna was designed and constructed from the ground up. This complex undertaking required seamless coordination among electrical, plumbing, and HVAC trades across the Portland Metro Area, all working together to transform a standard bathroom into a high-performance wellness retreat.
Client collaboration played a pivotal role in the project's success. Through detailed 3D renderings, curated photo books, and hands-on material samples, the homeowners could confidently visualize and participate in design decisions. Every element—from the rich cedar sauna cladding to the plumbing fixtures—was carefully selected to create a perfect balance of aesthetics, performance, and budget considerations.
Speaking of budget, strategic decisions helped prioritize the homeowners' main objectives: a comfortable two-person sauna and an expanded shower. Instead of complete replacement, the existing cabinetry received a professional refinishing, maintaining a fresh, cohesive look while reducing material costs. By thoughtfully retaining elements like plumbing fixtures, electrical wiring, and the toilet location, we avoided unnecessary expenses while upgrading lighting with efficient LED fixtures where needed.
This primary bathroom and sauna project exemplifies how a collaborative design-build approach can transform your vision into reality. By combining strategic space planning, custom craftsmanship, and budget-conscious decisions, we created a personalized wellness retreat that delivers both luxury and functionality.
 Westrade Projects
Luxurious Transformation:
Our bathroom remodels aren't just about fixtures; they're about a luxurious transformation. From spa-like ambiance to efficient design, we're elevating your space, making it a haven of relaxation and functionality.
Custom Vanity Elegance:
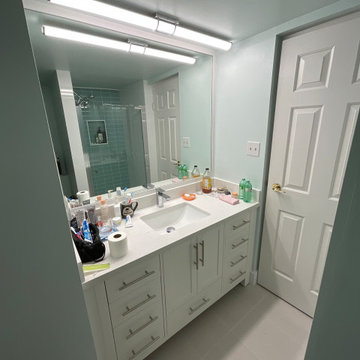
Your vanity isn't just a piece of furniture; it's a centerpiece. Let us weave elegance into functionality, offering custom designs that not only meet your storage needs but also add a touch of sophistication to your daily routine.
Unmatched Craftsmanship:
Crafting your dream space requires more than just skill; it demands unmatched craftsmanship. Our team of experts brings precision to every tile, fixture, and detail, ensuring your remodeled bathroom is a masterpiece of quality and durability.
Personalized Experience:
Your dream bathroom isn't a cookie-cutter design; it's a reflection of you. From the initial concept to the finishing touch, we're committed to providing a personalized experience, where your preferences guide the project, and every detail aligns with your vision.
 Century Stair Company
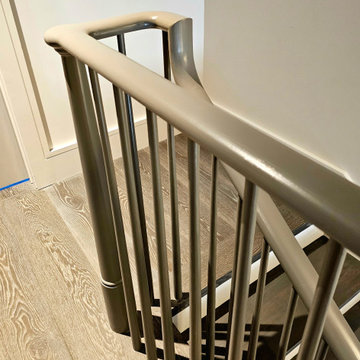
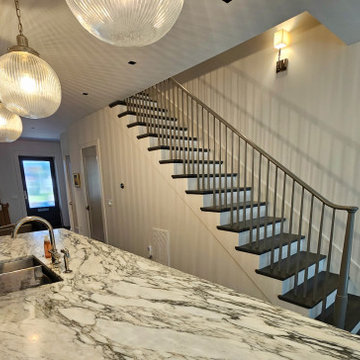
With its continuous railing system that flows from the main floor all the way to the loft level, this staircase showcases impressive engineering and expert craftsmanship. The design required tight turns, precision fittings, and custom solutions. Gray paint on the classically designed newels and thin wood balusters gives the traditional rail system a modern edge. Charcoal gray treads with rounded bullnose details pair with crisp white risers, creating clean contrast throughout. The result is a staircase that honors traditional design while embracing contemporary color choices.
1976-2026 © Century Stair Company
 Century Stair Company
With its continuous railing system that flows from the main floor all the way to the loft level, this staircase showcases impressive engineering and expert craftsmanship. The design required tight turns, precision fittings, and custom solutions. Gray paint on the classically designed newels and thin wood balusters gives the traditional rail system a modern edge. Charcoal gray treads with rounded bullnose details pair with crisp white risers, creating clean contrast throughout. The result is a staircase that honors traditional design while embracing contemporary color choices.
1976-2026 © Century Stair Company
 Main Line Kitchen Design
Call Today and begin our process:
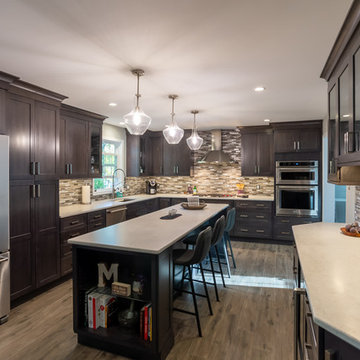
First, we cover any questions you have over the phone. Usually we can give you a close approximation of what you are likely to spend on your kitchen by simply asking you a few important questions. If you would like to proceed, we charge you a $150 deposit. For this deposit our expert designer will measure your kitchen, transfer the measurements to their computer and create your individual kitchen design. And at a second 2 hour appointment they will go over the detailed 3D designs with you.
At our second meeting we display and go over our completed designs and make changes to them on our laptops with you present. Depending on your and our availability, this meeting can take place within the following week. Pricing for the cabinetry you select is just the click of a button and if you are able to provide us preferences in counter tops, fixtures, appliances, flooring, and back splash, we can give you reliable pricing estimates for each area as well as estimates for the construction costs.
We are glad to work with a contractor you have selected or with one of the many we regularly refer on the basis of the quality of their work and with no remuneration to Main Line Kitchen Design.
Unless you require printouts of our work, everything to this point is included in our initial $150 deposit.
 ON Design & Remodeling
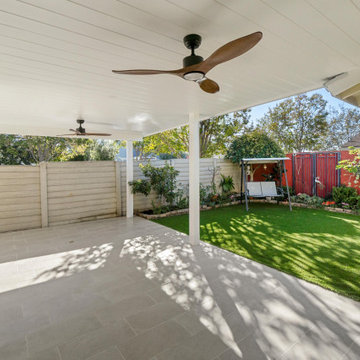
Expert exterior renovations with design and 3D renderings.
• Patio covers, concrete, tile, turf, stucco repair, and outdoor lighting.
• We handle all permits and HOA requirements for a smooth, stress-free project.
 Big Rock Landscaping
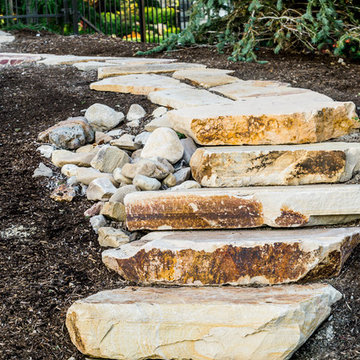
The natural rock used for this staircase is beautiful, but you can't just throw rocks down and hope for safety. Constructing stairs like these require a combination of great design and expert installation.
 UpperKey
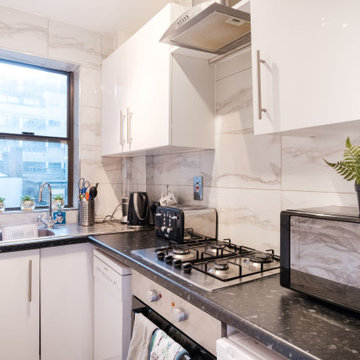
UpperKey is excited to introduce our newest project: London Kitchens. We provide a full range of services for designing and renovating kitchens to fit the needs of those living in London. Our skilled team of professionals will turn your kitchen ideas into reality, creating a space that is both stylish and functional. Trust in UpperKey to design a kitchen that truly reflects your personal style and requirements.
In addition, we offer a range of services for property owners, including guaranteed rent, comprehensive property management, and Airbnb concierge services. Our experts will work with you to find the perfect blend of aesthetics and practicality, so that you can have the kitchen of your dreams without any compromises.
Maximize your rental income and take control of your space! Learn the ins and outs of renting your apartment on Airbnb with our comprehensive guide here: https://www.theupperkey.com/post/how-to-rent-your-apartment-on-airbnb
 Lubbock Custom Coating
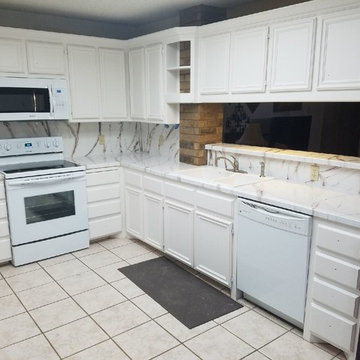
This project consisted of customizing kitchen countertops/backsplashes for our cient, and the color choice was white with metallic brow veins. Our countertops are an easy and fast way to resurface your amenities. We can use Diamond Coat Epoxy on your countertops, floors, showers, and more. A home remodel is quick and easy, because it does not require us to take out or replace your surfaces. All we do is apply the new surface directly onto what you currently have and make it look like new. This means you don’t have to wait on us to replace or repair your furnishings!
Our team uses Diamond Coat Epoxy because we believe it is the best solution for your home. Our 3D epoxy is not only durable, but also customizable! The installation is quick, which means we’re out of your home in no time. The countertops are an antibacterial surface and stain resistant. This could be the perfect solution for your kitchen, bathroom, or floor!
Our Diamond Coat expert installers are able to install over almost any type of surface. Diamond Coat Epoxy saves time, as there is no need to remove countertops, tile, or linoleum. It’s easy to achieve a completely customizable design, that matches your home’s interior.
 The Design House
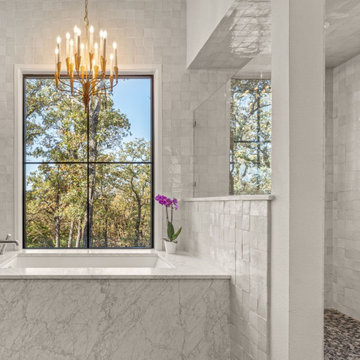
The master bath in this Valley View custom estate (built by Noble Classic Homes) was designed to feel like a boutique hotel spa. The challenge here was blending different natural textures—polished stone, handmade tile, and river rock—into a cohesive, waterproof environment. This level of complexity requires a single "One-Stop" team to manage the waterproofing, stone fabrication, and plumbing rough-ins simultaneously.
The Tub Deck: We fabricated the tub surround using a massive slab of Carrara Marble (or White Quartzite). Unlike a tiled deck, the solid slab offers a seamless look with fewer grout lines to clean. Our team at Stonemeyer Granite mitered the edges to give the stone a thick, substantial appearance that anchors the room.
The Walls: We wrapped the entire wet area in White Zellige-Style Ceramic Tile. Zellige tiles are intentionally imperfect and uneven, making them notoriously difficult to install level. Our expert tile setters meticulously spaced them to create that shimmering, handmade texture without sacrificing waterproof integrity.
The Shower Floor: Visible on the right, we installed a River Rock Pebble Mosaic floor. This provides a natural foot massage and superior slip resistance, grounded by a perfect slope to the drain.
Materials Highlights:
Tub Surround: Carrara Marble Slab (Polished)
Wall Tile: 4x4 White Zellige Ceramic (Gloss)
Shower Floor: Natural River Rock Pebble
Tub: Drop-In Soaking Tub
If you want a luxury master bath in North Texas that masters the mix of organic textures and high-end stone, contact The Design House.
 Main Line Kitchen Design
Call Today and begin our process:
First, we cover any questions you have over the phone. Usually we can give you a close approximation of what you are likely to spend on your kitchen by simply asking you a few important questions. If you would like to proceed, we charge you a $150 deposit. For this deposit our expert designer will measure your kitchen, transfer the measurements to their computer and create your individual kitchen design. And at a second 2 hour appointment they will go over the detailed 3D designs with you.
At our second meeting we display and go over our completed designs and make changes to them on our laptops with you present. Depending on your and our availability, this meeting can take place within the following week. Pricing for the cabinetry you select is just the click of a button and if you are able to provide us preferences in counter tops, fixtures, appliances, flooring, and back splash, we can give you reliable pricing estimates for each area as well as estimates for the construction costs.
We are glad to work with a contractor you have selected or with one of the many we regularly refer on the basis of the quality of their work and with no remuneration to Main Line Kitchen Design.
Unless you require printouts of our work, everything to this point is included in our initial $150 deposit.
 Vision Home Remodeling, Inc.
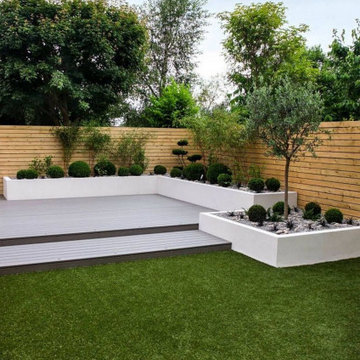
Are you looking for an experienced paver installation contractor in Agoura Hills? Well, we offer a wide range of options that include pavers installation, brick masonry and concrete driveway. We’re also experts in patio construction in Agoura Hills CA, as we’ve a team of highly experienced workers and engineers that best understand the requirement at any home, and devise credible solutions. Contact us today, and get your free in-home consultation and get the help that you need.
Pavers, Turf & Patio Cover, Agoura Hills, CA - https://visionhomeremodeling.com/

 KCBR Design | Remodel
Transforming this primary bathroom required a well-thought-out design plan to maximize the limited space. The enlarged shower and expanded vanity area offer enhanced functionality, while a crisp black-and-white palette brings serene, modern elegance. From thoughtful design guidance to meticulous planning, expert craftsmanship, and seamless project management, this project was a full team effort that resulted in a beautifully executed space.
51