
Search results for "Requiring math based" in Home Design Ideas

 Studio Sage Interiors
The original kitchen, although generous in size, was out of touch with our clients personal style. When a plumbing mishap caused significant damage to the space, the homeowners seized the opportunity to create the culinary workspace of their dreams.
At the top of their wish list was a well designed kitchen, both aesthetically and functionally. State of the art appliances were selected based on the client's functional requirements and the optimal layout was tailored to family dinners and occasional entertaining. At the heart of the existing kitchen was a large and highly utilized island, keeping this was a high priority. An unused audio cabinet with outdated components was removed to create a much needed dry bar. The large refrigerator, and beverage fridge drawers were concealed behind custom made cabinetry panels and were positioned adjacent to the family seating area for easy access. Attributes such as spice storage, silver dividers and a tall pantry storage ensured everything had its place.
Sherwin Williams, indigo batik (as seen on the island) was carried through the home allowing a visual connection throughout the home while the bright white perimeter cabinets created lightness and dramatic contrast. Brass hardware and decorative lighting gave the space a hint of understated glamour while pulling the warm tones found in the lattice of veining in the cambria quartz countertop.
It is hard not to notice, however, the dramatic impact of the large ceramic, three dimensional, hexagon tiles that highlight the range wall. Companion subway tiles created continuity throughout the expansive kitchen, adorning the backsplash through the rest of the space.

 CF + D custom fireplace design
Bella suspended fireplace hood/base with Vapor-Fire technology using water as a fuel source, no venting, safe to the touch, no combustible requirements and 100% efficient.

Example of a cottage brick floor eat-in kitchen design in Houston with shaker cabinets, gray cabinets, multicolored backsplash, stainless steel appliances and an island
Find the right local pro for your project

 tkflat floor
Slab On Piles Design - Flatness is important requirement especially in the aisles of Very Narrow Isle where fixed path fork lift trucks operate. This operation of floor type requires the super flat floor tolerance based on the fact that the flat and leveled floor well covers the wheel track of the truck.

 Thornton Landscape
Completed project. Landscape design and construction by Thornton Landscape.
Patio - mid-sized traditional backyard concrete paver patio idea in Cincinnati
Patio - mid-sized traditional backyard concrete paver patio idea in Cincinnati

 Solutions Bath & Kitchen Gallery
Faucet: With arc Design
Non-diverter spout.
TUB: (Base required)
Slip-resistant surface on bath floor
Available at Solutions Bath & Kitchen
Inspiration for a timeless bathroom remodel in Denver
Inspiration for a timeless bathroom remodel in Denver

 Santa Barbara Home Design
Design Consultant Jeff Doubét is the author of Creating Spanish Style Homes: Before & After – Techniques – Designs – Insights. The 240 page “Design Consultation in a Book” is now available. Please visit SantaBarbaraHomeDesigner.com for more info.
Jeff Doubét specializes in Santa Barbara style home and landscape designs. To learn more info about the variety of custom design services I offer, please visit SantaBarbaraHomeDesigner.com
Jeff Doubét is the Founder of Santa Barbara Home Design - a design studio based in Santa Barbara, California USA.



 JRP Design & Remodel
To spotlight the owners’ worldly decor, this remodel quietly complements the furniture and art textures, colors, and patterns abundant in this beautiful home.
The original master bath had a 1980s style in dire need of change. By stealing an adjacent bedroom for the new master closet, the bath transformed into an artistic and spacious space. The jet-black herringbone-patterned floor adds visual interest to highlight the freestanding soaking tub. Schoolhouse-style shell white sconces flank the matching his and her vanities. The new generous master shower features polished nickel dual shower heads and hand shower and is wrapped in Bedrosian Porcelain Manifica Series in Luxe White with satin finish.
The kitchen started as dated and isolated. To add flow and more natural light, the wall between the bar and the kitchen was removed, along with exterior windows, which allowed for a complete redesign. The result is a streamlined, open, and light-filled kitchen that flows into the adjacent family room and bar areas – perfect for quiet family nights or entertaining with friends.
Crystal Cabinets in white matte sheen with satin brass pulls, and the white matte ceramic backsplash provides a sleek and neutral palette. The newly-designed island features Calacutta Royal Leather Finish quartz and Kohler sink and fixtures. The island cabinets are finished in black sheen to anchor this seating and prep area, featuring round brass pendant fixtures. One end of the island provides the perfect prep and cut area with maple finish butcher block to match the stove hood accents. French White Oak flooring warms the entire area. The Miele 48” Dual Fuel Range with Griddle offers the perfect features for simple or gourmet meal preparation. A new dining nook makes for picture-perfect seating for night or day dining.
Welcome to artful living in Worldly Heritage style.
Photographer: Andrew - OpenHouse VC
 Amazing Spaces
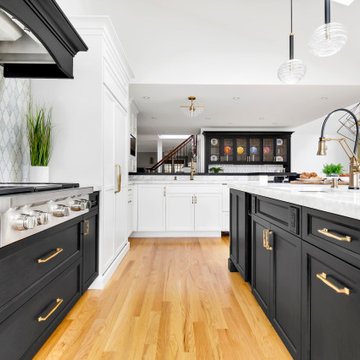
The existing U-shaped kitchen was tucked away in a small corner while the dining table was swimming in a room much too large for its size. The client’s needs and the architecture of the home made it apparent that the perfect design solution for the home was to swap the spaces.
The homeowners entertain frequently and wanted the new layout to accommodate a lot of counter seating, a bar/buffet for serving hors d’oeuvres, an island with prep sink, and all new appliances. They had a strong preference that the hood be a focal point and wanted to go beyond a typical white color scheme even though they wanted white cabinets.
While moving the kitchen to the dining space gave us a generous amount of real estate to work with, two of the exterior walls are occupied with full-height glass creating a challenge how best to fulfill their wish list. We used one available wall for the needed tall appliances, taking advantage of its height to create the hood as a focal point. We opted for both a peninsula and island instead of one large island in order to maximize the seating requirements and create a barrier when entertaining so guests do not flow directly into the work area of the kitchen. This also made it possible to add a second sink as requested. Lastly, the peninsula sets up a well-defined path to the new dining room without feeling like you are walking through the kitchen. We used the remaining fourth wall for the bar/buffet.
Black cabinetry adds strong contrast in several areas of the new kitchen. Wire mesh wall cabinet doors at the bar and gold accents on the hardware, light fixtures, faucets and furniture add further drama to the concept. The focal point is definitely the black hood, looking both dramatic and cohesive at the same time.

 Valentini Kids Furniture Brooklyn NY
Modern Italian Wall Unit Velvet 903 by Artigian Mobili
Made in Italy
Velvet by ArtigianMobili is an ultra modern collection of wall unit and entertainment centers for your modern home. The Velvet line is modular, providing flexible solutions for your living room, taking into account your specific dimensions and functional requirements. All the units within this wall unit collection are made in Italy according high European quality standards and using the finest materials. The variety of units is presented in different sizes, making possible to customize any composition to fit your particular dimensions and match the design. Color is also flexible within the Velvet Wall Unit Collection. All the units can be ordered wood finished, wood open pore matt lacquered, or lacquered even in your custom RAL COLOR, either gloss or matt! Please select from our "as shown" wall unit compositions or implement your creativity building a unique one!
Base units are covered with extra clear white lacquered glass that can be optionally removed, making the wall unit composition cost less.
Contact our Office regarding customization of this wall unit - we are always ready to help!
MATERIAL/CONSTRUCTION:
Structure is made of 18 mm (0.7") thick wooden particles melamine panels
The lacquered structures and fronts are made of REAL LACQUERING, which is non toxic and non allergic product
Lights (if any) CE marked and comply with the directives 93/68/EEC and 92/31/EEC
The starting price is for the Wall Unit Composition Velvet 903 as shown in the main picture in Dark Oak Finish / Matt White Lacquer.
Dimensions:
Wall Unit: W141.7" x D14.6"/22.3" x H71"
TV Space: W53" x H43"

 Wagner Hodgson
Westphalen Photography
This is an example of a large farmhouse partial sun gravel driveway in Burlington.
This is an example of a large farmhouse partial sun gravel driveway in Burlington.

 HomeClick
Malm Fireplaces Zircon 34" Freestanding Gas Fireplace Unit with Matte Black Base
The Gas Zircon 34" is a modern design providing an excellent view of the fire. The Gas Zircon 34" does not require electricity to operate the burner. If the power fails the flame will continue to burn. Available in all the Malm colors, the Gas Zircon 34" is the perfect unit to add atmosphere, color and beauty to any room.
 CSG Interior Design

Before the finishing touches of handles and base kick panels. This wall of cabinets accommodates the storage requirements needed for the client.
Bedroom - mid-sized master laminate floor, blue floor and vaulted ceiling bedroom idea in Seattle with blue walls
Bedroom - mid-sized master laminate floor, blue floor and vaulted ceiling bedroom idea in Seattle with blue walls



Mid-sized transitional formal and open concept dark wood floor living room photo in San Francisco with beige walls, no fireplace and no tv
 HomeClick

Napoleon Allure 60" Wall Mount Electric Fireplace with Heater
Imagine transforming a room simply by hanging something. You can do that with the Napoleon Allure™ 60 Electric Fireplace. No gas fitter required. With a touch of a button you are in complete control of the mood and temperature of your space. Adjust flame height, intensity and transition between cool blue, bright orange or a beautiful combination of the two as it sparkles out of the glass ember bed. The Allure™ 60" Electric Fireplace protrudes only 5" into your space when hung, but can be fully recessed into the wall as well. Perfect for the office, condos, and apartments, or anywhere else a gas fireplace can't go, the Allure™ 60 Electric Fireplace easily adds shine and luxury to your space.

 DBR Construction Consulting
Renovation of existing rear screened porch. Project located in Wayne, PA.
Mid-sized trendy stone screened-in back porch idea in Philadelphia with a roof extension
Mid-sized trendy stone screened-in back porch idea in Philadelphia with a roof extension



 Cuppett Kilpatrick Architecture + Interior Design
Bunk room tucks beneath roof line.
Photo by Whit Preston
Example of a bedroom farmhouse loft-style and gender-neutral dark wood floor and brown floor kids' bedroom design in Austin with white walls and no fireplace
Example of a bedroom farmhouse loft-style and gender-neutral dark wood floor and brown floor kids' bedroom design in Austin with white walls and no fireplace

 Minchew and Company
Whole exterior renovation! Stucco to wood paneling siding, screened porch and deck!
Mid-sized transitional backyard outdoor kitchen deck photo in Atlanta with no cover
Mid-sized transitional backyard outdoor kitchen deck photo in Atlanta with no cover

 CAVdesign
Trendy u-shaped eat-in kitchen photo in New York with flat-panel cabinets, white cabinets, white backsplash, subway tile backsplash, stainless steel appliances and an island
20