
Search results for "Requiring math based" in Home Design Ideas

 SV Design
When full-time Massachusetts residents contemplate building a second home in Telluride, Colorado the question immediately arises; does it make most sense to hire a regionally based Rocky Mountain architect or a sea level architect conveniently located for all of the rigorous collaboration required for successful bespoke home design. Determined to prove the latter true, Siemasko + Verbridge accompanied the potential client as they scoured the undulating Telluride landscape in search of the perfect house site.
The selected site’s harmonious balance of untouched meadow rising up to meet the edge of an aspen grove and the opposing 180 degree view of Wilson’s Range spoke to everyone. A plateau just beyond a fork in the meadow provided a natural flatland, requiring little excavation and yet the right amount of upland slope to capture the views. The intrinsic character of the site was only enriched by an elk trail and snake-rail fence.
Establishing the expanse of Wilson’s range would be best served by rejecting the notion of selected views, the central sweeping curve of the roof inverts a small saddle in the range with which it is perfectly aligned. The soaring wave of custom windows and the open floor plan make the relatively modest house feel sizable despite its footprint of just under 2,000 square feet. Officially a two bedroom home, the bunk room and loft allow the home to comfortably sleep ten, encouraging large gatherings of family and friends. The home is completely off the grid in response to the unique and fragile qualities of the landscape. Great care was taken to respect the regions vernacular through the use of mostly native materials and a palette derived from the terrain found at 9,820 feet above sea level.
Photographer: Gibeon Photography

 The JCRD Group
Patio container garden - mid-sized contemporary backyard stone patio container garden idea in Los Angeles with no cover
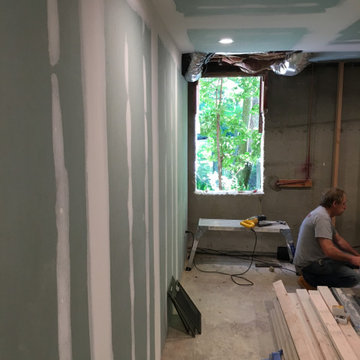
 HOMEREDI
Code Compliant Egress Window installation based on a Permit requirement for means of egress out of the Basement
Example of a trendy basement design in New York
Example of a trendy basement design in New York
Find the right local pro for your project

 Lotus Gardenscapes & Bloom Garden Center
Traditional Backyard Outdoor Room Project: Deck Bench and Pergola veiw - photo by Jeeheon Cho Photography
Example of a classic deck design in Detroit with a pergola and decking
Example of a classic deck design in Detroit with a pergola and decking

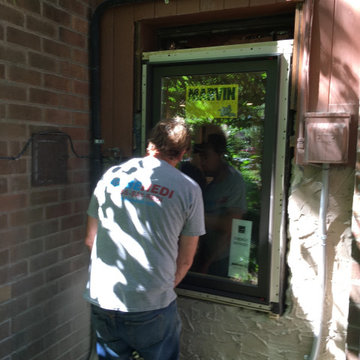 HOMEREDI
Code Compliant Egress Window installation based on a Permit requirement for means of egress out of the Basement
Inspiration for a contemporary basement remodel in New York
Inspiration for a contemporary basement remodel in New York
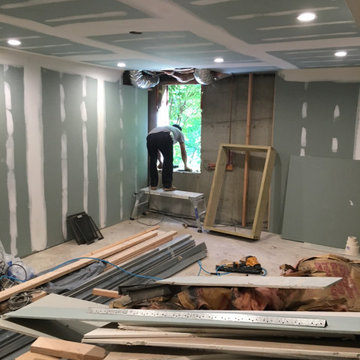 HOMEREDI
Code Compliant Egress Window installation based on a Permit requirement for means of egress out of the Basement
Inspiration for a contemporary basement remodel in New York
Inspiration for a contemporary basement remodel in New York



 Abitare Design Studio, LLC
Example of a mid-sized trendy wooden u-shaped open staircase design in Philadelphia

 hajottamolla.blogspot.my
Inspiration for a scandinavian carpeted mudroom remodel in London with white walls

 Alinda Morris Interior Design LLC
Julie Mannell Photography
1960s dining room photo in Seattle with white backsplash, stone tile backsplash, open cabinets and dark wood cabinets
1960s dining room photo in Seattle with white backsplash, stone tile backsplash, open cabinets and dark wood cabinets
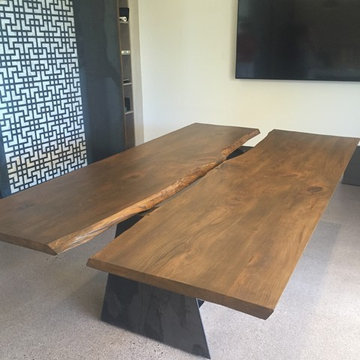
 An Original, Inc.
Live edge table made from two live edge sycamore slabs. These slabs were stained to replicate walnut as natural walnut live edge is not large enough to accommodate the clients requirements. Table base was custom stained and sealed to the clients requirements and also made to match the steel sliding doors- also built for this project, which has laser-cut steel screens with Lumicore inserts sandwiched in between.


 Interiors by Popov
Our clients owned a secondary home in Bellevue and decided to do a major renovation as the family wanted to make this their main residence. A decision was made to add 3 bedrooms and an expanded large kitchen to the property. The homeowners were in love with whites and grays, and their idea was to create a soft modern look with transitional elements.
We designed the kitchen layout to capitalize on the view and to meet all of the homeowners requirements. Large open plan kitchen lets in plenty of natural light and lots of space for their 3 boys to run around. We redesigned all the bathrooms, helped the clients with selection of all the finishes, materials, and fixtures for their new home.


 Sharp and Grey Interiors
This kitchen, laundry room, and bathroom in Elkins Park, PA was completely renovated and re-envisioned to create a fresh and inviting space with refined farmhouse details and maximum functionality that speaks not only to the client's taste but to and the architecture and feel of the entire home.
The design includes functional cabinetry with a focus on organization. We enlarged the window above the farmhouse sink to allow as much natural light as possible and created a striking focal point with a custom vent hood and handpainted terra cotta tile. High-end materials were used throughout including quartzite countertops, beautiful tile, brass lighting, and classic European plumbing fixtures.

 Tracey Stephens Design, LLC
Wing Wong/ Memories TTL
Inspiration for a mid-sized craftsman white tile porcelain tile and multicolored floor bathroom remodel in New York with furniture-like cabinets, medium tone wood cabinets, a two-piece toilet, white walls, an undermount sink, granite countertops, a hinged shower door and gray countertops
Inspiration for a mid-sized craftsman white tile porcelain tile and multicolored floor bathroom remodel in New York with furniture-like cabinets, medium tone wood cabinets, a two-piece toilet, white walls, an undermount sink, granite countertops, a hinged shower door and gray countertops

 Valentini Kids Furniture Brooklyn NY
Contact our office concerning price or customization of this Kids Bedroom Set. 347-492-55-55
This kids bedroom furniture set is made in Italy from the fines materials available on market. This bedroom set is a perfect solution for those looking for high quality kids furniture with great storage capabilities to embellish and organize the children`s bedroom. This Italian bedroom set also does not take lots of space in the room, using up only the smallest space required to provide room with storage as well as plenty of room for your kids to play. All the pieces within this kids furniture collection are made with a durable and easy to clean melamine on both sides, which is available for ordering in a variety of matt colors that can be mixed and matched to make your kids bedroom bright and colorful.
Please contact our office concerning details on customization of this kids bedroom set.
The starting price is for the "As Shown" composition that includes the following elements:
1 Corner Composition Bridge
1 Bookcase
1 Twin platform bed (bed fits US standard Twin size mattress 39" x 75")
1 Nightstand
Please Note: Room/bed decorative accessories and the mattress are not included in the price.
MATERIAL/CONSTRUCTION:
E1-Class ecological panels, which are produced exclusively through a wood recycling production process
Bases 0.7" thick melamine
Back panels 0.12" thick MDF
Doors 0.7" thick melamine
Front drawers 0.7" thick melamine
Dimensions:
Corner Composition Bridge: W(98" x 79.1") x D21" x H84"
Bookcase: W20.3" x D21" x H84"
Twin bed frame with internal dimensions W39" x D75" (US Standard)
Full bed frame with internal dimensions W54" x D75" (US Standard)
Nightstand: W17.7" x D14.2" x H17"
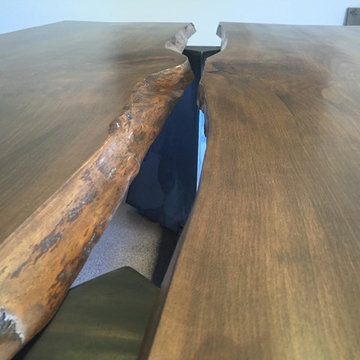 An Original, Inc.
Close up photo- Live edge table made from two live edge sycamore slabs. These slabs were stained to replicate walnut as natural walnut live edge is not large enough to accommodate the clients requirements. Table base was custom stained and sealed to the clients requirements and also made to match the steel sliding doors- also built for this project, which has laser-cut steel screens with Lumicore inserts sandwiched in between.


 NICOLEHOLLIS
Dining Table | James Perse
Sundance Folding Chairs | Paolo Golinelli
Sofa Banquette | NICOLEHOLLIS
Photography by Laure Joliet
Trendy kitchen/dining room combo photo in San Francisco
Trendy kitchen/dining room combo photo in San Francisco
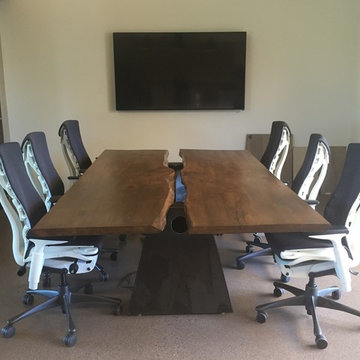 An Original, Inc.
Live edge table made from two live edge sycamore slabs. These slabs were stained to replicate walnut as natural walnut live edge is not large enough to accommodate the clients requirements. Table base was custom stained and sealed to the clients requirements and also made to match the steel sliding doors- also built for this project, which has laser-cut steel screens with Lumicore inserts sandwiched in between.


22