
Search results for "Researching" in Home Design Ideas
 Morse Constructions
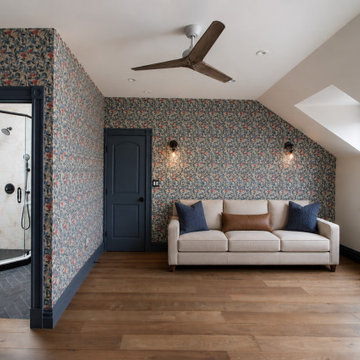
This media room is part of a whole home renovation in Cambridge, Massachusetts, featuring a bold botanical wallpaper accent wall paired with navy blue doors and trim for a rich, layered look. A sloped ceiling with a skylight and wood-bladed ceiling fan brings character and natural light to the upper-level space, while wide-plank wood flooring runs throughout. A neutral upholstered sofa with mixed navy and cognac accent pillows anchors the seating area, and an ensuite bathroom with a glass-enclosed tile shower is accessible just off the room. This space is ideal for homeowners in Cambridge, MA and the greater Boston area researching whole home renovation, media room remodel, or bonus room addition contractors.
 Ollin Stone
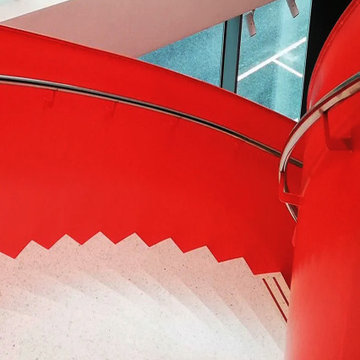
St. Erik Eye Hospital – Stockholm Stockholm, Sweden Solna’s brand-new St. Erik Eye Hospital, in Stockholm County, Sweden, an example of excellence in ophthalmic and vision research in which enterprise, academia and health care can work together, saw the collaboration of Agglotech and the Italian company’s Swedish partner, Svenks Terrazzo-Teknik, to provide the distinctive marble cement for the hospital’s stair cladding.

 HomeSource Builders
This client couple was serious about their master shower. They researched and had professionally designed a 4x6' shower, outfitted with an all-Kohler system of 3 traditional heads, 6 body heads, a handheld spray and an 18" rain shower head, plus a steam infusion system and audio—all fully monitored and controlled from the wall-mounted touch pad. The top-of-the-line Kohler toilet senses someone approaching and opens itself. It has a heated seat, built-in bidet, hidden tank, and remote control. The advanced-design LaGrand electrical switches and outlets are flexible, innovative, and beautiful. The heated floor keeps feet comfy. A special, high-capacity water line supplies 3 on-demand natural gas water heaters to feed the shower system. We also refinished the wooden floors in the master bedroom, and replaced the traditional wooden stair railings with sleek, stainless steel cable railings. The remodeled laundry room includes a dog food prep station, complete with mini dishwasher.
Find the right local pro for your project


 Morse Constructions
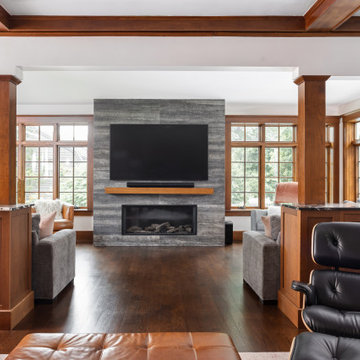
This bright, window-lined sitting area is part of a whole home renovation in Stoneham, Massachusetts, featuring a floor-to-ceiling gray tile fireplace surround with a built-in mounted TV and wood mantel shelf. Cherry wood support columns and coffered ceiling beams frame the space, which is flanked on both sides by walls of large wood-framed windows for abundant natural light. Matching cherry wood built-in cabinetry with black granite countertops separates this seating area from the adjoining living room, and dark hardwood flooring runs throughout. This view is ideal for homeowners in Stoneham, MA and the greater Boston area researching whole home renovation, fireplace remodel, or interior carpentry contractors.
 Morse Constructions
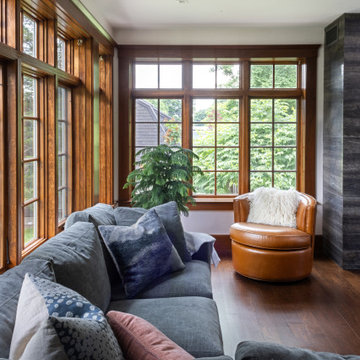
This cozy sunroom sitting area is part of a whole home renovation in Stoneham, Massachusetts, featuring floor-to-ceiling wood-framed windows that wrap the corner of the room and bring in abundant natural light and greenery views. A gray stone-tiled column and rich cherry wood window casings complement the dark hardwood flooring, while a plush gray sectional and tan leather swivel chair create a relaxed seating nook. This bright corner highlights how the renovation preserved the home's traditional wood detailing while opening the space to natural light, ideal for homeowners in Stoneham, MA and the greater Boston area researching whole home renovation or sunroom remodel contractors.
 Morse Constructions
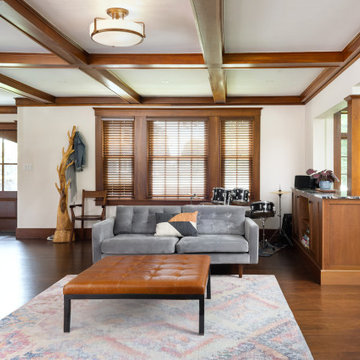
This alternate angle of the living room showcases another view of the whole home renovation in Stoneham, Massachusetts. The Craftsman-style space features a white marble fireplace surround, rich cherry wood coffered ceiling beams, and matching wood window casings with built-in seating nooks. A cherry wood built-in cabinet with black granite countertop separates the living area from an adjoining sitting room, while dark hardwood floors and a patterned area rug add warmth throughout. This view highlights the flow and craftsmanship of the renovated main living space, ideal for homeowners in Stoneham, MA and the greater Boston area researching whole home renovation or interior carpentry contractors.
 Ollin Stone
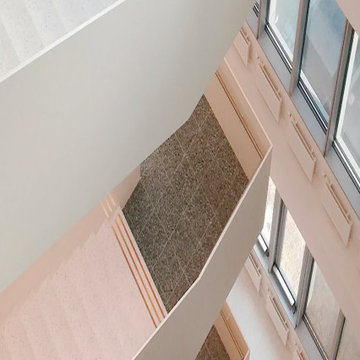
St. Erik Eye Hospital – Stockholm Stockholm, Sweden Solna’s brand-new St. Erik Eye Hospital, in Stockholm County, Sweden, an example of excellence in ophthalmic and vision research in which enterprise, academia and health care can work together, saw the collaboration of Agglotech and the Italian company’s Swedish partner, Svenks Terrazzo-Teknik, to provide the distinctive marble cement for the hospital’s stair cladding.
 Morse Constructions
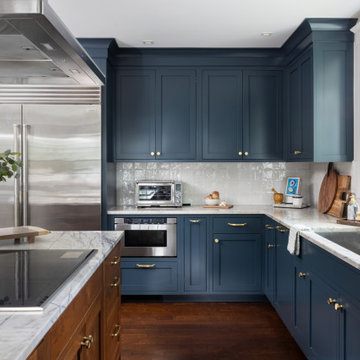
This kitchen view is part of a whole home renovation in Stoneham, Massachusetts, featuring floor-to-ceiling blue cabinetry with brass hardware surrounding a built-in stainless steel refrigerator, microwave drawer, and undermount sink with a professional-style pull-down faucet. White marble countertops and a textured tile backsplash tie the perimeter together, while a wood-toned island with matching marble waterfall countertop anchors the foreground. Dark hardwood flooring and a nearby window bring warmth and natural light into the space. This angle highlights the kitchen's appliance layout and finish details, ideal for homeowners in Stoneham, MA and the greater Boston area researching whole home renovation or custom kitchen remodel contractors.
 Morse Constructions
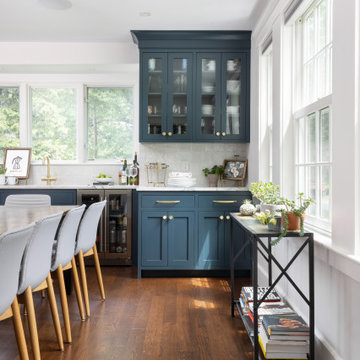
This kitchen bar and butler's pantry area is part of a whole home renovation in Stoneham, Massachusetts, featuring custom blue cabinetry with glass-front upper cabinets, brass hardware, and a built-in beverage refrigerator. White marble countertops and a tile backsplash provide serving and prep space, while a black metal accent table with open shelving adds display storage beneath a bank of windows. Dark hardwood flooring and the adjoining dining area continue the home's cohesive design throughout the main living level. This view is ideal for homeowners in Stoneham, MA and the greater Boston area researching whole home renovation, custom kitchen remodel, or kitchen cabinetry contractors.
 JayMarc Homes
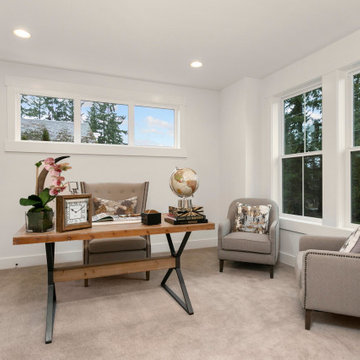
The Belmont's study is a serene and inspiring space designed for productivity and focus. Large windows allow abundant natural light to fill the room, creating a bright and inviting atmosphere. The white walls provide a clean and fresh backdrop, promoting a sense of calmness and clarity. A sturdy wooden desk takes center stage, offering ample workspace for tasks, projects, or study sessions. Its natural beauty adds a touch of warmth and elegance to the room. Whether it's tackling work assignments, diving into research, or indulging in creative pursuits, the Belmont's study provides the ideal environment to stimulate concentration and creativity. The combination of natural light, white walls, and a well-crafted wooden desk creates a harmonious blend of aesthetics and functionality, ensuring that the study is a space where ideas can flow freely and work can be accomplished with ease.
 HomeSource Builders
This client couple was serious about their master shower. They researched and had professionally designed a 4x6' shower, outfitted with an all-Kohler system of 3 traditional heads, 6 body heads, a handheld spray and an 18" rain shower head, plus a steam infusion system and audio—all fully monitored and controlled from the wall-mounted touch pad. The top-of-the-line Kohler toilet senses someone approaching and opens itself. It has a heated seat, built-in bidet, hidden tank, and remote control. The advanced-design LaGrand electrical switches and outlets are flexible, innovative, and beautiful. The heated floor keeps feet comfy. A special, high-capacity water line supplies 3 on-demand natural gas water heaters to feed the shower system. We also refinished the wooden floors in the master bedroom, and replaced the traditional wooden stair railings with sleek, stainless steel cable railings. The remodeled laundry room includes a dog food prep station, complete with mini dishwasher.
 Alloy Architecture & Construction
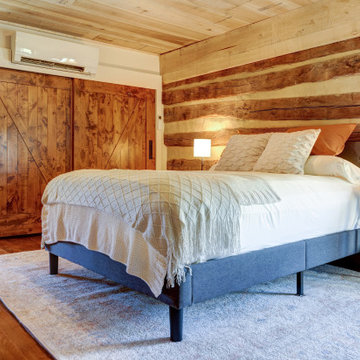
Alloy was truly fortunate to have the opportunity to restore and renovate this 1850’s log cabin at Afton Mountain. No home looks more at home than this cabin in the foothills.
The cabin suffered years of decay and an unsympathetic interior renovation so our first step was to work with a local log cabin specialist to correctly restore the structure. We then rebuilt much of the interior to have everything a modern home needs while staying true to the log cabin aesthetic.
On all of our projects we carefully research materials and finishes but this one really took that to the next level. We enjoyed the challenge and the chance to show off the impressive craftsmanship of our carpenters.
As you approach on the winding path, the log cabin feels like a part of the landscape. And now, when you come inside, you can keep that connected feeling – in comfort.
 Morse Constructions
This fully renovated breakfast nook is part of a whole home renovation in Stoneham, Massachusetts, featuring a curved bay window with white-trimmed double-hung windows that fill the space with natural light. A patterned white tile fireplace surround with a wood mantel and mounted TV anchors the adjacent sitting area, while a walnut wood console and dark hardwood flooring add warmth throughout. The layout opens to a nearby music alcove and the home's navy front entry, showcasing the seamless connection between renovated living spaces. This nook is ideal for homeowners in Stoneham, MA and the greater Boston area researching whole home renovation, breakfast nook remodel, or bay window installation contractors.

 User
The Aire came into existence organically from our in-depth understanding of the piano-building process. Innovative new materials and processes make what seemed impossible yesterday an exciting reality today. After extensive research and development, we give you the Aire. A transparent baby grand piano that is at once an embodiment of tradition and leap into the future. Our modern pianos are today’s treasures and tomorrow’s heirlooms.
A product of novel technology Aire fuses a traditional wood body of the piano with acrylic legs and lid resulting in a levitating grand piano that is magical and familiar.
A product of novel technology Aire fuses a traditional wood body of the piano with acrylic legs and lid resulting in a levitating grand piano that is magical and familiar.
Whether it is integrated into a traditional interior – our Mahogany Aire, or a super-modern condo on the 50th story of a sleek tower – our Matte Silver – there is Aire for whatever your heart desires.

 Ellie Lillstrom Photography
Photo: A Darling Felicity Photography © 2015 Houzz
Example of a mid-sized enclosed medium tone wood floor living room design in Seattle with beige walls, a standard fireplace, a brick fireplace and a tv stand
Example of a mid-sized enclosed medium tone wood floor living room design in Seattle with beige walls, a standard fireplace, a brick fireplace and a tv stand

 Auburn University CADC
The 20K House is an ongoing research project that seeks to address the pressing need for decent and affordable housing in Hale County, Alabama.
Nearly 30% of individuals here live in poverty. The lack of conventional credit for people with this level of income, and insufficient knowledge about alternative sources of funding, mean that for many people trailers offer the only chance for home ownership. Unlike a house, which is an asset for its owner, trailers deteriorate very quickly and depreciate in value over time.
The 20K House project intends to produce a model home that could be reproduced on a large scale, and thereby become a viable alternative to the trailer in this area. The challenge is to build a house for $20,000, $10-12 of which will go towards materials, and the remainder on contracted labor.
The project began in 2005, and there have been 9 iterations of the house so far. The pictured model, "Mac's House", is the second model considered to be a viable model, based on its cost and constructability. The team (one Swede, one Brit, and a Baltimorean) focused on potential expandability within the model - creating a core house that can be extended over time to meet the needs of the occupants.
PROJECT TEAM
Clem Blakemore, Pernilla Hagbert, Will Holman
Photo by Timothy Hursley.
 HomeSource Builders
This client couple was serious about their master shower. They researched and had professionally designed a 4x6' shower, outfitted with an all-Kohler system of 3 traditional heads, 6 body heads, a handheld spray and an 18" rain shower head, plus a steam infusion system and audio—all fully monitored and controlled from the wall-mounted touch pad. The top-of-the-line Kohler toilet senses someone approaching and opens itself. It has a heated seat, built-in bidet, hidden tank, and remote control. The advanced-design LaGrand electrical switches and outlets are flexible, innovative, and beautiful. The heated floor keeps feet comfy. A special, high-capacity water line supplies 3 on-demand natural gas water heaters to feed the shower system. We also refinished the wooden floors in the master bedroom, and replaced the traditional wooden stair railings with sleek, stainless steel cable railings. The remodeled laundry room includes a dog food prep station, complete with mini dishwasher.
 Alloy Architecture & Construction
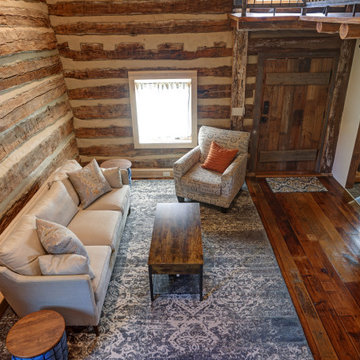
Alloy was truly fortunate to have the opportunity to restore and renovate this 1850’s log cabin at Afton Mountain. No home looks more at home than this cabin in the foothills.
The cabin suffered years of decay and an unsympathetic interior renovation so our first step was to work with a local log cabin specialist to correctly restore the structure. We then rebuilt much of the interior to have everything a modern home needs while staying true to the log cabin aesthetic.
On all of our projects we carefully research materials and finishes but this one really took that to the next level. We enjoyed the challenge and the chance to show off the impressive craftsmanship of our carpenters.
As you approach on the winding path, the log cabin feels like a part of the landscape. And now, when you come inside, you can keep that connected feeling – in comfort.

 PCS Pools
This is plumbing day: Step 8 of a real PCS Pools build in Belleair, when the plumbing lines and manifold go in and we connect the pipes to and from the equipment. Get one of our beautiful custom pools for under $350 per month with no money down, through our financing partner Lyon Financial.* 8x award-winning, with over 600 pools built, rated 4.7 stars on Google. Giving back is part of every pool we build. We donate every month to St. Jude Children's Research Hospital and the USO, supporting children, and soldiers and their families, plus local firefighters, law enforcement, teachers and medical staff. Learn more and donate at https://pcs-pools.com/giving-back. Free design consultation and quote: https://pcs-pools.com
*Subject to credit approval. Financing through Lyon Financial. Terms, rates & qualifications vary. No money down for qualified buyers.
License #CPC1460402
114