
Search results for "Researching" in Home Design Ideas

 BlueStone Construction, LLC
The major objective of this home was to craft something entirely unique; based on our client’s international travels, and tailored to their ideal lifestyle. Every detail, selection and method was individual to this project. The design included personal touches like a dog shower for their Great Dane, a bar downstairs to entertain, and a TV tucked away in the den instead of on display in the living room.
Great design doesn’t just happen. It’s a product of work, thought and exploration. For our clients, they looked to hotels they love in New York and Croatia, Danish design, and buildings that are architecturally artistic and ideal for displaying art. Our part was to take these ideas and actually build them. Every door knob, hinge, material, color, etc. was meticulously researched and crafted. Most of the selections are custom built either by us, or by hired craftsman.
 Furniture Row
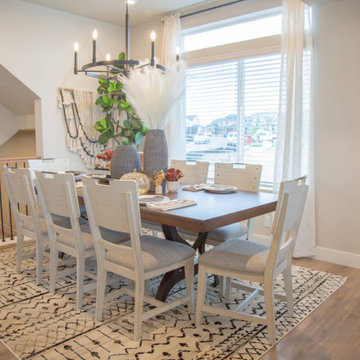
In the Denver St. Jude Dream Home dining area, we achieved a harmonious blend of rustic, contemporary, and industrial styles, echoing the design approach taken in the living room.
The centerpiece is the District Dining Table, featuring a thick-cut rectangular top paired with a homespun cast-iron base, perfectly balancing rustic charm with industrial edge. To introduce a playful modern element, we selected four side chairs from the Blanco Peak Dining Collection. These chairs stand out with their sleek, fun design and fit seamlessly into the black-and-white color theme of the room. The look is completed with the Georgia Ivory Rug, which adds a touch of Boho flair while tying the black-and-white elements together. This thoughtful combination of textures and styles creates a dining space that is both inviting and visually intriguing.

 Wheat Design Group
This foothills residence project proves that a lush, oasis feel can be water-conscious, using minimal planting place for maximum visual impact and definition of space. Custom-designed gabion rock walls were built to transition between upper and lower patio areas and were filled with existing site rock to avoid wasting material. This project also features a UC Verde grass plug lawn with subsurface drip irrigation and a vegetable garden. ‘UC Verde’ is a variety of buffalograss developed by researchers at UC Davis and UC Riverside that requires ¼ the amount of water compared to a traditional lawn. This makes it a water-conscious way of incorporating lawn into the landscape. In addition, it requires much less maintenance than a traditional lawn.
The plant palette consists of native and drought tolerant species that thrive with minimal irrigation and blend with existing desert-adapted plants. A rich variety of textures and colors help create a lush, oasis feel once the plants have grown in.
Find the right local pro for your project
 Dezinerwallz
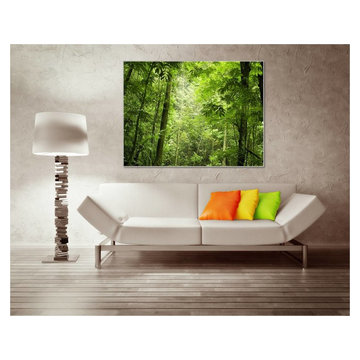
Photographic nature-based art provides a true image of calm, welcoming environments that invite the viewer to relax, even daydream into a sense of ease.
Click on the next picture to continue reading………..

 HomeSource Builders
This client couple was serious about their master shower. They researched and had professionally designed a 4x6' shower, outfitted with an all-Kohler system of 3 traditional heads, 6 body heads, a handheld spray and an 18" rain shower head, plus a steam infusion system and audio—all fully monitored and controlled from the wall-mounted touch pad. The top-of-the-line Kohler toilet senses someone approaching and opens itself. It has a heated seat, built-in bidet, hidden tank, and remote control. The advanced-design LaGrand electrical switches and outlets are flexible, innovative, and beautiful. The heated floor keeps feet comfy. A special, high-capacity water line supplies 3 on-demand natural gas water heaters to feed the shower system. We also refinished the wooden floors in the master bedroom, and replaced the traditional wooden stair railings with sleek, stainless steel cable railings. The remodeled laundry room includes a dog food prep station, complete with mini dishwasher.

 Universal Appliance and Kitchen Center
2- 8 3/4" INDUCTION ELEMENTS
6 3/4" & 5 1/2" INDUCTION ELEMENTS
ILLUMINATED TOUCH CONTROLS
TRUE SIMMER & MELT SETTINGS
CHILD SAFETY LOCK KEY
ADDITIONAL FEATURES:
Optional-Filler Strip For Multiple Installations
APPEARANCE:
Black Ceramic Cooktop
Classic Stainless Steel Trim
CONTROLS:
Illuminated Touch Controls w/ Graduated Lighting
CONVENIENCE FEATURES:
Child Safety Lock Key
Countdown Timer
Temperature Safety Limiter
Universal Off
COOKTOP FEATURES:
1- 6 3/4" 1200W Radiant Element
2- 8 3/4" 1800W Radiant Elements w/ 3000W Boost
4 Induction Elements
True Simmer Setting on Two Elements
Melt Setting on Two Elements
1- 5 1/2" 1200W Radiant Element
1- 6 3/4" 1200W Induction Element
2- 8 3/4" 1800W Induction Elements w/ 3000W Boost
1- 5 1/2" 1200W Induction Element
MANUFACTURERS WARRANTY:
2 Year Parts and Labor
5 Year Parts-Electric Elements
PRODUCT DIMENSIONS:
Depth: 21 Inches
Height: 3 1/2 Inches
Width: 30 Inches
 Deck & Drive Solutions
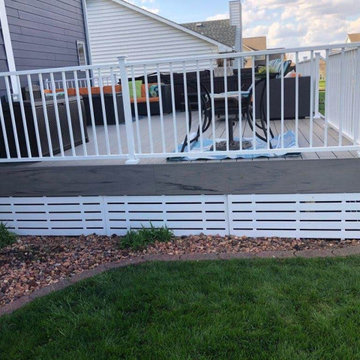
This was a complete tear off and rebuild of this new deck. Timbertech came out with a new series and new colors for 2020 this February. The homeowners wanted a maintenance free deck and chose the new stuff! The decking color they picked with their blue house was Timbertech’s Reserve Collection in the Driftwood Color. We then decided to add white railing from Westbury Tuscany Series to match the trim color on the house. We built this deck next to the hot tub with a removable panel so there is room to access the mechanical of the hot tub when needed. One thing they asked for which took some research is a low voltage light that could be installed on the side of the deck’s fascia that would aim into the yard for the dog in the night. We then added post cap lights from Westbury and Timbertech Riser lights for the stairs. The complete Deck Lighting looks great and is a great touch. The deck had Freedom Privacy Panels installed below the deck to the ground with the Boardwalk Style in the White color. The complete deck turned out great and this new decking is amazing. Perfect deck for this house and family. The homeowners will love it for many years.
 Morse Constructions
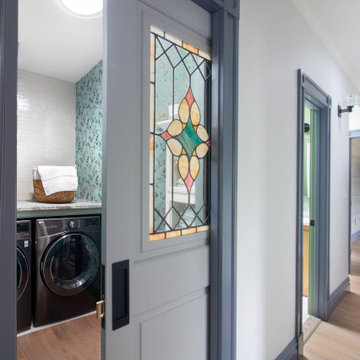
This hallway view is part of a whole home renovation in Cambridge, Massachusetts, featuring a custom navy blue sliding pocket door with a colorful stained glass window insert leading into the laundry room. The laundry space beyond showcases delicate floral wallpaper, a stone countertop, and black front-load washer and dryer units. Navy blue door trim continues throughout the hallway, complemented by warm wood flooring and a glimpse of additional rooms with matching navy and green door details. This view highlights the character and custom detailing added throughout the renovation, ideal for homeowners in Cambridge, MA and the greater Boston area researching whole home renovation, custom doors, or interior trim contractors.
 Morse Constructions
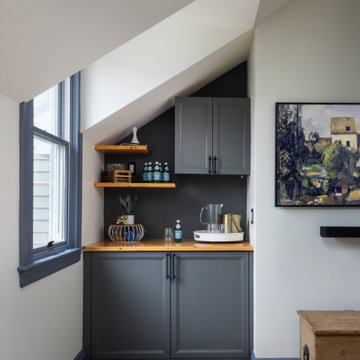
This close-up view of the media room wet bar is part of a whole home renovation in Cambridge, Massachusetts, highlighting custom navy-gray cabinetry with a wood butcher-block countertop built into the angled roofline. Open wood shelving and a dark accent-painted niche provide display and storage space, while a skylight above brings in natural light. Wide-plank wood flooring and navy trim continue the room's cohesive color palette. This detail shot showcases the custom carpentry work used to maximize the sloped attic space, ideal for homeowners in Cambridge, MA and the greater Boston area researching whole home renovation, built-in wet bar, or custom attic space contractors.
 Morse Constructions
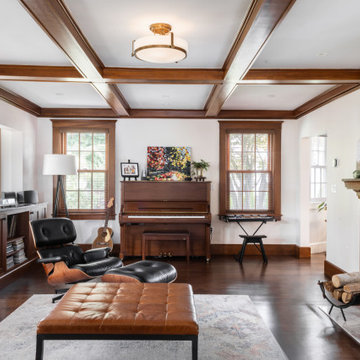
This music room and sitting area is part of a whole home renovation in Stoneham, Massachusetts, showcasing rich Craftsman-style cherry wood trim, coffered ceiling beams, and matching wood window casings. A white marble fireplace surround with a wood mantel anchors one side of the room, complemented by a built-in cherry wood cabinet with black granite countertop on the opposite wall. Original dark hardwood flooring runs throughout, tying the renovated space together with the home's traditional character. This room highlights the craftsmanship and continuity of the whole home renovation, ideal for homeowners in Stoneham, MA and the greater Boston area researching whole home renovation or interior trim carpentry contractors.
 Morse Constructions
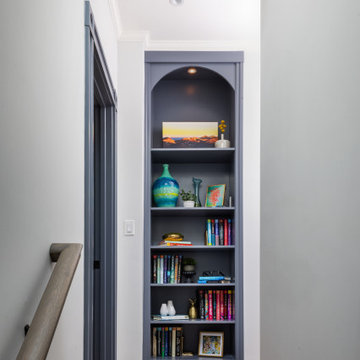
This custom built-in bookcase is part of a whole home renovation in Cambridge, Massachusetts, featuring a navy blue arched niche with adjustable wood shelving for books, art, and decor display. Recessed lighting at the top of the arch highlights the display space, while crisp white crown molding and matching navy baseboards frame the surrounding hallway. Wide-plank wood flooring continues from the adjoining room, tying the space together. This built-in showcases how thoughtful storage solutions were incorporated throughout the home, ideal for homeowners in Cambridge, MA and the greater Boston area researching whole home renovation or built-in shelving and cabinetry contractors.
 Morse Constructions
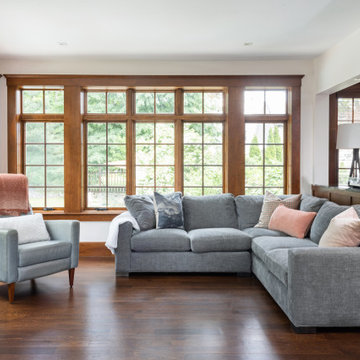
This living room seating area is part of a whole home renovation in Stoneham, Massachusetts, featuring a wide wall of divided-light windows framed in rich cherry wood that fills the space with natural light and backyard views. A gray stone-tiled fireplace wall with mounted TV sits adjacent to the room, while dark hardwood flooring and a cherry wood bar counter with black granite top continue the home's Craftsman detailing. A gray sectional sofa and matching armchair create a comfortable everyday living space that opens seamlessly to the rest of the main floor. This view is ideal for homeowners in Stoneham, MA and the greater Boston area researching whole home renovation or sunroom addition contractors.
 Ollin Stone
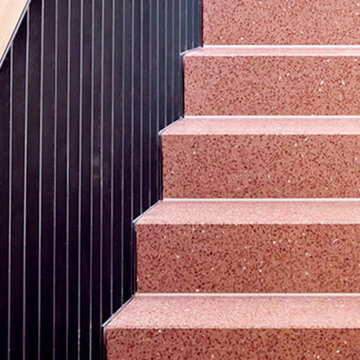
St. Erik Eye Hospital – Stockholm Stockholm, Sweden Solna’s brand-new St. Erik Eye Hospital, in Stockholm County, Sweden, an example of excellence in ophthalmic and vision research in which enterprise, academia and health care can work together, saw the collaboration of Agglotech and the Italian company’s Swedish partner, Svenks Terrazzo-Teknik, to provide the distinctive marble cement for the hospital’s stair cladding.


 Lista & Vidmar - Storage & Workspace Systems
Richard's decision to go with Lista was made as methodically as his latest turned masterpiece. "I did some research, and Lista quickly moved to the top of the list, primarily because I was looking for flexibility in cabinet size, in drawer size to hold all my different size tools, and partitioning to keep them organized. I'm an engineer by training, and the high quality was obvious. I also liked the modular design, and have already swapped drawers between cabinets. I had my choice of color, and I think they came out looking really good."
Turns out he has a lot of great things to say about Lista support as well. "Dave Geller, my Lista distributor, was unbelievably helpful. He came over and spent several hours with me inventorying all my tools and designing the shop to have all the equipment I needed, where I needed it."
With Lista, Richard was able to make his favorite pastime even more enjoyable. "What I like about turning wood is that it's totally hands-on. You can feel the object take shape as you work it. And you see the results relatively quickly."


 Janzen Design
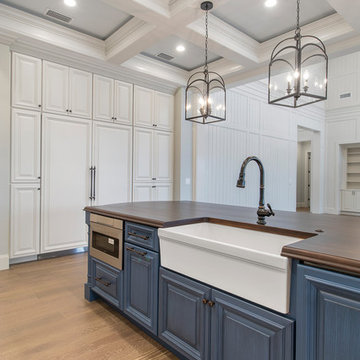
This double bath renovation was done after the client's children left for college and both bathrooms needed some attention. These bathrooms were designed with a modern aesthetic and interpreted through a warm lens. I researched, selected and recommended the design direction of each bath so that they related but the two still had their own feel. We used high end plumbing and cabinetry throughout. Subtle use of color and texture warm up each space and make each one unique. Photo credit: Peter Lyons


 Bilotta Kitchen & Home
For this kitchen, designed by Peter Bittner, the client had a very clear idea of what she wanted right from the start. She did her research. The mother of a fast growing, young family, she wanted something as efficient as it was beautiful – on the simple, yet elegant side. Her requests were straightforward: white and light grey Bilotta cabinetry in a transitional style so as not to compete with the detailing inside her 1950s Tudor-style home; a heated tile floor (By Rye Ridge Tile); stainless appliances; white subway tile backsplash by Walker Zanger (again to keep it clean and not compete with its surroundings); and seating at the island for snacks and homework. The “pop” suggested by Peter was done through the satin brass hardware and lighting fixtures. The real challenge with this space was to fit as much as possible into the existing footprint which was overall on the smaller side. The solution was eliminating a doorway (with a swinging door that opened into the kitchen) and stairs from the kitchen to the basement. By moving the stairs and doorway, the usable space increased considerably. The typical working triangle became the focus for one side of the kitchen and the island overhang and seating became available on the other side. To make up for the limited amount of wall cabinets Peter designed shallow pantry-style cabinets along the back wall. Quartz Countertops by Rom Stone Fabrication. Designer: Peter Bittner Photographer: Peter Krupenye

 User
Pamela Crawford, the designer, did years of research on flowering plants to determine which ones did the best in the tough Palm Beach County environment.
She combined may of her favorites in this flower garden in the Royal Palm Yacht and Country Club in Boca Raton. Discover thousands of ideas for Palm Beach County landscapes on Pamela's web site, pamela-crawford.com. Pamela designs landscapes, container gardens, and outdoor living areas throughout Palm Beach County, FL, including Boca Raton, Delray Beach, the town of Palm Beach, Palm Beach Gardens, Jupiter, and Wellington. She provides beautiful, custom designs that include professional installation of beautiful plant material, planters, and outdoor furniture and accessories.
115