
Search results for "Researching" in Home Design Ideas



 Whitney Lyons
Photo: Whitney Lyons © 2014 Houzz
Inspiration for a mid-sized modern l-shaped concrete floor eat-in kitchen remodel in Portland with flat-panel cabinets, medium tone wood cabinets, white backsplash, subway tile backsplash and white walls
Inspiration for a mid-sized modern l-shaped concrete floor eat-in kitchen remodel in Portland with flat-panel cabinets, medium tone wood cabinets, white backsplash, subway tile backsplash and white walls
Find the right local pro for your project


 Decus Interiors
Example of a large minimalist formal concrete floor living room design in Sydney with white walls and a ribbon fireplace

 Exquisite Kitchen Design
Blue tiger’s eye, white oak, steel and a golden back splash create a rich and luxurious tone.
Kitchen Design: Mikal Otten
Photography: Emily Minton Redfield
 Amar-Architecture Management and Research
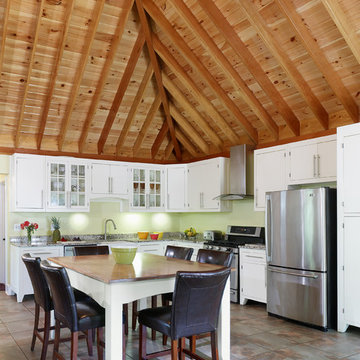
Example of an eclectic ceramic tile kitchen design in DC Metro with a farmhouse sink, shaker cabinets, white cabinets, granite countertops, white backsplash, stainless steel appliances and no island

 Shannon Ggem Design
Inspiration for a coastal white tile and subway tile bathroom remodel in Los Angeles with recessed-panel cabinets, blue cabinets and soapstone countertops
 McMorrow Construction

Example of a mid-sized ornate freestanding desk home office library design in Chicago with green walls

 Eco Outdoor AUS
Designed and installed by Dan Gayfer from Out From The Blue http://www.oftb.com.au/
Melbourne Bluestone supplied by Eco Outdoor.
www.ecooudoorusa.com

 Michelle Gage | Interior Designer
photos: Kyle Born
Example of a large eclectic enclosed light wood floor and brown floor living room design in New York with a bar, blue walls, a standard fireplace and no tv
Example of a large eclectic enclosed light wood floor and brown floor living room design in New York with a bar, blue walls, a standard fireplace and no tv
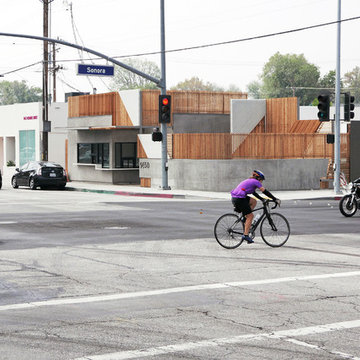
![WORD [Warren Office for Research and Design]](https://st.hzcdn.com/fimgs/2ad3d4fa02534aa2_9160-w32-h32-b0-p0--.jpg) WORD [Warren Office for Research and Design]
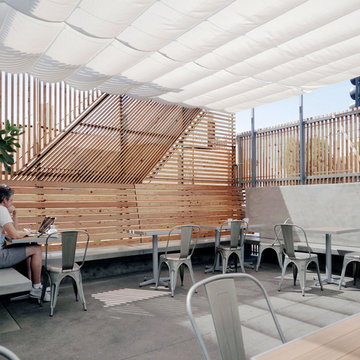
WORD [Warren Office for Research and Design]This corner cafe features an outdoor dining area which is screened with wood and utilizes built-in concrete seating. This idea could easily be transformed to be used in a residential condition, especially where privacy is desired.
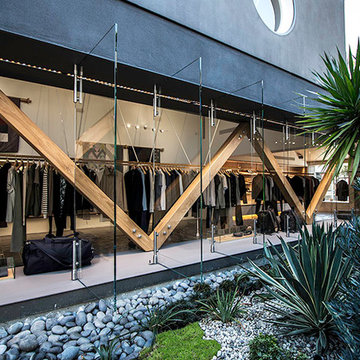
 WORD [Warren Office for Research and Design]
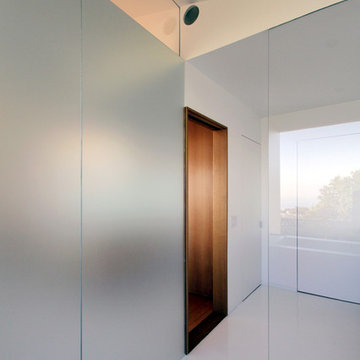
View toward pocket door through curbless entry to shower. Remote fan above (we left a finished hole rather than radial plastic grille.)© WORD
Example of a minimalist bathroom design in Los Angeles
Example of a minimalist bathroom design in Los Angeles

 Heritage Design Studio
Photography by www.impressia.net
Large transitional master medium tone wood floor and brown floor bedroom photo in Dallas with gray walls, a standard fireplace and a stone fireplace
Large transitional master medium tone wood floor and brown floor bedroom photo in Dallas with gray walls, a standard fireplace and a stone fireplace
 WORD [Warren Office for Research and Design]
The outdoor eating area features built-in concrete benches and wood accents. Sometimes the wood acts as a screen from wind and sun, and at other times it creates a more comfortable seating option. The patio is shaded by sliding fabric shades above, which still illuminate the patio, but provide respite from direct sun.

 Stephen Alexander Homes & Neighborhoods
Jonathon Edwards Media
Large and bedroom beach style guest and gender-neutral carpeted kids' bedroom photo with gray walls
Large and bedroom beach style guest and gender-neutral carpeted kids' bedroom photo with gray walls
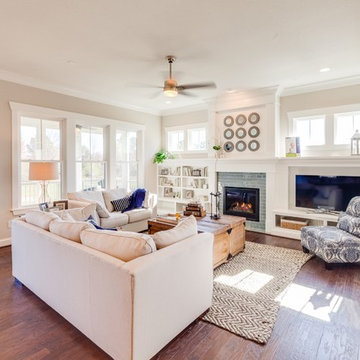 Stephen Alexander Homes & Neighborhoods
Jonathan Edwards Media
Family room - large coastal open concept dark wood floor family room idea with beige walls, a standard fireplace, a tile fireplace and a media wall
Family room - large coastal open concept dark wood floor family room idea with beige walls, a standard fireplace, a tile fireplace and a media wall

 James Cross Inc
Freestanding bathtub - large contemporary master white tile multicolored floor freestanding bathtub idea in Miami with multicolored walls

 ZeroEnergy Design
Modern loft. Surfaces built into the new railing atop the stair create a functional work area with a fantastic view and clear shot to the play space below. A wall separating the master bedroom from the double height living space was replaced with a folding glass door to open the bedroom to the living space while still allowing for both visual and acoustical privacy.
Photos by Eric Roth.
Construction by Ralph S. Osmond Company.
Green architecture by ZeroEnergy Design. http://www.zeroenergy.com
18