
Search results for "Researching" in Home Design Ideas
 Stephen Alexander Homes & Neighborhoods
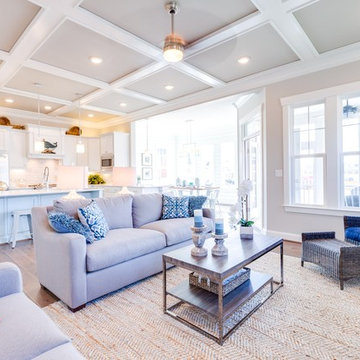
Family room - large open concept medium tone wood floor family room idea with gray walls, a standard fireplace, a tile fireplace and a media wall
 Stephen Alexander Homes & Neighborhoods
Jonathan Edwards Media
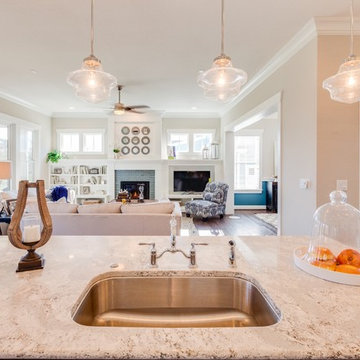
Large beach style l-shaped dark wood floor open concept kitchen photo with a single-bowl sink, shaker cabinets, white cabinets, quartz countertops, blue backsplash, glass tile backsplash, stainless steel appliances and an island
Large beach style l-shaped dark wood floor open concept kitchen photo with a single-bowl sink, shaker cabinets, white cabinets, quartz countertops, blue backsplash, glass tile backsplash, stainless steel appliances and an island
 Stephen Alexander Homes & Neighborhoods
Jonathan Edwards Media
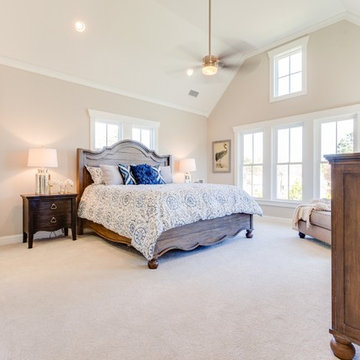
Inspiration for a large coastal master carpeted bedroom remodel with beige walls
Inspiration for a large coastal master carpeted bedroom remodel with beige walls
Find the right local pro for your project
 Stephen Alexander Homes & Neighborhoods
Jonathan Edwards Media
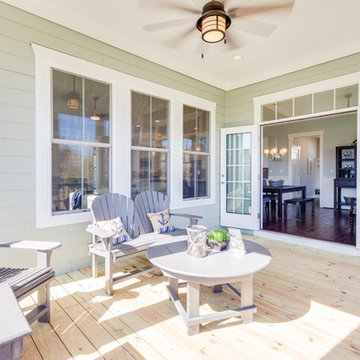
Inspiration for a mid-sized coastal back porch remodel with a roof extension
Inspiration for a mid-sized coastal back porch remodel with a roof extension
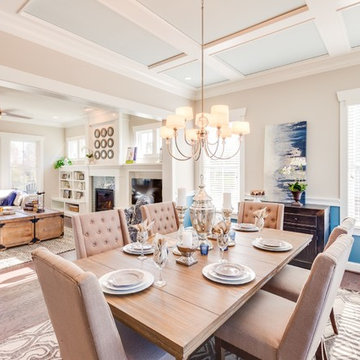 Stephen Alexander Homes & Neighborhoods
Jonathan Edwards Media
Large beach style dark wood floor great room photo with beige walls
Large beach style dark wood floor great room photo with beige walls
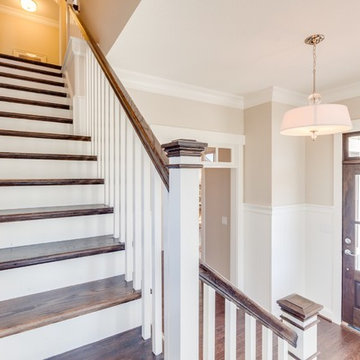 Stephen Alexander Homes & Neighborhoods
Jonathan Edwards Media
Staircase - mid-sized coastal wooden l-shaped staircase idea with painted risers
Staircase - mid-sized coastal wooden l-shaped staircase idea with painted risers
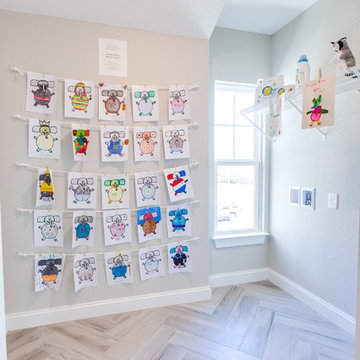 Stephen Alexander Homes & Neighborhoods
Jonathan Edwards Media
Dedicated laundry room - mid-sized coastal ceramic tile dedicated laundry room idea with gray walls
Dedicated laundry room - mid-sized coastal ceramic tile dedicated laundry room idea with gray walls
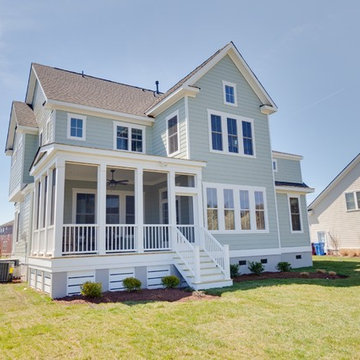 Stephen Alexander Homes & Neighborhoods
Jonathan Edwards Media
Example of a large beach style green two-story concrete fiberboard exterior home design
Example of a large beach style green two-story concrete fiberboard exterior home design

 Stephen Alexander Homes & Neighborhoods
Jonathan Edwards Media

Example of a large beach style green two-story concrete fiberboard exterior home design
Example of a large beach style green two-story concrete fiberboard exterior home design



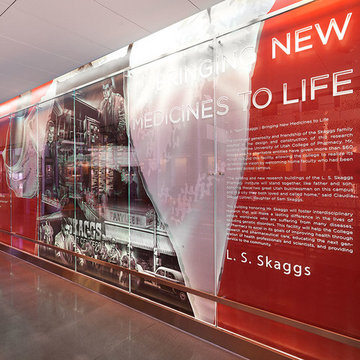
 Diamond Phillips
This shows one of the extensive graphics designed by Diamond Phillips. Photographer: Twede Photography Studio
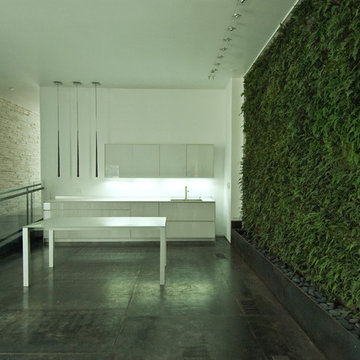
Inspiration for a huge contemporary concrete floor home design remodel in Salt Lake City with white walls
Inspiration for a huge contemporary concrete floor home design remodel in Salt Lake City with white walls
 INSPIRED KITCHEN DESIGN
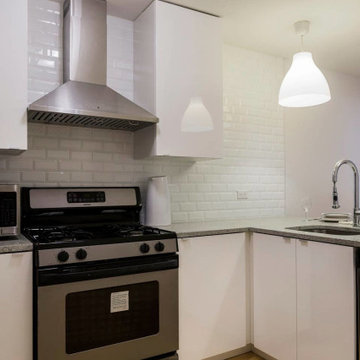
Overall, the open floorplan IKEA kitchen is equipped with stainless steel appliances including a microwave, vent hood, and dishwasher. In addition, the long, open space (which connects directly to the living room) is enhanced by overhead pendant lighting and natural lighting coming in from both sides of the apartment.
Since Elisia was so hands-on with her full-house remodel, she wanted to share a few pointers about the project.
“My main piece of advice is to research, research, research! And you need to have a sense of [the style and function you want from your space],” she says.
She concludes by pointing out her favorite part of her modern IKEA kitchen.
“I love the amount of storage space we get for such a small kitchen. We were able to pack a lot into this space, especially by using the corner pieces.”
As you can see, getting dynamic results with your IKEA kitchen really is all about planting designs seeds. And when you’re ready, IKD will be too, so that together we can bring your kitchen project to life!
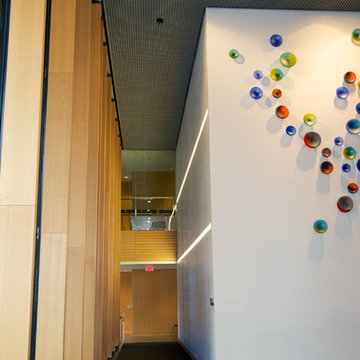
 Petroff Design Interiors + Fine Art
The blown glass elements resemble double walled cells, arranged in a floating twist indicative of DNA
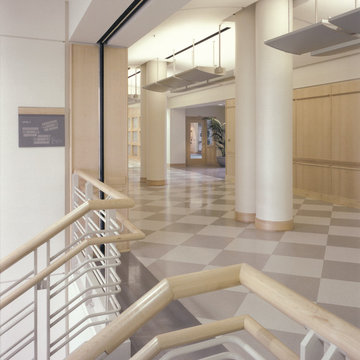
Inspiration for a large modern carpeted and gray floor hallway remodel with white walls
Inspiration for a large modern carpeted and gray floor hallway remodel with white walls
 STUDIO KONDE | Konrad Idaszewski Architect
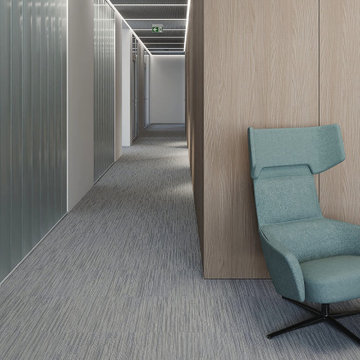
A generous lounge area provides a relaxed setting for informal meetings and conversations.
Blue upholstered armchairs and a matching sofa create a coherent visual language throughout the space.
Large glazed openings bring natural light into the interior and connect the lounge with the surrounding architecture.
The dark rug visually defines the seating zone against the lighter flooring.
The combination of soft upholstery and natural materials creates a comfortable and sophisticated atmosphere.
Visit the full project: https://conde.pl/portfolio/projekt-wnetrz-biurowych-siedziby-firmy-airoptic/
22