
Search results for "Researching" in Home Design Ideas

 Albina & Co.
Inspiration for a large transitional master carpeted, beige floor and vaulted ceiling bedroom remodel in Los Angeles with beige walls, a standard fireplace and a stone fireplace

 Davida's Kitchen & Tiles
Overall view of the kitchen - The first island highlights the eating area with mid-tone cabinetry, exotic granite, and a decorative chandelier. The second island and surrounding cabinetry is white with cream countertops.
Photo: Bob Narod

Find the right local pro for your project


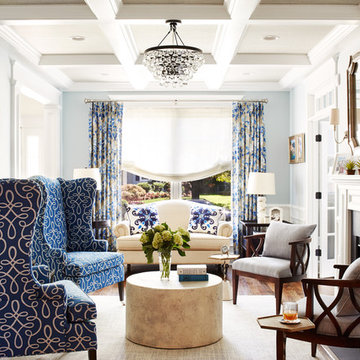
Inspiration for a mid-sized timeless formal and enclosed medium tone wood floor and brown floor living room remodel in Philadelphia with gray walls, a standard fireplace and no tv

 PORCELANOSA Group
 Find a Porcelanosa Showroom near you today: http://www.porcelanosa-usa.com/home/locations.aspx


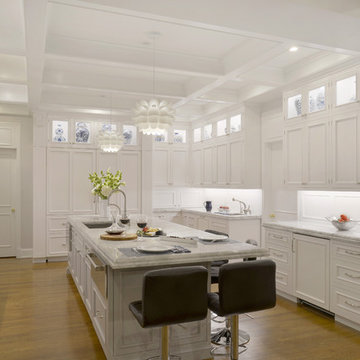
Kitchen - huge traditional u-shaped medium tone wood floor kitchen idea in New York with an undermount sink, white cabinets, quartzite countertops, white backsplash, stainless steel appliances, an island and recessed-panel cabinets
 Liz Ryan Design
William Lesch
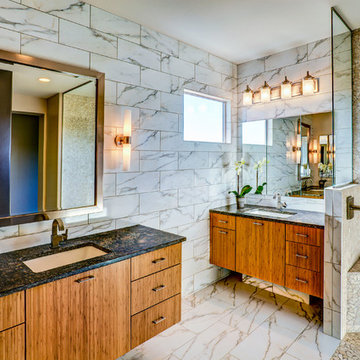
Inspiration for a contemporary master multicolored tile doorless shower remodel in Phoenix with an undermount sink, flat-panel cabinets and medium tone wood cabinets
Inspiration for a contemporary master multicolored tile doorless shower remodel in Phoenix with an undermount sink, flat-panel cabinets and medium tone wood cabinets

 Jared Frank Studio
A textile in the style of Evelyn Ackerman was sourced and hung over the custom walnut bed.
Example of a 1960s medium tone wood floor bedroom design in Los Angeles with beige walls
Example of a 1960s medium tone wood floor bedroom design in Los Angeles with beige walls


 O’Hara Interiors

Martha O'Hara Interiors, Interior Design & Photo Styling | Carl M Hansen Companies, Remodel | Corey Gaffer, Photography
Please Note: All “related,” “similar,” and “sponsored” products tagged or listed by Houzz are not actual products pictured. They have not been approved by Martha O’Hara Interiors nor any of the professionals credited. For information about our work, please contact design@oharainteriors.com.


 Log Homes of America
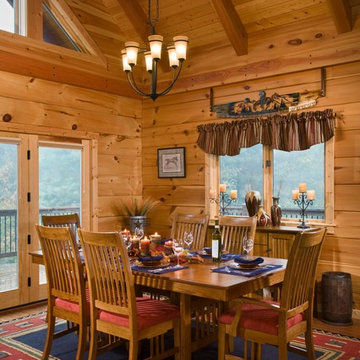
Dining room in corner of great room (kitchen to the right, living area to the left). Note how the nearest window was positioned to allow a hutch to fit perfectly beneath. Photo by Roger Wade Studio

 Webber + Studio, Architects
Andrea Calo
Inspiration for a mid-sized contemporary master bedroom remodel in Austin with yellow walls
Inspiration for a mid-sized contemporary master bedroom remodel in Austin with yellow walls

 Farnaz Design
Living room - transitional medium tone wood floor and brown floor living room idea in Los Angeles with beige walls, a standard fireplace and a wall-mounted tv



 Jenny Sutherland Designs
I was hired to update this condo, working around the existing countertops as they were something the owner didn't want to replace. I selected a paint color for the cabinetry, feeling like the cherry cabinets just didn't fit in this space, nor did they seem to be the right compliment to the existing granite. I hired Haven Finishing Studio to work their magic and transform the cabinets into what looks like a brand new kitchen! They did beautiful work!!! Removed the outdated backsplash and replaced it with a metallic back painted glass subway tile. Removed track lighting in the kitchen and living room and replaced with vintage industrial modern lighting. So excited to have this opportunity in downtown GR, hoping for a lot more opportunities like this!!!
Photo Credit: Ben Perfect Photo
 Create Good Sinks

Warm, wooden, honey tones, matte black fixtures, and clean white counters and cabinets give this kitchen so much space and depth. Featured is our 46" ledge workstation sink. It is perfectly situated to prep, serve, and tackle dishes effortlessly.

 Robin Gannon Interiors
This 1920's house meets modern day with an edgy colorful but still classic redesign in this chic home remodel for an active family.
Inspiration for a large contemporary open concept and formal carpeted and beige floor living room remodel in Boston with white walls and no tv
Inspiration for a large contemporary open concept and formal carpeted and beige floor living room remodel in Boston with white walls and no tv
42