
Search results for "Researching" in Home Design Ideas


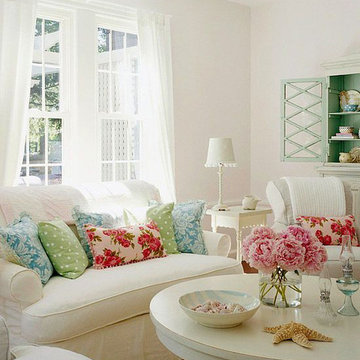
 Davetta Moore Designs
Warmer White Walls.
Do Your DNA Investigative Research:
You have to do your DNA investigative research before you get started or you will likely be picking out the wrong off-white undertones.
Image credit: http://www.bhg.com/rooms/living-room/makeovers/living-room-decorating-ideas/
Join periodic email updates https://www.facebook.com/davettamooredesigns/app_141428856257
Connect at
Google Plus https://plus.google.com/+DavettaMooreDesignsConcord/posts
Facebook https://www.facebook.com/davettamooredesigns
Pinterest https://www.pinterest.com/davettamoore/
Twitter https://twitter.com/davettamoore
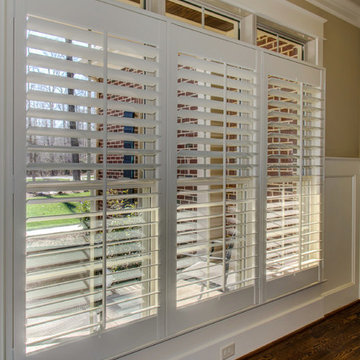
 Collins Design-Build, Inc.
Collins Design-Build, Inc.
Inspiration for a timeless home design remodel in Raleigh
Inspiration for a timeless home design remodel in Raleigh
Find the right local pro for your project
 25:8 Research + Design

2 years after building their house, a young family needed some more space for needs of their growing children. The decision was made to renovate their unfinished basement to create a new space for both children and adults.
PLAYPOD
The most compelling feature upon entering the basement is the Playpod. The 100 sq.ft structure is both playful and practical. It functions as a hideaway for the family’s young children who use their imagination to transform the space into everything from an ice cream truck to a space ship. Storage is provided for toys and books, brining order to the chaos of everyday playing. The interior is lined with plywood to provide a warm but robust finish. In contrast, the exterior is clad with reclaimed pine floor boards left over from the original house. The black stained pine helps the Playpod stand out while simultaneously enabling the character of the aged wood to be revealed. The orange apertures create ‘moments’ for the children to peer out to the world while also enabling parents to keep an eye on the fun. The Playpod’s unique form and compact size is scaled for small children but is designed to stimulate big imagination. And putting the FUN in FUNctional.
PLANNING
The layout of the basement is organized to separate private and public areas from each other. The office/guest room is tucked away from the media room to offer a tranquil environment for visitors. The new four piece bathroom serves the entire basement but can be annexed off by a set of pocket doors to provide a private ensuite for guests.
The media room is open and bright making it inviting for the family to enjoy time together. Sitting adjacent to the Playpod, the media room provides a sophisticated place to entertain guests while the children can enjoy their own space close by. The laundry room and small home gym are situated in behind the stairs. They work symbiotically allowing the homeowners to put in a quick workout while waiting for the clothes to dry. After the workout gym towels can quickly be exchanged for fluffy new ones thanks to the ample storage solutions customized for the homeowners.
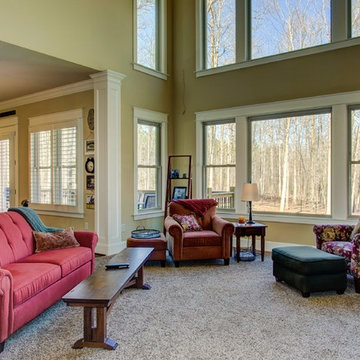
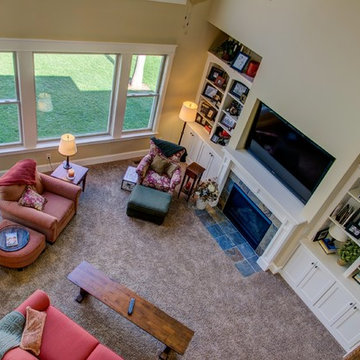 Collins Design-Build, Inc.
Collins Design-Build, Inc.
Inspiration for a timeless family room remodel in Raleigh
Inspiration for a timeless family room remodel in Raleigh
 Lisa Shaffer

Our client wanted a place to pull up a stool and research recipes and then close up when guests arrive.
Example of a large beach style l-shaped medium tone wood floor and brown floor eat-in kitchen design in DC Metro with a drop-in sink, recessed-panel cabinets, green cabinets, marble countertops, white backsplash, ceramic backsplash, stainless steel appliances, an island and white countertops
Example of a large beach style l-shaped medium tone wood floor and brown floor eat-in kitchen design in DC Metro with a drop-in sink, recessed-panel cabinets, green cabinets, marble countertops, white backsplash, ceramic backsplash, stainless steel appliances, an island and white countertops
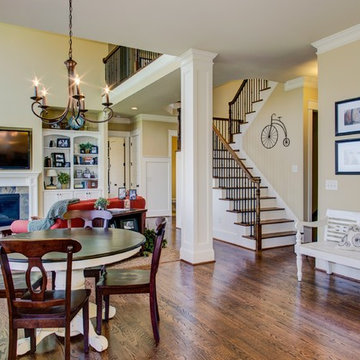 Collins Design-Build, Inc.
Collins Design-Build, Inc.
Inspiration for a timeless family room remodel in Raleigh
Inspiration for a timeless family room remodel in Raleigh
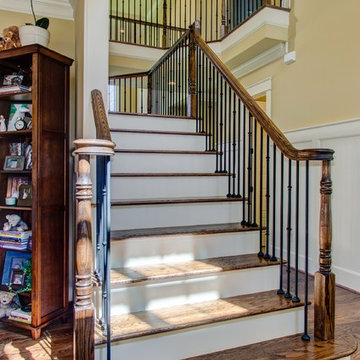
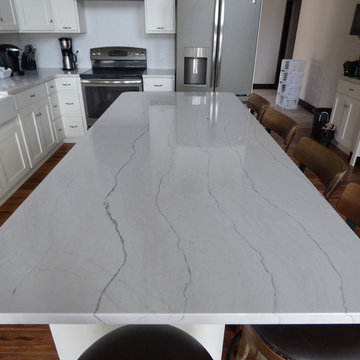
 Creative Surfaces Countertops & Tile
This new home near Crofton, NE was essentially designed by the homeowner herself. She wanted white to be the focus of her new kitchen and after a little bit of research she knew Cambria carried the best selection of white countertop designs. Her home features Cambria Ella in the large galley style kitchen on her island and perimeter which is accented with her slate appliances. The white farmhouse sink gives her kitchen a little bit of that country charm. So that the home was not white throughout she incorporated dark cabinetry in the bathrooms. A small powder bath on the main level features a Cambria Minera countertop; the master bath vanity countertops are Cambria Brittanicca and the children's bathroom showcases Cambria Berwyn. The home office brings some masculinity into the home with dark wood cabinets and Cambria Laneshaw.

 Exclusive Home Interiors
Functional and design kitchens
With 3.1, copatlife continues its march into the creation of definite relations between function and form, derived from a culture of industrial design.
It uses elements and materials able to create an idea of kitchen space suited for its lifestyle, where design and technology give to the project security and contemporary solutions.
copatlife designs solutions and forms in order to help to live this space as unique and special.
A continuous research to find formal and aesthetic solutions capable of resolving and characterizing.
Contents and forms to interpret at best the multiple needs of our daily lives.

Example of a large southwest terra-cotta tile great room design in Albuquerque with white walls, a corner fireplace and a plaster fireplace
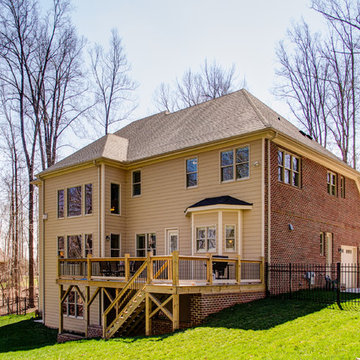 Collins Design-Build, Inc.
Collins Design-Build, Inc.
Example of a classic exterior home design in Raleigh
Example of a classic exterior home design in Raleigh

 Design Platform
James Florio & Kyle Duetmeyer
Example of a mid-sized urban open concept concrete floor and gray floor living room design in Denver with white walls, a two-sided fireplace and a metal fireplace
Example of a mid-sized urban open concept concrete floor and gray floor living room design in Denver with white walls, a two-sided fireplace and a metal fireplace
 Nantucket Architecture Group Ltd.
after photo by Jeff Allen

Example of a small arts and crafts slate floor and black floor japanese bathtub design in Boston with yellow walls
Example of a small arts and crafts slate floor and black floor japanese bathtub design in Boston with yellow walls
 Heather Pujals

This minimalist home office provides a functional workspace—perfect for writing and research (& surfing delicious home designs on Houzz). The large print on the wall was made by a good friend and keeping her diplomas close by gives the resident the motivation to keep on working toward her next one.
 Mary Hannah Interiors

We made a few updates in this kitchen to give it more personality and life, true to the family we were servicing. Woven pendants and bright white stools for ample seating along with darling accessories, gave this kitchen a fresh facelift, by Mary Hannah Interiors.


 Business_Name_Placeholder
Save big on Chemyo's premium SARMs and research supplements using verified Chemyo coupon codes. Visit SavesToday for updated discounts and deals. Unlock quality, lab-tested compounds at affordable prices and maximize your research budget today!
46