
Search results for "Researching" in Home Design Ideas
 Page Lumber, Millwork, & Building Supplies
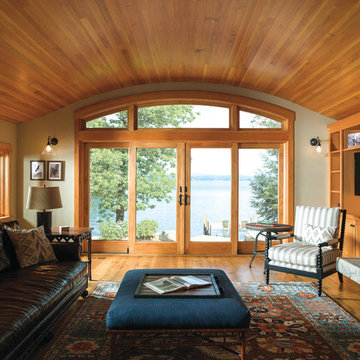
A-Series: Architectural Authenticity, Unparalleled Performance
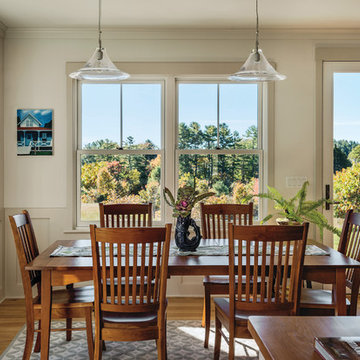
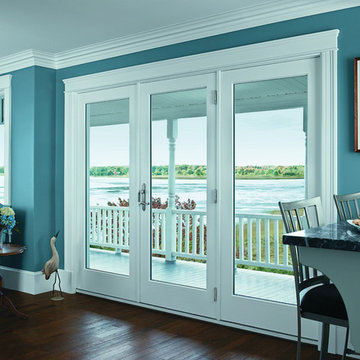
Before we created the A-Series, we researched how windows contributed to architectural style. The result is a series of windows and doors that was carefully designed with authentic architectural style in mind. Every sash, every piece of hardware and every accessory easily comes together to allow you to create the home style you're after.
 Saikley Architects
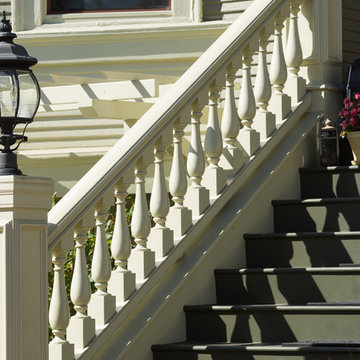

Initially, we were tasked with improving the façade of this grand old Colonial Revival home. We researched the period and local details so that new work would be appropriate and seamless. The project included new front stairs and trellis, a reconfigured front entry to bring it back to its original state, rebuilding of the driveway, and new landscaping. We later did a full interior remodel to bring back the original beauty of the home and expand into the attic.
https://saikleyarchitects.com/portfolio/colonial-grand-stair-attic/
 William French Home Improvements

Inspiration for a mid-sized transitional l-shaped porcelain tile and beige floor open concept kitchen remodel in Dallas with an island, a farmhouse sink, shaker cabinets, white cabinets, marble countertops, white backsplash, ceramic backsplash, stainless steel appliances and white countertops
Find the right local pro for your project
 Susan Yeley Homes
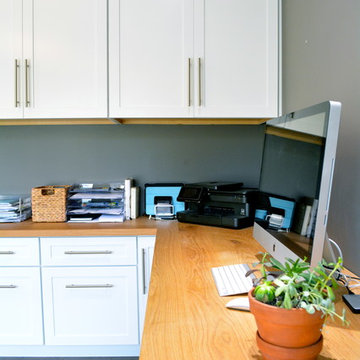
Natural, calm, family-centered. This client knew what she wanted and just needed some assistance getting there. Susan helped her out with imagery and product research, a first floor furniture plan and several working meetings to nail down the built-in functionality and look in the dining-room-turned-office/family drop-zone. Cork floors installed throughout give the home a warm and eco-friendly foundation. Pine-cones, tree trunk cookies, plants and lots of unstained wood make the family's focus on nature clear. The result: a beautiful and light-filled but relaxed and practical family space.
Carpenter/Contractor: Sam Dennis
From the client: We hired Susan to assist with a downstairs remodel. She brings a personalization that feels like getting advice from a family member at the same time adding helpful details of her industry knowledge. Her flexibly in work style allows her to come with plans fully researched and developed or to advise, plan and draw on the spot. She has been willing to do as much as we needed or to let us roll with our own ideas and time frame and consult with her as needed.

 Alpha Wellness Sensations
Alpha Wellness Sensations is a global leader in sauna manufacturing, indoor and outdoor design for traditional saunas, infrared cabins, steam baths, salt caves and tanning beds. Our company runs its own research offices and production plant in order to provide a wide range of innovative and individually designed wellness solutions.

 sticklab
Landscaping was carefully integrated with the design of the house.
Large 1950s black two-story brick gable roof idea in Seattle
Large 1950s black two-story brick gable roof idea in Seattle
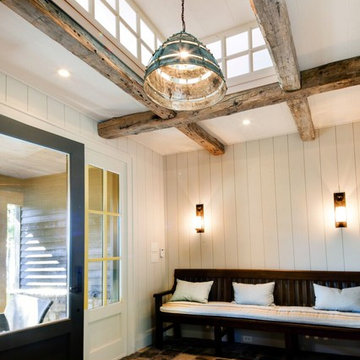
 Murakami Design Inc.
At Murakami Design Inc., we are in the business of creating and building residences that bring comfort and delight to the lives of their owners.
Murakami provides the full range of services involved in designing and building new homes, or in thoroughly reconstructing and updating existing dwellings.
From historical research and initial sketches to construction drawings and on-site supervision, we work with clients every step of the way to achieve their vision and ensure their satisfaction.
We collaborate closely with such professionals as landscape architects and interior designers, as well as structural, mechanical and electrical engineers, respecting their expertise in helping us develop fully integrated design solutions.
Finally, our team stays abreast of all the latest developments in construction materials and techniques.

 Tommy Hein Architects
Josh Johnson
Mid-sized urban enclosed light wood floor and gray floor living room photo in Denver with beige walls, a corner fireplace, a metal fireplace and a media wall
Mid-sized urban enclosed light wood floor and gray floor living room photo in Denver with beige walls, a corner fireplace, a metal fireplace and a media wall
 Holly Construction, Inc.
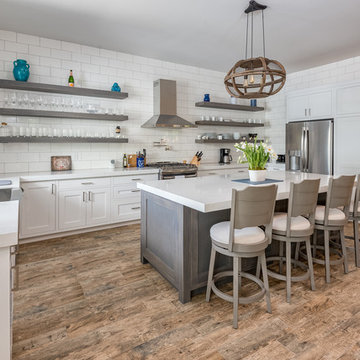
Light filled kitchen with artful design using large subway tiles and open shelving to produce a modern flow to the craftsman home.
Inspiration for a country u-shaped brown floor kitchen remodel in San Francisco with shaker cabinets, quartz countertops, a farmhouse sink, white cabinets, white backsplash, subway tile backsplash, stainless steel appliances, an island and white countertops
Inspiration for a country u-shaped brown floor kitchen remodel in San Francisco with shaker cabinets, quartz countertops, a farmhouse sink, white cabinets, white backsplash, subway tile backsplash, stainless steel appliances, an island and white countertops

 User
UserThe first Net Zero Minto Dream Home:
At Minto Communities, we’re always trying to evolve through research and development. We see building the Minto Dream Home as an opportunity to push the boundaries on innovative home building practices, so this year’s Minto Dream Home, the Hampton—for the first time ever—has been built as a Net Zero Energy home. This means the home will produce as much energy as it consumes.
Carefully considered East-coast elegance:
Returning this year to head up the interior design, we have Tanya Collins. The Hampton is based on our largest Mahogany design—the 3,551 sq. ft. Redwood. It draws inspiration from the sophisticated beach-houses of its namesake. Think relaxed coastal living, a soft neutral colour palette, lots of light, wainscotting, coffered ceilings, shiplap, wall moulding, and grasscloth wallpaper.
* 5,641 sq. ft. of living space
* 4 bedrooms
* 3.5 bathrooms
* Finished basement with oversized entertainment room, exercise space, and a juice bar
* A great room featuring stunning views of the surrounding nature

 Rose T Bien-Aime
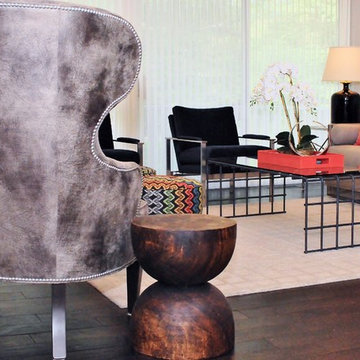
Modern Chic home with Bold Pop of Colors
My client are engineers and very tech savvy. Being analyticals, they did their research and requested me to be their designer.
They were in the process of renovating their home to a modern design and wanted the interior to also reflect that aesthetic. The goals and needs were simple: modern living room with bold color accents.
With that in mind, I designed the room with smaller pieces and artwork that are bold in color and allowed the main furniture to remain neutral. This allows them a canvas to change out the pops of colors as of as they like.
Photography by Jordany Metelus
 Murakami Design Inc.
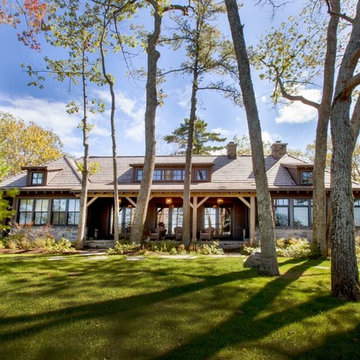
At Murakami Design Inc., we are in the business of creating and building residences that bring comfort and delight to the lives of their owners.
Murakami provides the full range of services involved in designing and building new homes, or in thoroughly reconstructing and updating existing dwellings.
From historical research and initial sketches to construction drawings and on-site supervision, we work with clients every step of the way to achieve their vision and ensure their satisfaction.
We collaborate closely with such professionals as landscape architects and interior designers, as well as structural, mechanical and electrical engineers, respecting their expertise in helping us develop fully integrated design solutions.
Finally, our team stays abreast of all the latest developments in construction materials and techniques.
 Page Lumber, Millwork, & Building Supplies
A-Series: Architectural Authenticity, Unparalleled Performance
Before we created the A-Series, we researched how windows contributed to architectural style. The result is a series of windows and doors that was carefully designed with authentic architectural style in mind. Every sash, every piece of hardware and every accessory easily comes together to allow you to create the home style you're after.
 Page Lumber, Millwork, & Building Supplies
A-Series: Architectural Authenticity, Unparalleled Performance
Before we created the A-Series, we researched how windows contributed to architectural style. The result is a series of windows and doors that was carefully designed with authentic architectural style in mind. Every sash, every piece of hardware and every accessory easily comes together to allow you to create the home style you're after.
 Saikley Architects
Initially, we were tasked with improving the façade of this grand old Colonial Revival home. We researched the period and local details so that new work would be appropriate and seamless. The project included new front stairs and trellis, a reconfigured front entry to bring it back to its original state, rebuilding of the driveway, and new landscaping. We later did a full interior remodel to bring back the original beauty of the home and expand into the attic.
Photography by Philip Kaake.
https://saikleyarchitects.com/portfolio/colonial-grand-stair-attic/
 Ancient Surfaces
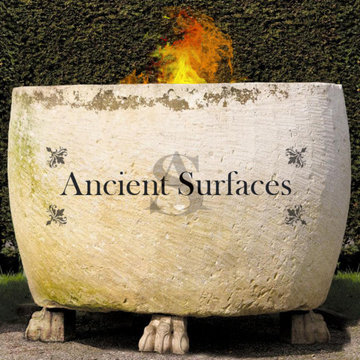
At Ancient Surfaces we've been researching carving, reclaiming and perfecting every possible element and concept than lends itself to stone fountains and fireplaces including fire pits.
To see and learn more please come visit our dedicated fire pit page at:
https://www.antiquefountains.com/Firepits.html
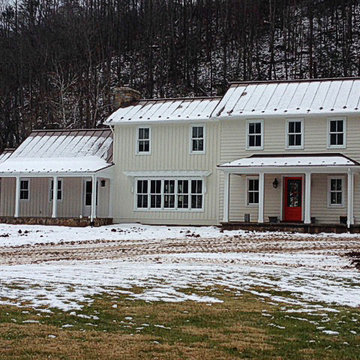
 Timberlane Shutters
This home was built in the late 1790's as a typical Virginia farmhouse. They purchased the home about 6 years ago with a dream of making it their own with personal, authentic details. Those they could not skimp on.
After researching to find that we (Timberlane Inc) makes custom, functional shutters they took it to their advantage and built their own set of shutters painted with a custom color and personalized with a custom cut-out. They know that not another home has the same exact shutters as they do, and that makes our home unique.
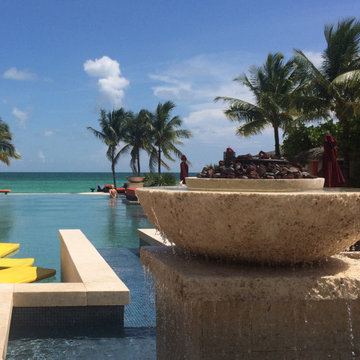 Ancient Surfaces
At Ancient Surfaces we've been researching carving, reclaiming and perfecting every possible element and concept than lends itself to stone fountains and fireplaces including fire pits.
To see and learn more please come visit our dedicated fire pit page at:
https://www.antiquefountains.com/Firepits.html
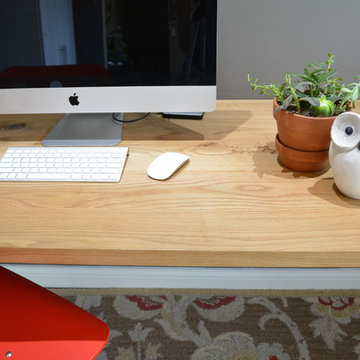 Susan Yeley Homes
Natural, calm, family-centered. This client knew what she wanted and just needed some assistance getting there. Susan helped her out with imagery and product research, a first floor furniture plan and several working meetings to nail down the built-in functionality and look in the dining-room-turned-office/family drop-zone. Cork floors installed throughout give the home a warm and eco-friendly foundation. Pine-cones, tree trunk cookies, plants and lots of unstained wood make the family's focus on nature clear. The result: a beautiful and light-filled but relaxed and practical family space.
Carpenter/Contractor: Sam Dennis
From the client: We hired Susan to assist with a downstairs remodel. She brings a personalization that feels like getting advice from a family member at the same time adding helpful details of her industry knowledge. Her flexibly in work style allows her to come with plans fully researched and developed or to advise, plan and draw on the spot. She has been willing to do as much as we needed or to let us roll with our own ideas and time frame and consult with her as needed.
77