
Search results for "Resembled" in Home Design Ideas
 Johnson + McLeod Design Consultants
John Sinal
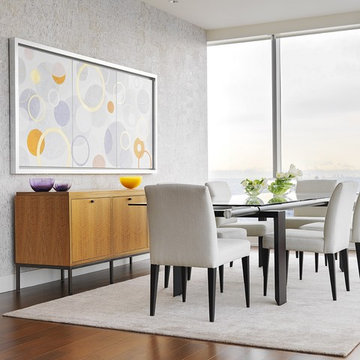
Dining room - contemporary dark wood floor dining room idea in Vancouver with gray walls
Dining room - contemporary dark wood floor dining room idea in Vancouver with gray walls


Inspiration for a contemporary gray floor powder room remodel in San Francisco with flat-panel cabinets, black cabinets, a one-piece toilet, multicolored walls and a console sink
Find the right local pro for your project
 Tim Hollerbach Designs, LLC

Example of a mid-sized arts and crafts blue one-story concrete fiberboard gable roof design in St Louis with a shingle roof

 Alinda Morris Interior Design LLC
Julie Mannell Photography
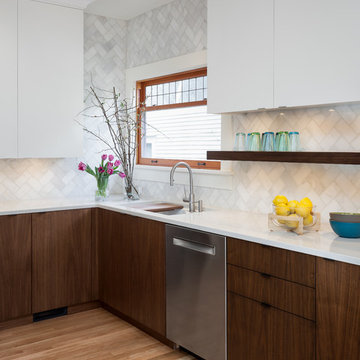
Mid-sized 1960s l-shaped medium tone wood floor eat-in kitchen photo in Seattle with an undermount sink, flat-panel cabinets, medium tone wood cabinets, quartz countertops, white backsplash, stone tile backsplash, stainless steel appliances and a peninsula
Mid-sized 1960s l-shaped medium tone wood floor eat-in kitchen photo in Seattle with an undermount sink, flat-panel cabinets, medium tone wood cabinets, quartz countertops, white backsplash, stone tile backsplash, stainless steel appliances and a peninsula

 Joni Spear Interior Design
Faced with the challenge of limited wall space, this primary bedroom had only one prospect for bed placement. Adjacent walls consist of a parade of windows paralleling a working fireplace. To achieve the cozy oasis desired, the walls were hand-painted with a horizontal brushstroke to cleverly resemble grass cloth. A custom-built headboard upholstered in a cut velvet fabric is a soft backdrop for the hydrangea-printed pillows. Brass swing-arm wall sconces free-up space on the petite bedside tables. A chenille covered settee nestles the foot of the bed and is flanked by a pair of turned-wood arm chairs. The ottoman wrapped in zebra print, hair-on-hide upholstery delivers a smidgeon of whimsy. The quaint retreat offers an elevated boutique-hotel ambiance at day's end for the happy homeowners.

Sponsored
Columbus, OH

Hope Restoration & General Contracting
Columbus Design-Build, Kitchen & Bath Remodeling, Historic Renovations
 Kimberley Bryan
Kimberley Bryan

Design ideas for a farmhouse full sun concrete paver garden path in Seattle.
Design ideas for a farmhouse full sun concrete paver garden path in Seattle.
 Alison White Homes

Beach style medium tone wood floor, brown floor and shiplap wall living room photo in Los Angeles with white walls and a standard fireplace

 Kimball Starr Interior Design
Small space living solutions are used throughout this contemporary 596 square foot townhome. Adjustable height table in the entry area serves as both a coffee table for socializing and as a dining table for eating. Curved banquette is upholstered in outdoor fabric for durability and maximizes space with hidden storage underneath the seat. Kitchen island has a retractable countertop for additional seating while the living area conceals a work desk and media center behind sliding shoji screens.
Calming tones of sand and deep ocean blue fill the tiny bedroom downstairs. Glowing bedside sconces utilize wall-mounting and swing arms to conserve bedside space and maximize flexibility.
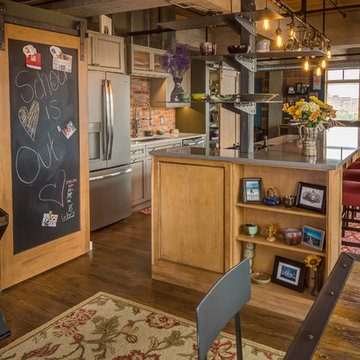
 Silent Rivers Design+Build
A chalkboard message center on a barn door track was made to coordinate with custom cabinets.

 R|House Design Build
Such a cool bathroom space. Brick, custom vanity, lighting and check out the tile!
Inspiration for a mid-sized transitional cement tile floor and gray floor bathroom remodel in Minneapolis with recessed-panel cabinets, gray cabinets, gray walls, quartzite countertops and white countertops
Inspiration for a mid-sized transitional cement tile floor and gray floor bathroom remodel in Minneapolis with recessed-panel cabinets, gray cabinets, gray walls, quartzite countertops and white countertops

 ByBlye Interiors
David Duncan Livingston
Example of a mid-sized trendy open concept living room design in San Francisco with a bar, white walls, no fireplace and no tv
Example of a mid-sized trendy open concept living room design in San Francisco with a bar, white walls, no fireplace and no tv
Sponsored
Columbus, OH
Hope Restoration & General Contracting
Columbus Design-Build, Kitchen & Bath Remodeling, Historic Renovations

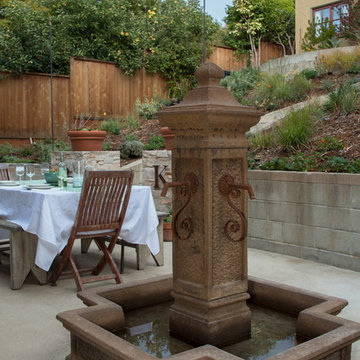
 Margot Hartford Photography
Photo: Margot Hartford © 2015 Houzz
Landscape Design: Chris Kukula
http://www.houzz.com/ideabooks/56354604/list/my-houzz-backyard-cottage-office-and-an-artful-low-water-garden

 Robin Bond Interiors
Based on a popular kids' game, this inspired room boasts a beautiful children's mural, fun window decals, and toys - all appropriate to the game. Photo by Johnny Stevens

 Design Collective Studio
K Studio
Danish medium tone wood floor eat-in kitchen photo in Singapore with a double-bowl sink, quartzite countertops, white backsplash, stainless steel appliances and an island
Danish medium tone wood floor eat-in kitchen photo in Singapore with a double-bowl sink, quartzite countertops, white backsplash, stainless steel appliances and an island

 b Architecture Studio
Example of a small beach style l-shaped light wood floor, beige floor and exposed beam eat-in kitchen design in Boston with a farmhouse sink, open cabinets, white cabinets, quartz countertops, green backsplash, porcelain backsplash, paneled appliances, an island and white countertops

 Granifera
Inspiration for a mid-sized rustic l-shaped medium tone wood floor and brown floor kitchen remodel in Denver with an undermount sink, recessed-panel cabinets, medium tone wood cabinets, gray backsplash, stainless steel appliances, an island and beige countertops
 Dean Larkin Design

Photo of a mediterranean partial sun front yard concrete paver driveway in Los Angeles.
24