
Search results for "Resembled" in Home Design Ideas
 Raad Studio
Annie Schlechter

Large minimalist master beige tile and porcelain tile slate floor and black floor bathroom photo in New York with a one-piece toilet and white walls
Large minimalist master beige tile and porcelain tile slate floor and black floor bathroom photo in New York with a one-piece toilet and white walls
 Jennifer Tulley Architects
PHOTOGRAPHY - Chi Fang

Inspiration for a mid-sized transitional u-shaped dark wood floor and brown floor eat-in kitchen remodel in San Francisco with an undermount sink, recessed-panel cabinets, white cabinets, marble countertops, white backsplash, marble backsplash, stainless steel appliances and an island
Inspiration for a mid-sized transitional u-shaped dark wood floor and brown floor eat-in kitchen remodel in San Francisco with an undermount sink, recessed-panel cabinets, white cabinets, marble countertops, white backsplash, marble backsplash, stainless steel appliances and an island

 Bilotta Kitchen & Home
While renovating their home located on a horse farm in Bedford, NY, it wasn’t surprising this husband and wife (who also is an equestrian) wanted their house to have a “barn feel”. To start, sourced reclaimed wood was used on the walls, floors and ceiling beams. This traditional kitchen, designed by Paulette Gambacorta, features Bilotta Collection cabinetry in a flush flat panel custom green paint with a glaze on maple. An added detail of a “crossbuck” end on the peninsula was custom made from reclaimed wood and inspired by the look of barn doors. Reclaimed wood shelves on iron brackets replaced upper cabinets for easy access. The marble countertops have a hand cut edge detail to resemble the look of when the stone was first quarried. An antique carpenter’s work bench was restored by the builder, for use as an island and extra work station. An apron front sink and a wains panel backsplash completed the barn look and feel.
Bilotta Designer: Paulette Gambacorta
Builder: Doug Slater, D.A.S. Custom Builders
Interior Designer: Reza Nouranian, Reza Nouranian Design, LLC
Architect: Rich Granoff
Photo Credit:Peter Krupenye
Find the right local pro for your project
 Margot Hartford Photography
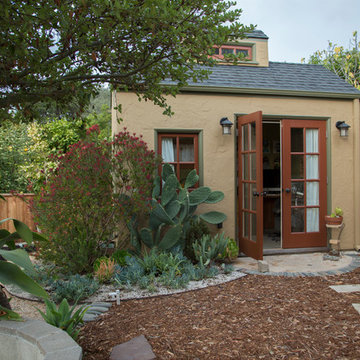
Photo: Margot Hartford © 2015 Houzz
Landscape Design: Chris Kukula
http://www.houzz.com/ideabooks/56354604/list/my-houzz-backyard-cottage-office-and-an-artful-low-water-garden
 Fouch Building & Remodeling
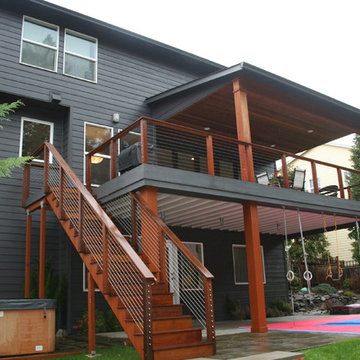
Large minimalist backyard concrete deck photo in Portland with a roof extension
 Sheila Mayden Interiors
Photography: Christian J Anderson.
Contractor & Finish Carpenter: Poli Dmitruks of PDP Perfection LLC.

Mid-sized farmhouse l-shaped porcelain tile and gray floor enclosed kitchen photo in Seattle with a farmhouse sink, shaker cabinets, medium tone wood cabinets, granite countertops, gray backsplash, slate backsplash, stainless steel appliances and an island
Mid-sized farmhouse l-shaped porcelain tile and gray floor enclosed kitchen photo in Seattle with a farmhouse sink, shaker cabinets, medium tone wood cabinets, granite countertops, gray backsplash, slate backsplash, stainless steel appliances and an island
 Pangaea Interior Design, Portland, OR
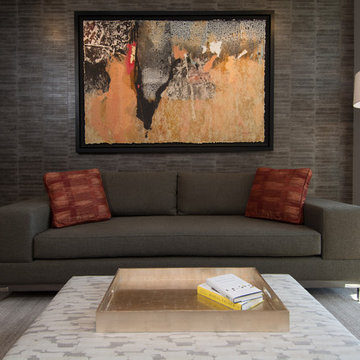
Vinyl wall covering creates a dramatic backdrop for original art.
Jeffrey Freeman Photography
Living room - contemporary living room idea in Portland
Living room - contemporary living room idea in Portland

Sponsored
Columbus, OH

Hope Restoration & General Contracting
Columbus Design-Build, Kitchen & Bath Remodeling, Historic Renovations

 Cushman Design Group
Photo: Jim Westphalen
Example of a mountain style medium tone wood floor and brown floor eat-in kitchen design in Burlington with a farmhouse sink, shaker cabinets, light wood cabinets and white countertops
Example of a mountain style medium tone wood floor and brown floor eat-in kitchen design in Burlington with a farmhouse sink, shaker cabinets, light wood cabinets and white countertops


 Alisberg Parker
Wes Tarca
Transitional formal dark wood floor living room photo in New York with green walls, a standard fireplace, a wood fireplace surround and no tv
Transitional formal dark wood floor living room photo in New York with green walls, a standard fireplace, a wood fireplace surround and no tv

 Artistic Design And Remodeling
Light and Airy shiplap bathroom was the dream for this hard working couple. The goal was to totally re-create a space that was both beautiful, that made sense functionally and a place to remind the clients of their vacation time. A peaceful oasis. We knew we wanted to use tile that looks like shiplap. A cost effective way to create a timeless look. By cladding the entire tub shower wall it really looks more like real shiplap planked walls.
The center point of the room is the new window and two new rustic beams. Centered in the beams is the rustic chandelier.
Design by Signature Designs Kitchen Bath
Contractor ADR Design & Remodel
Photos by Gail Owens

 Distinctive Kitchens
We had a few problems to solve during the gut remodel of this Midcentury kitchen. First, in order to put the dishwasher next to the sink, we had to move the peninsula to the left a bit. Then we hid the microwave by placing it under the peninsula--no one needs to see a big microwave on the counter! We chose a subtle light fixture with black accents to balance the volume of the larger fixture in the dining room, and to match with the faucet. We kept the pulls modern and simple.
Kitchen accessories from West Elm, World Market and Nickey Kehoe, rug by Target.
Kitchen and dining room staging by Allison Scheff of Distinctive Kitchens.
Photos by Wynne H Earle
Sponsored
Columbus, OH
Hope Restoration & General Contracting
Columbus Design-Build, Kitchen & Bath Remodeling, Historic Renovations
 Jonathan Ivy Productions
Jonathan Ivy Productions

Inspiration for a french country freestanding bathtub remodel in Houston with medium tone wood cabinets, a drop-in sink and raised-panel cabinets
Inspiration for a french country freestanding bathtub remodel in Houston with medium tone wood cabinets, a drop-in sink and raised-panel cabinets


 Pella Windows and Doors
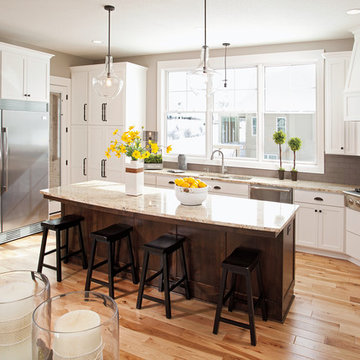
Increase your kitchen's natural lighting with Pella® 450 Series double-hung windows.
 Arnett Construction and Arnett Custom Homes, LLC
Bette Walker Photography
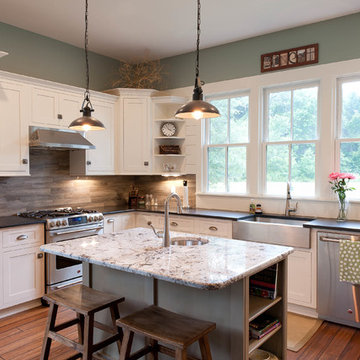
Kitchen - large farmhouse l-shaped bamboo floor kitchen idea in Charleston with a farmhouse sink, shaker cabinets, white cabinets, granite countertops, stainless steel appliances and an island
Kitchen - large farmhouse l-shaped bamboo floor kitchen idea in Charleston with a farmhouse sink, shaker cabinets, white cabinets, granite countertops, stainless steel appliances and an island
 Clark Richardson Architects
Photos: Paul Finkel, Piston Design
GC: Hudson Design Development, Inc.
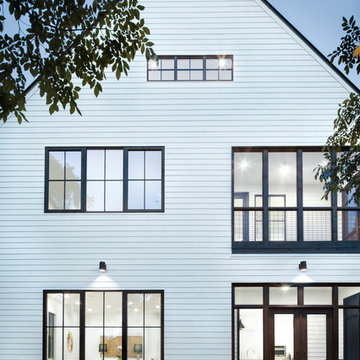
Large cottage white two-story wood gable roof idea in Austin with a mixed material roof and a black roof
Large cottage white two-story wood gable roof idea in Austin with a mixed material roof and a black roof
21