
Search results for "Resembles" in Home Design Ideas
 AJW Designs, Inc.
Christina Wedge Photography

Sunroom - mid-sized transitional white floor sunroom idea in Other with a standard ceiling
Sunroom - mid-sized transitional white floor sunroom idea in Other with a standard ceiling
 Amy Kartheiser Design
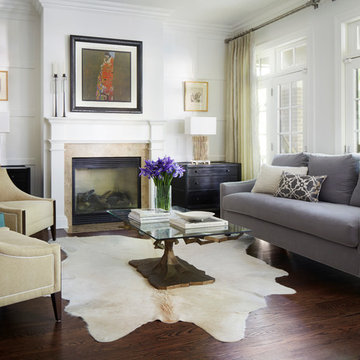
Mid-sized elegant open concept and formal dark wood floor living room photo in Chicago with white walls and a standard fireplace
 Johnson + McLeod Design Consultants
John Sinal
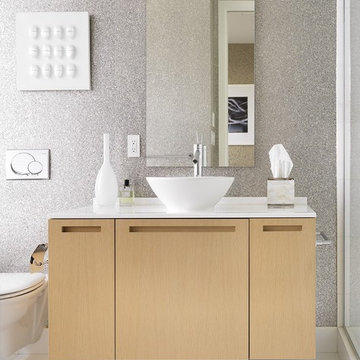
Example of a trendy gray tile bathroom design in Vancouver with a vessel sink, flat-panel cabinets and light wood cabinets
Example of a trendy gray tile bathroom design in Vancouver with a vessel sink, flat-panel cabinets and light wood cabinets
Find the right local pro for your project

 Home Expressions Interiors by Laura Bloom Inc.
This client wanted their Terrace Level to be comprised of the warm finishes and colors found in a true Tuscan home. Basement was completely unfinished so once we space planned for all necessary areas including pre-teen media area and game room, adult media area, home bar and wine cellar guest suite and bathroom; we started selecting materials that were authentic and yet low maintenance since the entire space opens to an outdoor living area with pool. The wood like porcelain tile used to create interest on floors was complimented by custom distressed beams on the ceilings. Real stucco walls and brick floors lit by a wrought iron lantern create a true wine cellar mood. A sloped fireplace designed with brick, stone and stucco was enhanced with the rustic wood beam mantle to resemble a fireplace seen in Italy while adding a perfect and unexpected rustic charm and coziness to the bar area. Finally decorative finishes were applied to columns for a layered and worn appearance. Tumbled stone backsplash behind the bar was hand painted for another one of a kind focal point. Some other important features are the double sided iron railed staircase designed to make the space feel more unified and open and the barrel ceiling in the wine cellar. Carefully selected furniture and accessories complete the look.
 Studio Build
Bob Greenspan Photography

Trendy dark wood floor kitchen photo in Kansas City with an undermount sink, flat-panel cabinets, yellow cabinets, gray backsplash, stainless steel appliances and an island
Trendy dark wood floor kitchen photo in Kansas City with an undermount sink, flat-panel cabinets, yellow cabinets, gray backsplash, stainless steel appliances and an island
 Mend

MendExample of a transitional open concept dark wood floor family room design in Los Angeles with white walls
 Ranney Blair Home Renovations

Example of a trendy galley medium tone wood floor and brown floor kitchen design in Atlanta with an undermount sink, flat-panel cabinets, black cabinets, white backsplash, stainless steel appliances, an island and white countertops

Sponsored
Columbus, OH

Hope Restoration & General Contracting
Columbus Design-Build, Kitchen & Bath Remodeling, Historic Renovations
 Ann Kenkel Interiors DC PREMIERE DESIGN FIRM
Gwin Hunt Photography
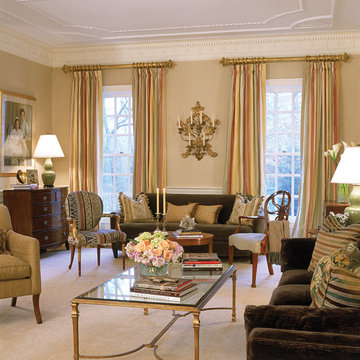
Inspiration for a large timeless formal and enclosed living room remodel in DC Metro with beige walls
Inspiration for a large timeless formal and enclosed living room remodel in DC Metro with beige walls
 G.A. White Homes

Elegant medium tone wood floor eat-in kitchen photo in Other with an undermount sink, shaker cabinets, beige cabinets, metallic backsplash, metal backsplash, an island and beige countertops

 Nautilus Homes
Inspired by the sugar plantation estates on the island of Barbados, “Orchid Beach” radiates a barefoot elegance.
The master wing is entered through double doors into a foyer adorned by a stunning art piece. To the left, a bedroom overlooking the bayou and his and hers oversized master closet. To the right is the master bath and orchid conservatory.
The suite includes paneled master bedroom walls, vaulted ceilings, and walnut floors. The bedroom windows resembles a rounded stern of an old sailboat with a full-length seat overlooking the terraced pool deck and bayou.
The bath features a full-size hydrotherapy tub below a large picture window looking out to a mature plumeria. The exquisite chamfered wall tile flows through the shower, and perfectly complements the runway of stunning marble penny tile insert on the floor.
The master bath opens to reveal the orchid conservatory and meditation space. The orchid conservatory features four walls of lattice with oval portholes, an outdoor shower, lovely seating area to enjoy the beautiful flowers, and a relaxing bronze Cupid fountain.
The challenge was to bring the outdoors in with the Orchid Conservatory while maintaining privacy.
It is a dream oasis with an indulgent, spacious spa-like feel.

 catlin stothers design
The option to downsize was not an option for the empty nesters who have lived in this home for over twenty-five years. Situated in TMR, the sprawling home has been the venue for many social events, dinner parties and family celebrations. With grown children living abroad, and grand children on the way, it was important that the new kitchen be highly functional and conducive to hosting informal, yet large family gatherings.
The kitchen had been relocated to the garage in the late eighties during a large renovation and was looking tired. Eight foot concrete ceilings meant the new materials and design had to create the illusion of height and light. White lacquered doors and integrated fridge panels extend to the ceiling and cast a bright reflection into the room. The teak dining table and chairs were the only elements to preserve from the old kitchen, and influenced the direction of materials to be incorporated into the new design. The island and selected lower cabinetry are made of butternut and oiled in a matte finish that relates to the teak dining set. Oversized tiles on the heated floors resemble soft concrete.
The mandate for the second floor included the overhaul of the master ensuite, to create his and hers closets, and a library. Walls were relocated and the floor plan reconfigured to create a luxurious ensuite of dramatic proportions. A walk-in shower, partitioned toilet area, and 18’ vanity are among many details that add visual interest and comfort.
Minimal white oak panels wrap around from the bedroom into the ensuite, and integrate two full-height pocket doors in the same material.
 Eric Aust Architect

Small beach style black tile cement tile floor bathroom photo in Orange County with white cabinets, marble countertops and white countertops

Sponsored
Columbus, OH
Hope Restoration & General Contracting
Columbus Design-Build, Kitchen & Bath Remodeling, Historic Renovations
 Sikora Creations

The walls of of this master suite now resemble an old-world plaster with a crackled faux finish. The team also added ceiling beams, a chandellier and fireplace for romance. Two elegant chairs flock the fireplace, creating the perfect spot to enjoy a glass of wine before bed. Photo by Paul Kohlman
 fo design
Cynthia Van Elk
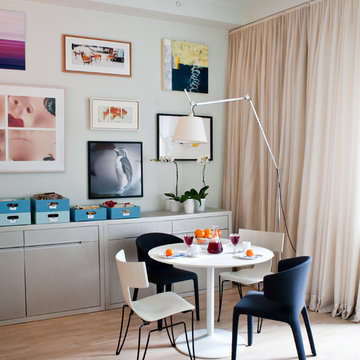
Small trendy light wood floor and beige floor dining room photo in New York with white walls
Small trendy light wood floor and beige floor dining room photo in New York with white walls

 Four Brothers Design + Build
Kids' room - small transitional light wood floor, brown floor and wood wall kids' room idea in DC Metro with black walls

 United Signature Tacoma
Inspiration for a large contemporary master beige tile beige floor and double-sink bathroom remodel in Seattle with flat-panel cabinets, dark wood cabinets, a vessel sink, a hinged shower door, white countertops and a floating vanity


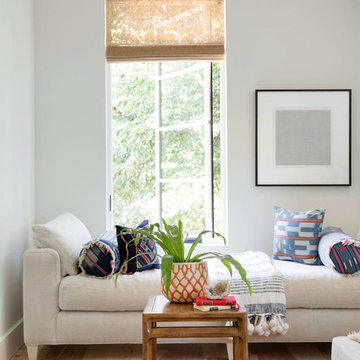
 Lucy Interior Design
Architect: Charlie & Co. | Builder: Detail Homes | Photographer: Spacecrafting
Example of an eclectic light wood floor bedroom design in Minneapolis with white walls
Example of an eclectic light wood floor bedroom design in Minneapolis with white walls
 Yankee Barn Homes

The Downing barn home front exterior. Jason Bleecher Photography
Example of a mid-sized cottage gray two-story mixed siding exterior home design in Burlington with a metal roof and a red roof
Example of a mid-sized cottage gray two-story mixed siding exterior home design in Burlington with a metal roof and a red roof
17