
Search results for "Resembles" in Home Design Ideas
 U31 Inc.
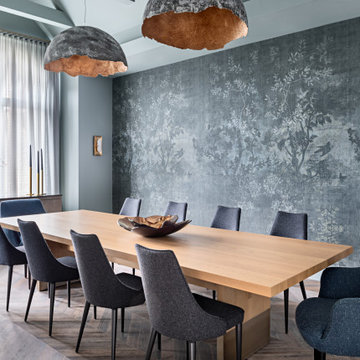
Inspiration for a large contemporary brown floor and dark wood floor kitchen/dining room combo remodel in Toronto with gray walls and no fireplace

 Benning Design Construction
A long time ago, in a galaxy far, far away…
A returning client wished to create an office environment that would refuel his childhood and current passion: Star Wars. Creating exhibit-style surroundings to incorporate iconic elements from the epic franchise was key to the success for this home office.
A life-sized statue of Harrison Ford’s character Han Solo, a longstanding piece of the homeowner’s collection, is now featured in a custom glass display case is the room’s focal point. The glowing backlit pattern behind the statue is a reference to the floor design shown in the scene featuring Han being frozen in carbonite.
The command center is surrounded by iconic patterns custom-designed in backlit laser-cut metal panels. The exquisite millwork around the room was refinished, and porcelain floor slabs were cut in a pattern to resemble the chess table found on the legendary spaceship Millennium Falcon. A metal-clad fireplace with a hidden television mounting system, an iridescent ceiling treatment, wall coverings designed to add depth, a custom-designed desk made by a local artist, and an Italian rocker chair that appears to be from a galaxy, far, far, away... are all design elements that complete this once-in-a-galaxy home office that would make any Jedi proud.
Photo Credit: David Duncan Livingston


Find the right local pro for your project
 Anthony Wilder Design/Build, Inc.
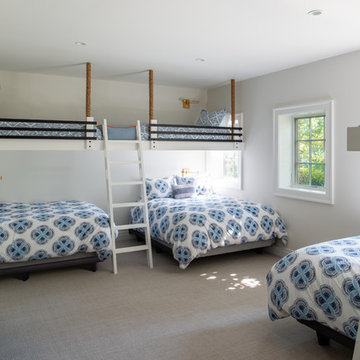
flooring is beige, low-pile, Berber-style carpet, treated with stain guard. The resulting “beachy” look resembles the place where the waves meet the sand.
Each bed and ladder are custom built from poplar wood, a durable wood that holds well the white paint shade chosen. The wood and finish can withstand heavy use and still look good, but it’s also easy to touch-up in case of dings over the years.
 John Dvorsack Architect
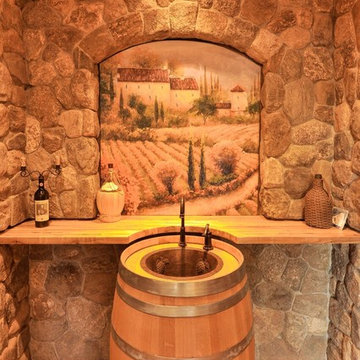
Overlooking Little Sippiwisset marsh, this home combines both shingle style and traditional Victorian elements including a round "turret" in the second floor master bedroom. Upon entering the front door you are immediately greeted by a baby grand piano and the spectacular ever changing tidal marsh beyond. The walkout basement features a traditional wine cellar with seating area and outdoor spa to relax and enjoy the views.



Sponsored
Columbus, OH

Hope Restoration & General Contracting
Columbus Design-Build, Kitchen & Bath Remodeling, Historic Renovations
 Vela Interior Design
Modern kitchen with rift-cut white oak cabinetry and a natural stone island.

Inspiration for a mid-sized contemporary light wood floor and beige floor powder room remodel in Minneapolis with flat-panel cabinets and light wood cabinets
Inspiration for a mid-sized contemporary light wood floor and beige floor powder room remodel in Minneapolis with flat-panel cabinets and light wood cabinets
 Content Modern
Severine Photography

Example of a large trendy galley dark wood floor and brown floor open concept kitchen design in Jacksonville with a farmhouse sink, shaker cabinets, black cabinets, brown backsplash, stainless steel appliances, an island, granite countertops and slate backsplash
Example of a large trendy galley dark wood floor and brown floor open concept kitchen design in Jacksonville with a farmhouse sink, shaker cabinets, black cabinets, brown backsplash, stainless steel appliances, an island, granite countertops and slate backsplash

 ShoreCoasterz
The client requested a room that would embellish a “middle of the woods” feel. We selected comanche beds in vintage black iron with black gunslinger culp leather insets by Old Biscayne to make this transformation. We added bead board wood to the ceiling with a natural finish for reflective properties adding coziness and charm. We selected a chest from John Richards that shouted “old country cottage” and it hit the mark. We searched and found a shag area rug comfortable on feet and resembling a cow hide formation to place between the two equestrian styled queen beds. It was from Walmart (Note to self: don’t underestimate the most unlikely places to find accessories and finish products.) We included Eastern Accents Sandrine Ecru cotton blend coverlets and soft down pillows to create a room that guests will hardly want to leave. The linens are my favorite by Jennifer Adams and will be a hit with anyone who experiences a night’s sleep on them. We topped it off with faux fur ottomans by Bernhardt to work as luggage racks and/or sitting spots for getting shoes, etc. on and off at the foot of each bed. The dust ruffles are ticking off black stripe fabric and were ordered through Grandin Road. The throw pillows were custom made by Boca Bargoons in North Palm Beach, Florida. (Well worth a visit if you are in the area. They have an extensive selection of high end fabrics at discounted prices and a professional work room that will create exceptional custom window treatments, upholstery and bedding/pillows.) The saddle leather mirror was selected by the client and ordered through Wisteria. It enhances the beauty of the John Richards Collection antique chest below it.The brushed silver stag lamp enhances the chest and accessories that belong to the client. The lamp is no longer available to purchase. This room encompasses many of my favorite things. From linens to furniture manufacturers, these are at the top of my list.
©2018 All Rights Reserved, Photography by Mike Gullon
 Iroko Properties LLC

Convert the existing deck to a new indoor / outdoor space with retractable EZ Breeze windows for full enclosure, cable railing system for minimal view obstruction and space saving spiral staircase, fireplace for ambiance and cooler nights with LVP floor for worry and bug free entertainment
 Adelphi Kitchens and Cabinetry
Photos by: Gardner/Fox and Associates.
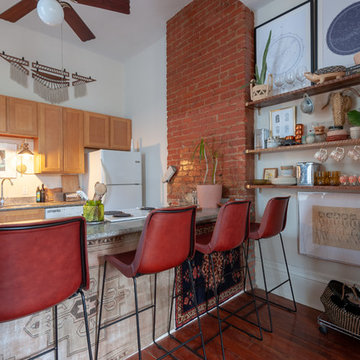

Inspiration for a victorian eat-in kitchen remodel in Philadelphia with raised-panel cabinets, brown cabinets, beige backsplash and an island
Inspiration for a victorian eat-in kitchen remodel in Philadelphia with raised-panel cabinets, brown cabinets, beige backsplash and an island
 Foley Fiore Architecture

Example of a beach style entryway design in New York with a medium wood front door
Sponsored
Columbus, OH
Hope Restoration & General Contracting
Columbus Design-Build, Kitchen & Bath Remodeling, Historic Renovations
 Brian-Kyles Landscapes of Distinction
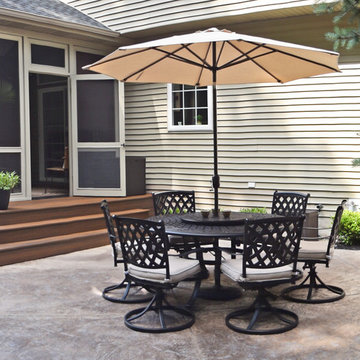
Stamped concrete patio with new Trex enclosed deck and landscaping in background.
We demolished the existing rear deck, installed Trex landing and steps, stamped concrete patio, and landscaping. A Trex staircase was constructed using Trex Transcends, Spiced Rum color. A privacy lattice and fence was constructed from cedar and stained with the color stain selected by the client. We then installed approximately 445 square feet of concrete for a patio and stamped it to resemble the color variation of the three samples of stone veneer left at the residence. The blended stamp pattern is a "skin" designed to resemble the natural look of stone. Additional work included repairing and turf/grass damage resulting from the construction on site (may be seen in photographs as they were taken before new grass had grown), and select landscaping improvements around the patio.
 Brian-Kyles Landscapes of Distinction

Distant view of completed stamped concrete patio.
We demolished the existing rear deck, installed Trex landing and steps, stamped concrete patio, and landscaping. A Trex staircase was constructed using Trex Transcends, Spiced Rum color. A privacy lattice and fence was constructed from cedar and stained with the color stain selected by the client. We then installed approximately 445 square feet of concrete for a patio and stamped it to resemble the color variation of the three samples of stone veneer left at the residence. The blended stamp pattern is a "skin" designed to resemble the natural look of stone. Additional work included repairing and turf/grass damage resulting from the construction on site (may be seen in photographs as they were taken before new grass had grown), and select landscaping improvements around the patio.
 Marsh Kitchen & Bath
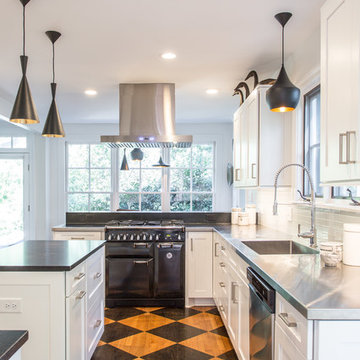
Inspiration for a transitional u-shaped light wood floor and multicolored floor enclosed kitchen remodel in Raleigh with shaker cabinets, white cabinets, stainless steel countertops, white backsplash, subway tile backsplash, stainless steel appliances, an island, black countertops and an integrated sink
 Claire Taylor Design
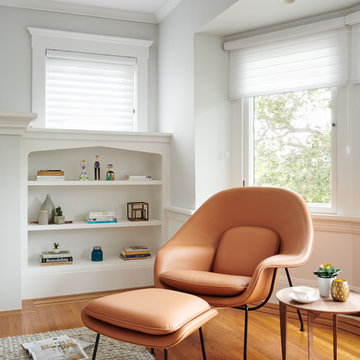
Transitional medium tone wood floor living room photo in San Francisco with white walls

 catlin stothers design
The option to downsize was not an option for the empty nesters who have lived in this home for over twenty-five years. Situated in TMR, the sprawling home has been the venue for many social events, dinner parties and family celebrations. With grown children living abroad, and grand children on the way, it was important that the new kitchen be highly functional and conducive to hosting informal, yet large family gatherings.
The kitchen had been relocated to the garage in the late eighties during a large renovation and was looking tired. Eight foot concrete ceilings meant the new materials and design had to create the illusion of height and light. White lacquered doors and integrated fridge panels extend to the ceiling and cast a bright reflection into the room. The teak dining table and chairs were the only elements to preserve from the old kitchen, and influenced the direction of materials to be incorporated into the new design. The island and selected lower cabinetry are made of butternut and oiled in a matte finish that relates to the teak dining set. Oversized tiles on the heated floors resemble soft concrete.
The mandate for the second floor included the overhaul of the master ensuite, to create his and hers closets, and a library. Walls were relocated and the floor plan reconfigured to create a luxurious ensuite of dramatic proportions. A walk-in shower, partitioned toilet area, and 18’ vanity are among many details that add visual interest and comfort.
Minimal white oak panels wrap around from the bedroom into the ensuite, and integrate two full-height pocket doors in the same material.
 Mc Construction Design Build
Kitchen Design and Cabinetry by Bonnie Bagley Catlin
Photos by @photogailowens

We created a curved island that resembles a piano while it maximized there countertop space it left plenty of room for them to entertain many guest in their nook.
We created a integrated pantry door with custom walnut panels.
 Staging Dallas
Unique Exposure Photography

Elegant dark wood floor dining room photo in Dallas with beige walls
Elegant dark wood floor dining room photo in Dallas with beige walls
19