
Search results for "Resembling silver" in Home Design Ideas
 Graham & Brown

Adorn your walls with this gorgeous geometric wallpaper that will add a contemporary look to any room. Its texture resembles swathes of folded silk under an optical geometric design, highlighted by a gold and silver metallic finish. This stunning heavyweight wallpaper in taupe and grey is durable while also being luxurious.
The silver colorway is relaxing with the neutral decor shown here.

 Brandon Architects, Inc.
Toby Ponnay
Example of a beach style master light wood floor bedroom design in Orange County with beige walls
Example of a beach style master light wood floor bedroom design in Orange County with beige walls

 At Home Design LLC
Designed to reflect a jewel box, this room was the direct result of the client’s love of beautiful objects. Materials were chosen to reflect the glow of pearls and the shimmer of diamonds.
The turret shape of the bath is accented by the central positioning of the Kohler Infinity spa tub. Directly above the tub is an Italian Rennaisance inspired decorative cast in plaster and finished in silver.
European feel is continued with toilet, bidet and open shower. All plumbing hardware is polished nickel. Flooring design incorporates glass mosaic tiles and elegant grey Italian marble on the floor and shower walls.
Custom arched millwork, an antique mirror and faux painting to resemble marble surround the bespoke vanity. Vintage silver wall sconces and chandeliers sparkle against the silver metallic in the wall color. Tussah silk window swags hide privacy blinds.
Find the right local pro for your project

 Isla Homes
Ryan Gamma Photography
Mid-sized trendy l-shaped bamboo floor open concept kitchen photo in Tampa with an undermount sink, flat-panel cabinets, white cabinets, quartz countertops, blue backsplash, glass tile backsplash, stainless steel appliances and an island
Mid-sized trendy l-shaped bamboo floor open concept kitchen photo in Tampa with an undermount sink, flat-panel cabinets, white cabinets, quartz countertops, blue backsplash, glass tile backsplash, stainless steel appliances and an island

 Garnet Hill
Inspiration for a transitional light wood floor bedroom remodel in Burlington with white walls
 At Home Design LLC
The unique silver grey cabinets were hand painted by a local artist in a three step process using paint, glaze and silver metallic. The antique white island and pantry were custom designed and built to provide additional storage, a place to tuck away a flat screen and provide more space for entertaining. Counter surfaces throughout are calacata gold marble with double roman ogee edges. Tile backsplash is an iridescent mosaic to resemble the sparkle and movement of water in sunlight.
Appliances are professional grade 36” Viking stove and refrigerator/freezer. Beautiful extra large porcelain farm sink and polished nickel plumbing fixtures including hammered nickel sink at the island. Sharp microwave drawer added in the renovation.

 Jonathan Ivy Productions
Jonathan Ivy Productions
Inspiration for a french country freestanding bathtub remodel in Houston with medium tone wood cabinets, a drop-in sink and raised-panel cabinets
Inspiration for a french country freestanding bathtub remodel in Houston with medium tone wood cabinets, a drop-in sink and raised-panel cabinets


 Whitney Garrett / Kenwood Kitchens
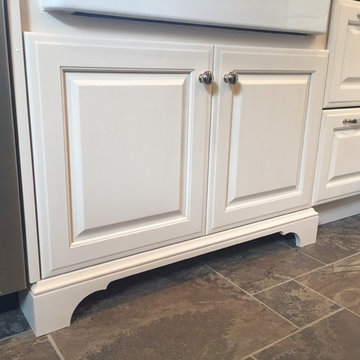
This is a nice view of the beautiful porcelain tile which resembles slate but is much more durable. Also shown is the toe kick valance that adds some style to the sink cabinet.

 Gemma Parker Design, LLC
Photography: Werner Straube
Example of a mid-sized minimalist freestanding desk dark wood floor and brown floor study room design in Chicago with beige walls and no fireplace
Example of a mid-sized minimalist freestanding desk dark wood floor and brown floor study room design in Chicago with beige walls and no fireplace

 Springfield Design
This Master Bath is tucked behind a 7' high wood headboard wall. The frosted glass pocket doors close when needed for privacy. There'a a walk in shower with a linear floor drain.

 LaFauci Tile and Marble
4x12 Glossy Porcelain Tile to resemble vein cut travertine. Guest Bathroom On a new construction project
Mid-sized transitional bathroom photo in Boston
Mid-sized transitional bathroom photo in Boston

 Hills & Grant
Photo Courtesy of Henrybuilt
Open concept kitchen - large modern l-shaped porcelain tile open concept kitchen idea in San Francisco with an undermount sink, flat-panel cabinets, white cabinets, quartz countertops, white backsplash, ceramic backsplash, paneled appliances and an island
Open concept kitchen - large modern l-shaped porcelain tile open concept kitchen idea in San Francisco with an undermount sink, flat-panel cabinets, white cabinets, quartz countertops, white backsplash, ceramic backsplash, paneled appliances and an island
 LaFauci Tile and Marble
4x12 Glossy Porcelain Tile to resemble vein cut travertine. Guest Bathroom On a new construction project
Inspiration for a mid-sized transitional bathroom remodel in Boston
Inspiration for a mid-sized transitional bathroom remodel in Boston

Sponsored
Columbus, OH

Wannemacher Interiors
Customized Award-Winning Interior Design Solutions in Franklin Cnty OH

 M|R Walls
On Preston I was aiming for an architectural-language that resembled calligraphy or even better, a building composed of brush strokes. Envisioning Hokusai’s “The Wave”, my initial sketches were shaped like auburn ships. A wind blowing, I pushed and pulled the roof eaves spiraling them back into themselves as if a massive brush stroke loomed before me. A great wave crashing, only one of Hokusai’s, blues and white-silvers, the roof returning a solitude of barreled water. - Mario Romano - See more at: https://marioromano.squarespace.com/preston#sthash.F5hTfCMF.dpuf

 The Lee W. Robinson Company
These clients moved from the home in which they raised their (now adult) children to an apartment in Louisville, and wanted their new home to resemble their NYC apartment. Though they modernized all the systems in the apartment, the building had some rules which included keeping the toilet and tub intact. We worked around the rules to create a beautiful new living situation.
The building is from the late 1970s and we kept the integrity of the building’s original design when redesigning the rooms.

 M2 Design Lab
Bright guest bedroom with dramatic accent wall and floor to ceiling windows.
Photography: Michael Alan Kaskel
Mid-sized trendy master medium tone wood floor and gray floor bedroom photo in Chicago with blue walls
Mid-sized trendy master medium tone wood floor and gray floor bedroom photo in Chicago with blue walls

 Realstone Systems
Elena Calabrese Design
Family room - mid-sized contemporary light wood floor family room idea in Los Angeles with gray walls, a standard fireplace, a stone fireplace and a wall-mounted tv
Family room - mid-sized contemporary light wood floor family room idea in Los Angeles with gray walls, a standard fireplace, a stone fireplace and a wall-mounted tv

Sponsored
Columbus, OH
Wannemacher Interiors
Customized Award-Winning Interior Design Solutions in Franklin Cnty OH
 The Lee W. Robinson Company
These clients moved from the home in which they raised their (now adult) children to an apartment in Louisville, and wanted their new home to resemble their NYC apartment. Though they modernized all the systems in the apartment, the building had some rules which included keeping the toilet and tub intact. We worked around the rules to create a beautiful new living situation.
The building is from the late 1970s and we kept the integrity of the building’s original design when redesigning the rooms.

 Deborah Martin Designs
A floor the ceiling renovation centered on beautifully crafted millwork and opulent fabrics using a sublime and sophisticated color palette of mauvey minks, mochas and sandstone neutrals. The objective was create a master bedroom suite that resembled these well-seasoned travelers hotel stays. Two master craftsmen collaborated in the construction of the tall upholstered headboard framed in a patinated silver leaf finish. Perfect for reading, a pair of swing arm sconces on either side of the headboard was chosen in lieu of traditional table lamps.

 BK Interior Design
PRODUCTS:
Sofa – Restoration Hardware
Pendant (Vintage) – Coup D’Etat
Art – Agustus Butera
Checkered Pillows Fabric – Clarence House
CREDITS:
Architect: Kurt Rossler, AIA
Contractor: Garrity Contracting
Photography: Tim Williams
4