
Search results for "Resembling" in Home Design Ideas
 Renovisions

Renovisions recently remodeled a first-floor bath for this South Shore couple. They needed a better solution to their existing, outdated fiberglass shower stall and had difficulty squatting to enter the shower. As bathroom designers, we realize that a neo-angle shower is a simple and minimalistic design option where space is a premium. The clipped corner creates an angled opening that allows easy access to the shower between other fixtures in the bathroom.
This new shower has a curb using a combination of glass and tile for the walls. Taking advantage of every possible inch for the shower made an enormous difference in comfort while showering. A traditional shower head along with a multi-function hand-held shower head and a shampoo niche both save space and provide a relaxing showering experience. The custom 3/8″ thick glass shower enclosure with mitered corners provides a clean and seamless appearance. The vanity’s bead-board design in sage green compliments the unique veining and hues in the quartz countertop.
Overall, the clients were ecstatic with their newly transformed bathroom and are eager to share it with friends and family. One friend in fact, exclaimed that the bathroom resembled one she had seen in a five star resort!
 Maria Causey Interior Design

Sophisticated and fun were the themes in this design. This bathroom is used by three young children. The parents wanted a bathroom whose decor would be fun for the children, but "not a kiddy bathroom". This family travels to the beach quite often, so they wanted a beach resort (emphasis on resort) influence in the design. Storage of toiletries & medications, as well as a place to hang a multitude of towels, were the primary goals. Besides meeting the storage goals, the bathroom needed to be brightened and needed better lighting. Ocean-inspired blue & white wallpaper was paired with bright orange, Moroccan-inspired floor & accent tiles from Fireclay Tile to give the "resort" look the clients were looking for. Light fixtures with industrial style accents add additional interest, while a seagrass mirror adds texture & warmth.
Photos: Christy Kosnic
 Rosa Moreno Kitchens

Small eclectic l-shaped medium tone wood floor and brown floor eat-in kitchen photo in Atlanta with a farmhouse sink, shaker cabinets, blue cabinets, quartz countertops, blue backsplash, ceramic backsplash, stainless steel appliances, a peninsula and blue countertops
Find the right local pro for your project
 Kate Lester Interiors
Amy Bartlam Photography

Corner shower - large country master white tile and ceramic tile light wood floor corner shower idea in Los Angeles with a drop-in sink, shaker cabinets, white cabinets, marble countertops and beige walls
Corner shower - large country master white tile and ceramic tile light wood floor corner shower idea in Los Angeles with a drop-in sink, shaker cabinets, white cabinets, marble countertops and beige walls
 C K Cabinetry and Design, LLC
Photography by Jeffrey Volker

Example of a small minimalist u-shaped limestone floor enclosed kitchen design in Phoenix with a double-bowl sink, flat-panel cabinets, dark wood cabinets, granite countertops, white backsplash, subway tile backsplash, stainless steel appliances and no island
Example of a small minimalist u-shaped limestone floor enclosed kitchen design in Phoenix with a double-bowl sink, flat-panel cabinets, dark wood cabinets, granite countertops, white backsplash, subway tile backsplash, stainless steel appliances and no island
 Drury Design
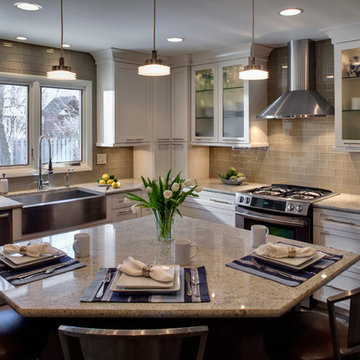
The former dark and dated 70’s kitchen was given a facelift with soft white cabinets, textured glass doors, stainless steel appliances and a light mocha tinted subway tile to give this space more dimension and bring it into the 21st century.
An oversized table in the center of the kitchen was replaced with a uniquely shaped island with seating to create more workspace as well as more storage. A new, larger window above the sink was also installed to allow for more natural light to flood into the space. Additionally, the homeowner found beautiful contemporary pendant lights from Italy to allow for more light as well as give the space a cozy and contemporary feel.


Sponsored
Columbus, OH

Hope Restoration & General Contracting
Columbus Design-Build, Kitchen & Bath Remodeling, Historic Renovations





 JWT Associates
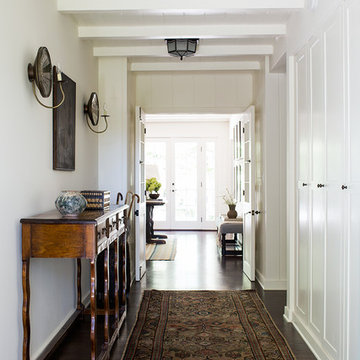

We designed this new bar to read more like a piece of mid-century modern furniture. It is complete with a sink and wine fridge. We custom designed the upper shelving.
Sponsored
Columbus, OH
Hope Restoration & General Contracting
Columbus Design-Build, Kitchen & Bath Remodeling, Historic Renovations
 Jennifer Chapman Designs
Karen Palmer Photography

Mid-sized trendy master blue tile and porcelain tile bathroom photo in St Louis with shaker cabinets, gray cabinets, onyx countertops and multicolored countertops
Mid-sized trendy master blue tile and porcelain tile bathroom photo in St Louis with shaker cabinets, gray cabinets, onyx countertops and multicolored countertops

 Tracey Stephens Design, LLC
Wing Wong, Memories TTL


Home design - small eclectic marble floor home design idea in New York with a wall-mount sink and multicolored walls
Home design - small eclectic marble floor home design idea in New York with a wall-mount sink and multicolored walls
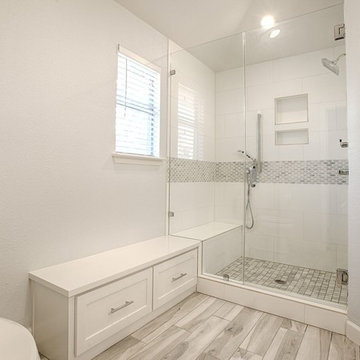
 Convict Hill Floor Covering & Design, Inc.
Inspiration for a mid-sized timeless master gray tile alcove shower remodel in Austin with shaker cabinets, white cabinets, white walls, an undermount sink and quartz countertops

 Best Tile
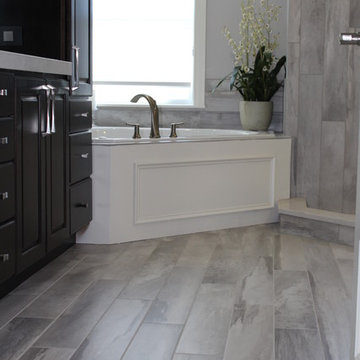
Falling Water is a glazed porcelain collection imported from Italy displaying an unusual shade formation of grey, beige, and white tones to resemble petrified wood and rushing water. Falling Water is designed using digital ink jet technology allowing for a wider variation and enhanced precision of each porcelain tile. Available in four captivating colors and two contemporary formats. Images show Falling Water tile in the color Niagara in the size 6x36. Rated for both floor and wall use in all residential and light commercial spaces.
Photo Credit: Lindsey DiFlorio for Best Tile
 Crown Homes of London
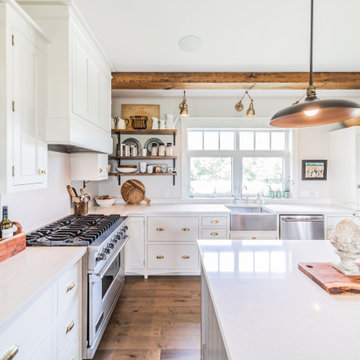
The exposed wooden beams add a warm, rustic vibe while the clean white cabinetry creates a bright and airy space.
Example of a large classic l-shaped medium tone wood floor and brown floor eat-in kitchen design with a farmhouse sink, flat-panel cabinets, white cabinets, quartz countertops, beige backsplash, stainless steel appliances, an island and white countertops
Example of a large classic l-shaped medium tone wood floor and brown floor eat-in kitchen design with a farmhouse sink, flat-panel cabinets, white cabinets, quartz countertops, beige backsplash, stainless steel appliances, an island and white countertops
38