
Search results for "Resembling" in Home Design Ideas

 BELLA HOMES LLC
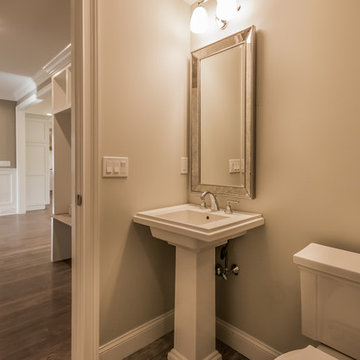
Well placed powder room next to mud room offers beautiful porcelain floor that resembles distressed wood planks.
Inspiration for a large coastal gray tile and stone tile marble floor home design remodel in New York with recessed-panel cabinets, white cabinets, gray walls, an undermount sink and marble countertops
Inspiration for a large coastal gray tile and stone tile marble floor home design remodel in New York with recessed-panel cabinets, white cabinets, gray walls, an undermount sink and marble countertops
 Peninsula Building Materials
Ammirato Construction

Room divider with fireplace which doubles as a beautiful accent wall resembles The Wave from Coronado.
Living room - large 1960s formal and open concept living room idea in San Francisco with orange walls, a two-sided fireplace and a concrete fireplace
Living room - large 1960s formal and open concept living room idea in San Francisco with orange walls, a two-sided fireplace and a concrete fireplace
Find the right local pro for your project
 Brian-Kyles Landscapes of Distinction

Distant view of completed stamped concrete patio.
We demolished the existing rear deck, installed Trex landing and steps, stamped concrete patio, and landscaping. A Trex staircase was constructed using Trex Transcends, Spiced Rum color. A privacy lattice and fence was constructed from cedar and stained with the color stain selected by the client. We then installed approximately 445 square feet of concrete for a patio and stamped it to resemble the color variation of the three samples of stone veneer left at the residence. The blended stamp pattern is a "skin" designed to resemble the natural look of stone. Additional work included repairing and turf/grass damage resulting from the construction on site (may be seen in photographs as they were taken before new grass had grown), and select landscaping improvements around the patio.
 One Specialty Landscape Design, Pools & Hardscape
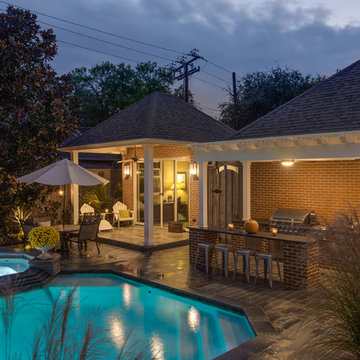
Enhanced curb appeal for the front and a face-lift for the pool, spa and outdoor patio space in the backyard; all result in tranquil outdoor living for these Dallas, TX home owners.
We designed the custom patio to include unique, full-color plank Pennsylvania Bluestone on the deck that resembles a wood floor pattern. The patio deck leads out to an outdoor kitchen and bar covered by a custom pergola of smooth cedar finished in white matching the aesthetic of the home.
Continuing the cohesiveness, we used the same full-color plank Bluestone for the small patio outside the outdoor pool house as well as smooth thermal Pennsylvania Bluestone for the spa, pool coping, and step pads around the pool.
http://www.onespecialty.com/enduring-springs/
 Phillip Johnson Construction
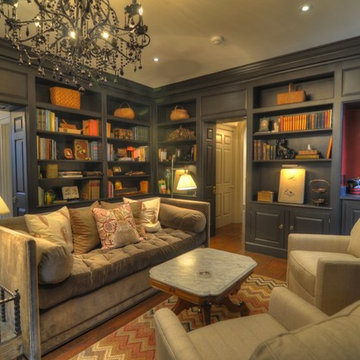
A newly renovated property designed to resemble a traditional residence.
Family room library - large traditional enclosed dark wood floor family room library idea in Philadelphia with gray walls, a corner fireplace, a stone fireplace and a media wall
Family room library - large traditional enclosed dark wood floor family room library idea in Philadelphia with gray walls, a corner fireplace, a stone fireplace and a media wall
 Archatrak Inc.

Finished deck constructed with beautiful 8' porcelain planks designed to resemble natural wood.
Minimalist pool photo in Charlotte
Minimalist pool photo in Charlotte

Sponsored
Columbus, OH

Hope Restoration & General Contracting
Columbus Design-Build, Kitchen & Bath Remodeling, Historic Renovations
 Pine Street Carpenters & The Kitchen Studio
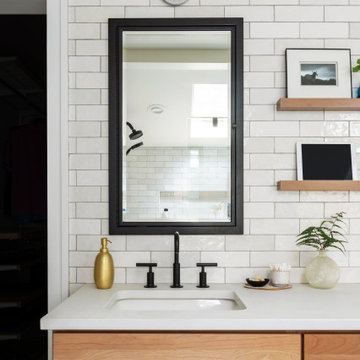
Example of a transitional bathroom design in Philadelphia
 Vick Vanlian Architecture and Design
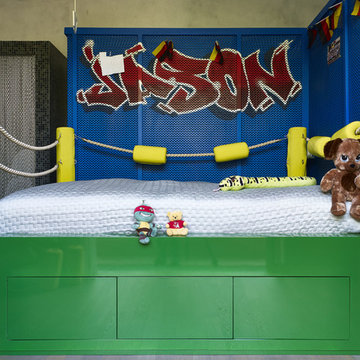
For the other boy who is a big boxing fan we created the bed resembling a boxing ring with his name done with graffiti art on the metal wall.
Inspiration for a contemporary master bedroom remodel
Inspiration for a contemporary master bedroom remodel
 Sunset Gems Studio
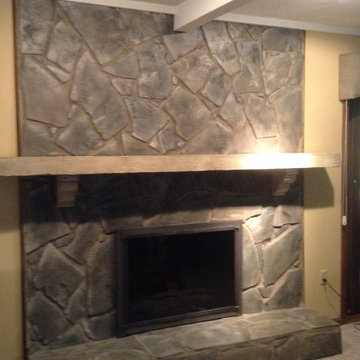
After: slate stone refinished to resemble more of a river rock color scheme. Mantle finished to a distressed wood look.
Example of a classic basement design in Cincinnati
Example of a classic basement design in Cincinnati

 Baron Construction and Remodeling
Baron Construction & Remodeling
Design Build Firm
General Contractor
Home Builder
700 sf room addition
Master Bathroom
Kitchen Remodel
Bathroom Remodel
Flooring Remodel
Open Concept
Home Extension
 Petite Surprise
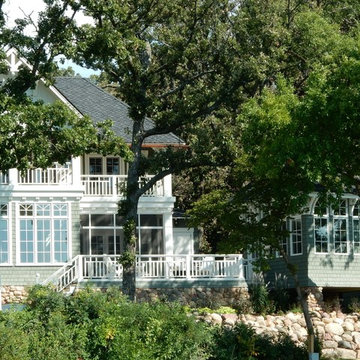
Detached music room resembles railroad station
Photo by Cecilia Anspach
Large craftsman green three-story wood house exterior idea in Cedar Rapids with a hip roof and a shingle roof
Large craftsman green three-story wood house exterior idea in Cedar Rapids with a hip roof and a shingle roof
Sponsored
Columbus, OH
Hope Restoration & General Contracting
Columbus Design-Build, Kitchen & Bath Remodeling, Historic Renovations
 Charlotte Remodeling Company

Outdoor covered patio
This is an example of a mid-sized rustic concrete back porch design in Charlotte with a fire pit and a pergola.
This is an example of a mid-sized rustic concrete back porch design in Charlotte with a fire pit and a pergola.
 D'Vine Designs Decorative Painting
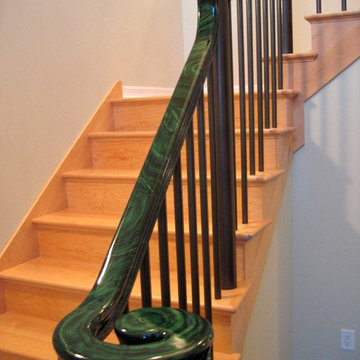
Oak handrail was painted to resemble high polished malachite stone.
Staircase - modern wood railing staircase idea in Milwaukee
Staircase - modern wood railing staircase idea in Milwaukee

 Harrington Homes General Contracting
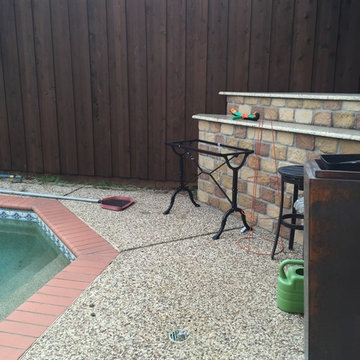
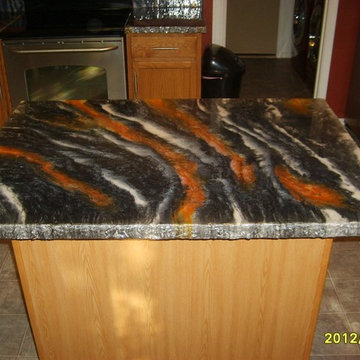
This was a formica counter. Now it is concrete, stained to resemble an exotic granite.
Scott Harrington
Kitchen - modern kitchen idea in Phoenix
Kitchen - modern kitchen idea in Phoenix
 Brandner Design

The Antique Brass Double Doors were designed to resemble classic hotel entry doors, clad in a weathered brass finish. Each door is detailed with a historic brass push bar, resembling those used in the early 1920’s, which double as a glass guard to protect the glass paneled door. Custom moldings and panels add extra details that set this double-door a part. The entryway is accompanied with a custom brass threshold and integrated locks for security.

 Green Custom Framing & Carpentry, Inc.
This beautiful close up shows the strength of the cement fiber boards and their resemblance to wood. Although pricy, this siding shake option makes a large statement where ever it is.

42