
Search results for "Resembling" in Home Design Ideas

 Charles Hoshall, Architect - San Seville Design
Charles Hoshall
The developer was looking to create an atmosphere that resembled an Italian vineyard that was two stories high at the entrance to the addition. We added trellises on two sides of it that would be lined with grapevines.
 Dichotomy Interiors
photo by Deborah Degraffenreid

Living room - small scandinavian loft-style concrete floor and gray floor living room idea in New York with white walls, no fireplace and no tv
Living room - small scandinavian loft-style concrete floor and gray floor living room idea in New York with white walls, no fireplace and no tv
 The Form Firm Inc.
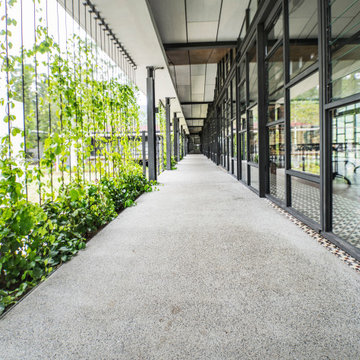
Steel frame house with corrugated metal siding to resemble a shipping container structure.
Mid-sized urban exterior home photo in Toronto
Mid-sized urban exterior home photo in Toronto
Find the right local pro for your project
 Arizona Tile
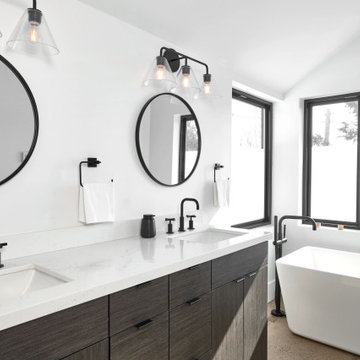
Arabescato Como is white quartz made to resemble natural marble stone. It’s grey “veining” sweeps across a clean white backdrop, giving the material an organic look.
 State Wide Construction & Remodeling
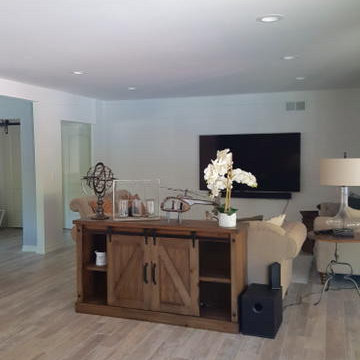
Porcelain tile flooring that resembles wood.
Inspiration for a transitional living room remodel in Los Angeles
Inspiration for a transitional living room remodel in Los Angeles


 Benning Design Construction
A long time ago, in a galaxy far, far away…
A returning client wished to create an office environment that would refuel his childhood and current passion: Star Wars. Creating exhibit-style surroundings to incorporate iconic elements from the epic franchise was key to the success for this home office.
A life-sized statue of Harrison Ford’s character Han Solo, a longstanding piece of the homeowner’s collection, is now featured in a custom glass display case is the room’s focal point. The glowing backlit pattern behind the statue is a reference to the floor design shown in the scene featuring Han being frozen in carbonite.
The command center is surrounded by iconic patterns custom-designed in backlit laser-cut metal panels. The exquisite millwork around the room was refinished, and porcelain floor slabs were cut in a pattern to resemble the chess table found on the legendary spaceship Millennium Falcon. A metal-clad fireplace with a hidden television mounting system, an iridescent ceiling treatment, wall coverings designed to add depth, a custom-designed desk made by a local artist, and an Italian rocker chair that appears to be from a galaxy, far, far, away... are all design elements that complete this once-in-a-galaxy home office that would make any Jedi proud.
Photo Credit: David Duncan Livingston

Sponsored
Columbus, OH

Hope Restoration & General Contracting
Columbus Design-Build, Kitchen & Bath Remodeling, Historic Renovations
 Concrete Craft
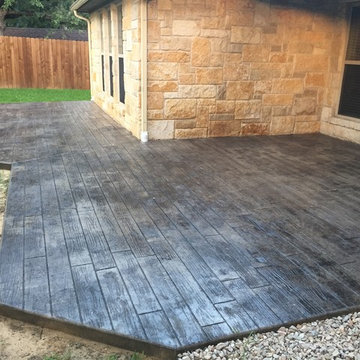
 Stamped and stained concrete deck made to resemble a wooden surface. Can be applied to interior and exterior surfaces.
Patio - rustic patio idea in Dallas
Patio - rustic patio idea in Dallas
 Charles Hoshall, Architect - San Seville Design
Charles Hoshall
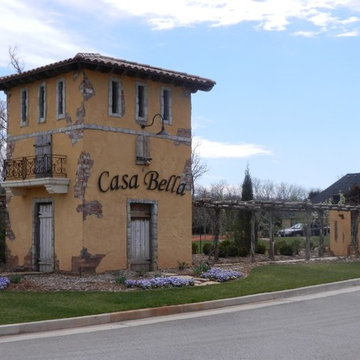
The developer was looking to create an atmosphere that resembled an Italian vineyard that was two stories high at the entrance to the addition. We added trellises on two sides of it that would be lined with grapevines.
 David Frisk, Inc.
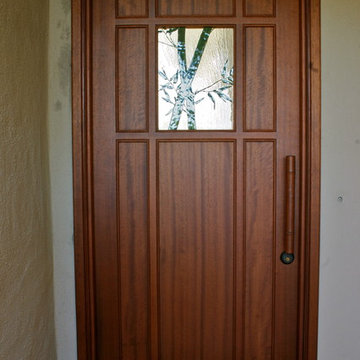
Entry in solid African mahogany. Hand-painted and fused art glass window with bamboo design. I also carved the door handle to resemble a piece of bamboo.
 Green Custom Framing & Carpentry, Inc.
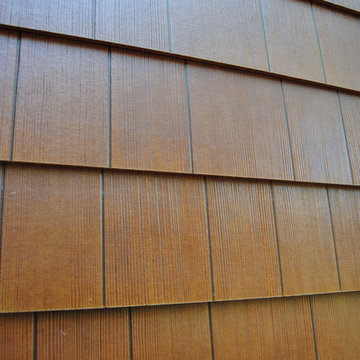
This beautiful close up shows the strength of the cement fiber boards and their resemblance to wood. Although pricy, this siding shake option makes a large statement where ever it is.

 Beth Covert Studio of Painted Design
An entire room, though small, was painted to resemble a stable. This included a (hay) loft bed, animals and a continuation of the view of the lake outside.
 Black Diamond Contracting Corp.
www.marcimilesphotography.com

Example of a mid-sized classic slate floor sunroom design in New York with a standard ceiling
Example of a mid-sized classic slate floor sunroom design in New York with a standard ceiling
Sponsored
Columbus, OH
Hope Restoration & General Contracting
Columbus Design-Build, Kitchen & Bath Remodeling, Historic Renovations
 CARNEMARK design + build
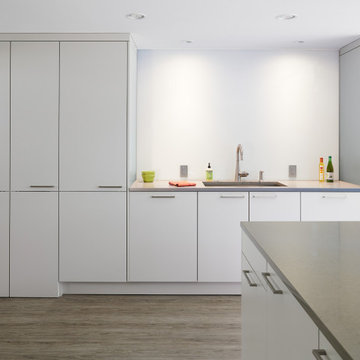
On one end of the cabinetry wall, false cabinet doors open to reveal a nine-foot-long walk-in pantry. Resilient flooring made of cork-backed vinyl resembles weathered wood throughout the open kitchen.
 Granite Plus
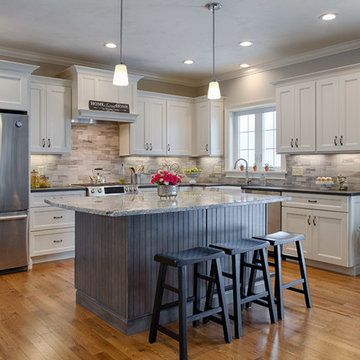
Outstanding kitchen installed in Dracut, MA. Black Pearl leather granite on top of white cabinets and Silver Cloud granite complementing the island. Great combination!
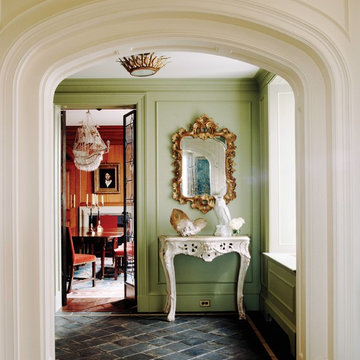
 Katie Leede & Company Studio
Old World Entry leading into a wood paneled dining room. Flooring: reclaimed Belgian Tiles. Wall Color: Farrow & Ball, Ball Green #75, Rococo Mirror.
Entryway - mid-sized eclectic slate floor and gray floor entryway idea in New York with green walls
Entryway - mid-sized eclectic slate floor and gray floor entryway idea in New York with green walls

 User
UserThe new shower layout consists of a new shower head, handheld shower, four body sprays, bench seat, and door-less glass enclosure.
ShelCidy Custom Remodeling, Inc.

 Asher Custom Homes
Scott Griggs Photography
Example of a small mountain style brown floor and dark wood floor powder room design with brown walls, a vessel sink, brown countertops, furniture-like cabinets and distressed cabinets
Example of a small mountain style brown floor and dark wood floor powder room design with brown walls, a vessel sink, brown countertops, furniture-like cabinets and distressed cabinets

Eat-in kitchen - large transitional l-shaped cement tile floor and white floor eat-in kitchen idea in Philadelphia with a single-bowl sink, flat-panel cabinets, medium tone wood cabinets, quartzite countertops, white backsplash, ceramic backsplash, stainless steel appliances, an island and white countertops

 HERR window & door
We worked with this client and their designer to re-hab their post war bungalow into a mid-century gem. We source plygem windows that look amazing.
Example of a mid-sized 1960s gray one-story concrete house exterior design in Edmonton with a hip roof and a shingle roof
Example of a mid-sized 1960s gray one-story concrete house exterior design in Edmonton with a hip roof and a shingle roof
49