
Search results for "Resembling" in Home Design Ideas


 Federow Development
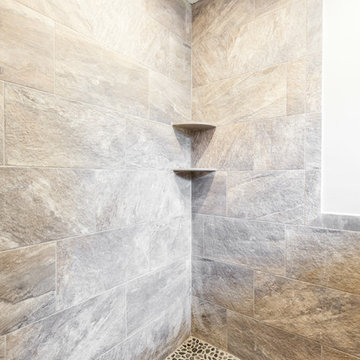
This large walk in shower resembles a beach spa shower with the pebble tiled floor and large brown/gray wall tiles.
BDW Photography
Inspiration for a large timeless 3/4 beige tile and porcelain tile pebble tile floor and brown floor doorless shower remodel in Boston
Inspiration for a large timeless 3/4 beige tile and porcelain tile pebble tile floor and brown floor doorless shower remodel in Boston
 End Of The Roll
Find More Selection Here: http://www.endoftheroll.com/flooring-types/luxury-vinyl/
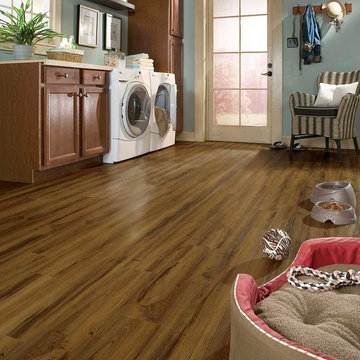
Luxury vinyl plank flooring from Armstrong has been designed by experts to resemble hardwood flooring planks while delivering superior water resistance and durability. Vinyl plank flooring is perfect for areas like bathrooms, laundry rooms, and basements where moisture is present.
Find the right local pro for your project
 Cranberry Hill Kitchens

Example of a large transitional u-shaped ceramic tile and beige floor open concept kitchen design in Toronto with white cabinets, quartz countertops, brown backsplash, limestone backsplash, a double-bowl sink, raised-panel cabinets, paneled appliances and an island
 Ideal Tile Consulting
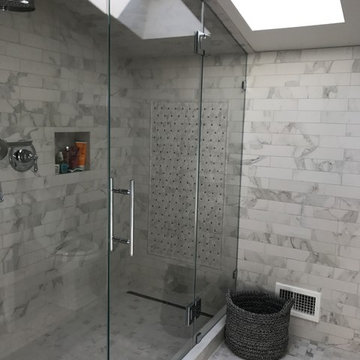
Elongated 3x12" porcelain tile that resembles Calacatta marble that one can't tell the difference. The floors have 2x2" mosaics and there is a mini hexagon pattern as a focal point on one wall.
 Creative Design Construction, Inc.
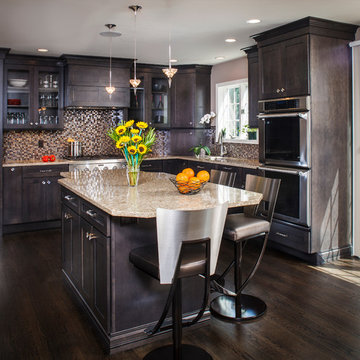
Our client came to us with the vision of sprucing up her outdated builder grade kitchen. The uninteresting space had no resemblance to the rest of the home or the homeowners personality. We had the challenge of blending each to make a functional but lavish kitchen for her and her family to enjoy.
Tucked away in the suburbs of New York City, we developed a metropolitan chic concept to present to the homeowner. She feel in love with the theme and off we went.
Our design revamped and revitalized the kitchen with a 360 degree turn. The once dull kitchen was brought to life. We added instant style by incorporating jeweled hardware and a decorative glass backsplash to create the perfect space.
 Alm Architects
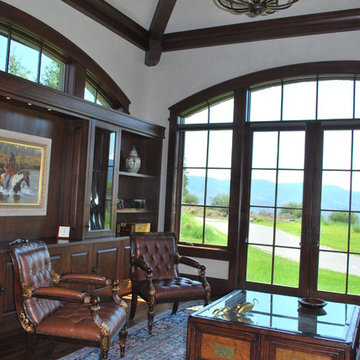
This unique home is located on a ridge with fantastic views to the rugged Gore Range from one side and down a dramatic ravine on the other. While the home resembles a European castle, it is interpreted in a modern way and utilizes the latest in building technology. The stone on the front facade is Colorado sourced granite. The main level features a very private master suite and study.

Sponsored
Columbus, OH

Hope Restoration & General Contracting
Columbus Design-Build, Kitchen & Bath Remodeling, Historic Renovations
 ALX Interiors, Inc, Alexandra Fernandez

This completely renovated and modernized bathroom has porcelain floor and shower tiles resembling Statuario marble, a highliy textured dark grey wallpaper and accented with gold framed mirrors, sconces and fixtures.
 Alm Architects
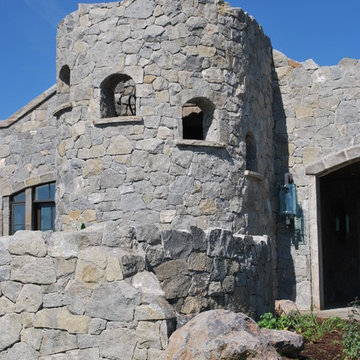
This unique home is located on a ridge with fantastic views to the rugged Gore Range from one side and down a dramatic ravine on the other. While the home resembles a European castle, it is interpreted in a modern way and utilizes the latest in building technology. The stone on the front facade is Colorado sourced granite. The main level features a very private master suite and study.
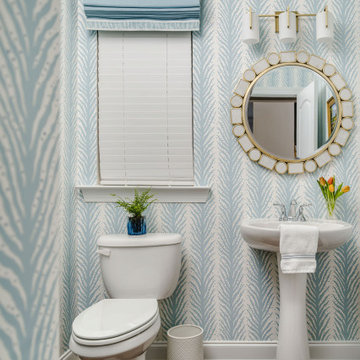
 Design Intuitions
This powder room comes alive with a striped wallpaper resembling ferns. The pretty blue is repeated in a roman shade window treatment while the round mirror adds a little dazzle to the space.
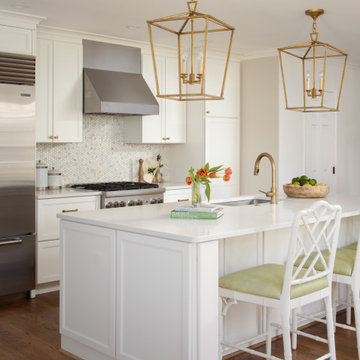
 Marks-Woods Construction Services, LLC
Inspiration for a mid-sized transitional galley brown floor kitchen remodel in DC Metro with an undermount sink, shaker cabinets, white cabinets, gray backsplash, stainless steel appliances, an island and white countertops
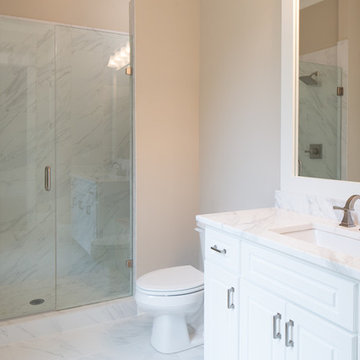
 Tytan Construction
Example of a mid-sized transitional 3/4 ceramic tile, gray tile and white tile porcelain tile alcove shower design in Atlanta with raised-panel cabinets, white cabinets, a two-piece toilet, white walls, an undermount sink and quartz countertops
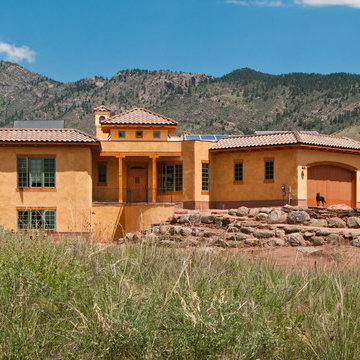
 Fieldwork Architecture
Photography by Daniel O'Connor Photography www.danieloconnorphoto.com
Mediterranean two-story exterior home idea in Denver
Mediterranean two-story exterior home idea in Denver
Sponsored
Columbus, OH
Hope Restoration & General Contracting
Columbus Design-Build, Kitchen & Bath Remodeling, Historic Renovations
 Mc Construction Design Build
Kitchen Design and Cabinetry by Bonnie Bagley Catlin
Photos by @photogailowens
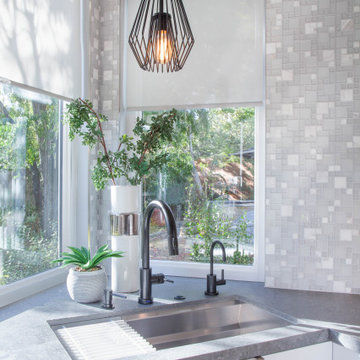
We created a curved island that resembles a piano while it maximized there countertop space it left plenty of room for them to entertain many guest in their nook.
We created a integrated pantry door with custom walnut panels.
 Lineage Architects, PC
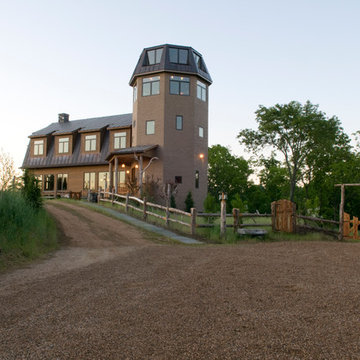
Welcome to The Bellfry! This is a private residence and retreat center. The owners wanted a design that resembled a barn and silo, and paid tribute to the natural surroundings. / Architect: Pennie Zinn Garber, Lineage Architects / Contractor: Tom Beebe Construction / Kevin Blackburn Photography
 TOC design & construction inc.
Designed by: TOC design
Construction by : TOC design & Construction inc.
Pictures by: Mathieu Laflamme
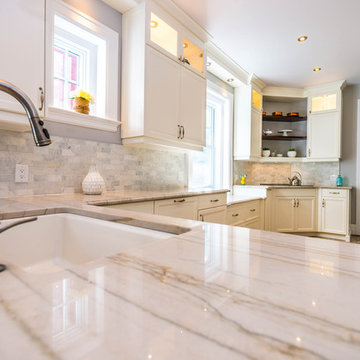
Traditional Kitchen Decor: With an elegant and formal appearance, these designs often feature detailed molding, rich wood cabinetry, and period styling. Traditional kitchen islands are often designed to resemble antique furniture to convey a sense of history.
 Signature Designs Kitchen | Bath | Interiors

A touch of glamour with this powder bathroom. Marble and gold circles complete this to resemble stars.
Inspiration for a small cottage white tile and mosaic tile terra-cotta tile, white floor and single-sink bathroom remodel in Denver with a one-piece toilet, white walls, a pedestal sink and a freestanding vanity
Inspiration for a small cottage white tile and mosaic tile terra-cotta tile, white floor and single-sink bathroom remodel in Denver with a one-piece toilet, white walls, a pedestal sink and a freestanding vanity
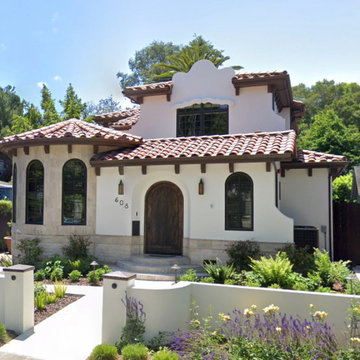
 KYLE CHAN ARCHITECT, INC.
A new 4-bedroom/3-bathroom house at the heart of the historic Professorville district in Palo Alto. The client has a vision of traditional Spanish Design with turrets and courtyard. Subtle modern touches and details were provided such as crafted eave tails, moustache, tile roof, stone and arch windows.
A circular tower in the front resembles organic Spanish architecture. Circulation is focused at the center to reduce hallway area on 2nd floor. Spinal staircase is designed in the middle of the house.
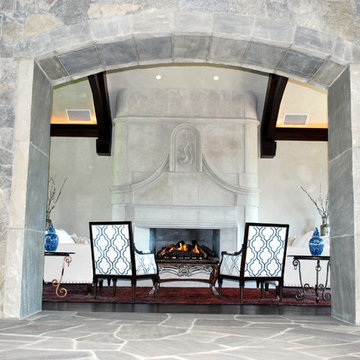 Alm Architects
This unique home is located on a ridge with fantastic views to the rugged Gore Range from one side and down a dramatic ravine on the other. While the home resembles a European castle, it is interpreted in a modern way and utilizes the latest in building technology. The stone on the front facade is Colorado sourced granite. The main level features a very private master suite and study.
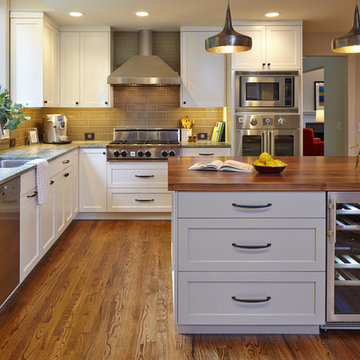
 Tammara Stroud Design
Custom shaker style cabinetry throughout kitchen. Costa Esmeralda granite countertops are featured on the perimeter of the kitchen with custom solid walnut butcher block countertop on the island. Mixed metal hammered iron pendents with dark silver exterior and interior accented with a brass weld.
88