
Search results for "Resembling" in Home Design Ideas
 Berghuis Construction LLC
 http://www.photosbykaity.com
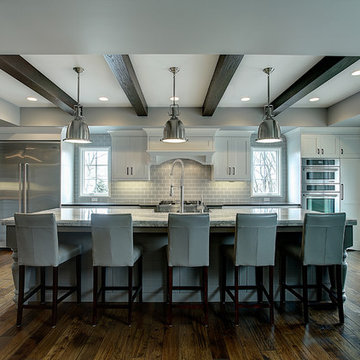
Example of a large arts and crafts galley medium tone wood floor kitchen design in Grand Rapids with a farmhouse sink, white cabinets, gray backsplash, subway tile backsplash and an island
Example of a large arts and crafts galley medium tone wood floor kitchen design in Grand Rapids with a farmhouse sink, white cabinets, gray backsplash, subway tile backsplash and an island
 Semprevivo Designs, LLC

Eat-in kitchen - mid-sized traditional l-shaped porcelain tile and multicolored floor eat-in kitchen idea with raised-panel cabinets, medium tone wood cabinets, granite countertops, beige backsplash, ceramic backsplash, stainless steel appliances, an undermount sink and a peninsula
 Sunnyside Builders
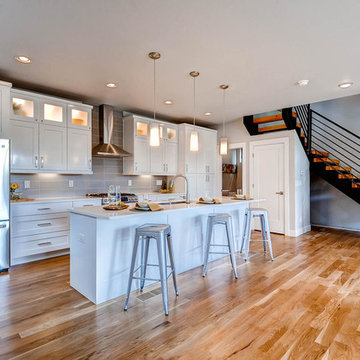
Inspiration for a mid-sized transitional single-wall medium tone wood floor and brown floor eat-in kitchen remodel in Denver with a drop-in sink, shaker cabinets, white cabinets, solid surface countertops, gray backsplash, ceramic backsplash, stainless steel appliances and an island
Find the right local pro for your project

 Alm Architects
This unique home is located on a ridge with fantastic views to the rugged Gore Range from one side and down a dramatic ravine on the other. While the home resembles a European castle, it is interpreted in a modern way and utilizes the latest in building technology. The stone on the front facade is Colorado sourced granite. The main level features a very private master suite and study.
 Nella Vetrina Showroom
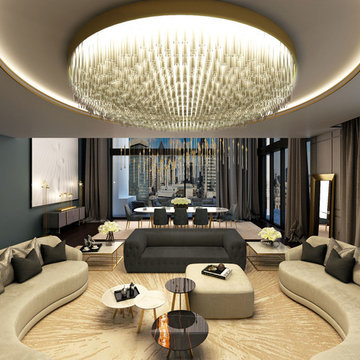
Penthouse Italian chandelier shown in transparent glass with a gold trim. Chandelier composed of Venetian glass tubes held by metallic band resembling a bouquet. Penthouse features customization and elegance in every detail. Made in Italy.
 Stellar Remodeling & Cabinetry

Inspiration for a mid-sized contemporary l-shaped medium tone wood floor kitchen remodel with a single-bowl sink, shaker cabinets, black cabinets, granite countertops, gray backsplash, porcelain backsplash, stainless steel appliances and an island
 Brightland Homes

Open concept kitchen - mid-sized transitional l-shaped brown floor and dark wood floor open concept kitchen idea with an undermount sink, solid surface countertops, multicolored backsplash, brick backsplash, stainless steel appliances, an island, gray countertops, shaker cabinets and white cabinets

Sponsored
Columbus, OH

Hope Restoration & General Contracting
Columbus Design-Build, Kitchen & Bath Remodeling, Historic Renovations
 Brian-Kyles Landscapes of Distinction
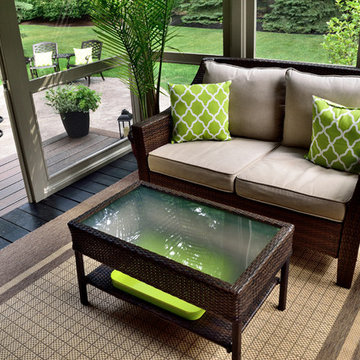
The interior view of the enclosed deck.
We demolished the existing rear deck, installed Trex landing and steps, stamped concrete patio, and landscaping. A Trex staircase was constructed using Trex Transcends, Spiced Rum color. A privacy lattice and fence was constructed from cedar and stained with the color stain selected by the client. We then installed approximately 445 square feet of concrete for a patio and stamped it to resemble the color variation of the three samples of stone veneer left at the residence. The blended stamp pattern is a "skin" designed to resemble the natural look of stone. Additional work included repairing and turf/grass damage resulting from the construction on site (may be seen in photographs as they were taken before new grass had grown), and select landscaping improvements around the patio.
 Riverside Construction, LLC

In keeping with the era of the house, Riverside Construction re-surfaced the existing claw-foot tub and added a new painted vanity with a Carrara marble top. A beautiful crystal pendant light from the Maxim Glimmer collection was added above the sink and carefully selected wallpaper was used to closely resemble the pattern in the heirloom sink.
 Jackson Design & Remodeling
Jackson Design and Remodeling
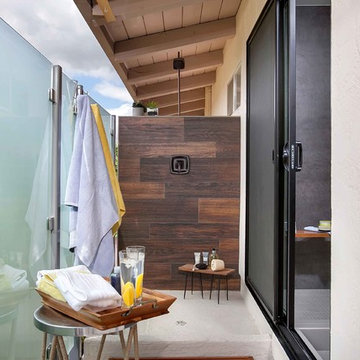
Inspiration for a contemporary home design remodel in San Diego
Inspiration for a contemporary home design remodel in San Diego

 Treefrog Design
Amy Birrer
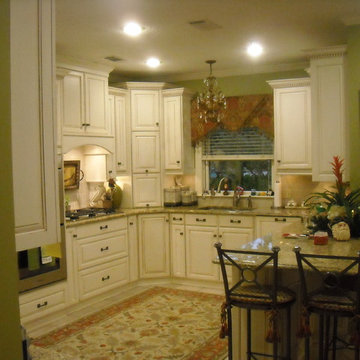
The kitchen pictured here is in a turn of the century home that still uses the original stove from the 1930’s to heat, cook and bake. The porcelain sink with drain boards are also originals still in use from the 1950’s. The idea here was to keep the original appliances still in use while increasing the storage and work surface space. Although the kitchen is rather large it has many of the issues of an older house in that there are 4 integral entrances into the kitchen, none of which could be rerouted or closed off. It also needed to encompass in-kitchen eating and a space for a dishwasher. The fully integrated dishwasher is raised off the floor and sits on ball and claw feet giving it the look of a freestanding piece of furniture. Elevating a dishwasher is a great way to avoid the constant bending over associated with loading and unloading dishes. The cabinets were designed to resemble an antique breakfront in keeping with the style and age of the house.
 User
UserSWEET MEMORIES COLLECTION
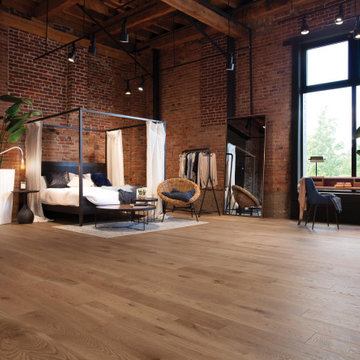
The character traits of the White Oak Jump Rope Character Brushed hardwood floor resemble sunlight reflecting on undulating water. Light blonds evoking the color of pistachio husks provide a soft look ideal for bedrooms, living rooms, kitchens and hallways.
Sponsored
Columbus, OH
Hope Restoration & General Contracting
Columbus Design-Build, Kitchen & Bath Remodeling, Historic Renovations
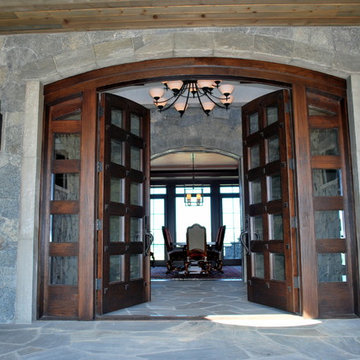 Alm Architects
This unique home is located on a ridge with fantastic views to the rugged Gore Range from one side and down a dramatic ravine on the other. While the home resembles a European castle, it is interpreted in a modern way and utilizes the latest in building technology. The stone on the front facade is Colorado sourced granite. The main level features a very private master suite and study.

 Mc Construction Design Build
Kitchen Design and Cabinetry by Bonnie Bagley Catlin
Photos by @photogailowens
We created a curved island that resembles a piano while it maximized there countertop space it left plenty of room for them to entertain many guest in their nook.
We created a integrated pantry door with custom walnut panels.



 ShoreCoasterz
The client requested a room that would embellish a “middle of the woods” feel. We selected comanche beds in vintage black iron with black gunslinger culp leather insets by Old Biscayne to make this transformation. We added bead board wood to the ceiling with a natural finish for reflective properties adding coziness and charm. We selected a chest from John Richards that shouted “old country cottage” and it hit the mark. We searched and found a shag area rug comfortable on feet and resembling a cow hide formation to place between the two equestrian styled queen beds. It was from Walmart (Note to self: don’t underestimate the most unlikely places to find accessories and finish products.) We included Eastern Accents Sandrine Ecru cotton blend coverlets and soft down pillows to create a room that guests will hardly want to leave. The linens are my favorite by Jennifer Adams and will be a hit with anyone who experiences a night’s sleep on them. We topped it off with faux fur ottomans by Bernhardt to work as luggage racks and/or sitting spots for getting shoes, etc. on and off at the foot of each bed. The dust ruffles are ticking off black stripe fabric and were ordered through Grandin Road. The throw pillows were custom made by Boca Bargoons in North Palm Beach, Florida. (Well worth a visit if you are in the area. They have an extensive selection of high end fabrics at discounted prices and a professional work room that will create exceptional custom window treatments, upholstery and bedding/pillows.) The saddle leather mirror was selected by the client and ordered through Wisteria. It enhances the beauty of the John Richards Collection antique chest below it.The brushed silver stag lamp enhances the chest and accessories that belong to the client. The lamp is no longer available to purchase. This room encompasses many of my favorite things. From linens to furniture manufacturers, these are at the top of my list.
©2018 All Rights Reserved, Photography by Mike Gullon
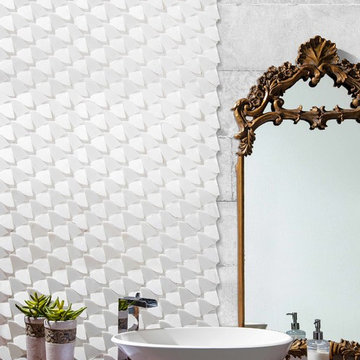
 Simple Steps
A unique mosaic design resembling shark skin. Beautiful and elegant, this mosaic comes in three color options including black and grey stone. This mosaic can only be found at Simple Steps.
 TKS Design Group
Free ebook, CREATING THE IDEAL KITCHEN
Download now → http://bit.ly/idealkitchen

The hall bath for this client started out a little dated with its 1970’s color scheme and general wear and tear, but check out the transformation!
The floor is really the focal point here, it kind of works the same way wallpaper would, but -- it’s on the floor. I love this graphic tile, patterned after Moroccan encaustic, or cement tile, but this one is actually porcelain at a very affordable price point and much easier to install than cement tile.
Once we had homeowner buy-in on the floor choice, the rest of the space came together pretty easily – we are calling it “transitional, Moroccan, industrial.” Key elements are the traditional vanity, Moroccan shaped mirrors and flooring, and plumbing fixtures, coupled with industrial choices -- glass block window, a counter top that looks like cement but that is actually very functional Corian, sliding glass shower door, and simple glass light fixtures.
The final space is bright, functional and stylish. Quite a transformation, don’t you think?
Designed by: Susan Klimala, CKD, CBD
Photography by: Mike Kaskel
For more information on kitchen and bath design ideas go to: www.kitchenstudio-ge.com
 Ryan Hughes Design
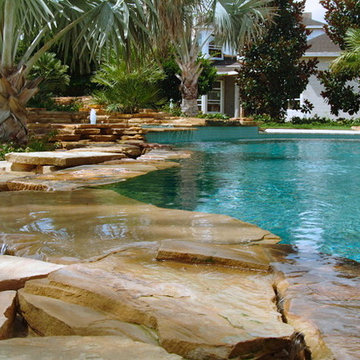
The natural stone surrounding the pool creates a naturalistic look and feel that resembles a tropical swimming hole more than a man made pool. The warm contrast of the golden stone with the cooling blue of the water paints a picture of contrast and relaxation.
87