
Search results for "Resembling" in Home Design Ideas
 Maeser Master Services
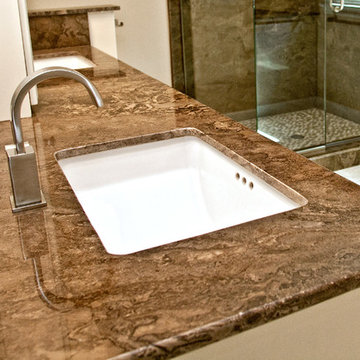
The double-sink chocolate-brown granite counter top includes a custom-made medicine cabinet which resembles a column and combines functionality with beauty. There are 30″ x 30″ double mirrors and polished brass modern faucets.
Linda Doane Photography
www.doanephoto.com
 Nathan Homes LLC
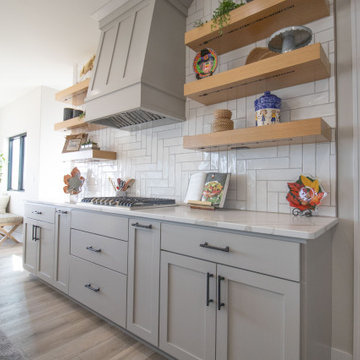
Open concept kitchen - craftsman open concept kitchen idea in Omaha with an undermount sink, shaker cabinets, white backsplash, stainless steel appliances, an island and white countertops
 Signature Designs Kitchen | Bath | Interiors

A touch of glamour with this powder bathroom. Marble and gold circles complete this to resemble stars.
Bathroom - small country white tile and mosaic tile terra-cotta tile, white floor and single-sink bathroom idea in Denver with a one-piece toilet, white walls, a pedestal sink and a freestanding vanity
Bathroom - small country white tile and mosaic tile terra-cotta tile, white floor and single-sink bathroom idea in Denver with a one-piece toilet, white walls, a pedestal sink and a freestanding vanity
Find the right local pro for your project

 Bilotta Kitchen & Home
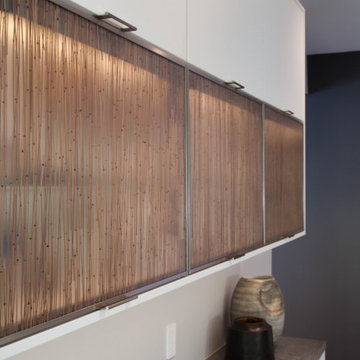
A daring combination of forms and finishes yielded an exciting contemporary/industrial hybrid. In a converted wedge-shaped factory building, this loft’s quirky shape was celebrated, not disguised. Contrasting flooring demarcates what is, in fact, a literal work triangle. The island’s unusual five-sided shape proudly reiterates the room’s footprint; the three waterfall ends accentuate its one-of-a-kind geometry. Four different materials were chosen to establish a playful dialogue between light, dark, and texture: caramel-stained rift cut oak on open cabinets; matte charcoal gray paint on tall and wall cabinets; brushed bronze oil-rubbed wire mesh inserts for bases; and panels in a laminate resembling knotty weathered wood. White quartz countertops provide a unifying feature. Open cabinets are singular for their asymmetrical placement and, in some spots, open-ended configuration within the tall units.
The breathtaking dining table was fashioned from two free-form live edge planks, joined by a ribbon of clear epoxy resin, thus creating the illusion of a stream meandering through fallen trees. Black elements contribute an industrial edge: an open-framed metal wall shelf over the sink; iron table legs; a mix of dining chairs in mid-century wire mesh, molded plastic, and retro aluminum; and machinery castors on the low-slung coffee table.
This project was designed by Bilotta Designer Daniel Popescu in collaboration with MeldNYC. Photography is by Nico Arellano.
 Mc Construction Design Build
Kitchen Design and Cabinetry by Bonnie Bagley Catlin
Photos by @photogailowens
We created a curved island that resembles a piano while it maximized there countertop space it left plenty of room for them to entertain many guest in their nook.
We created a integrated pantry door with custom walnut panels.
 Alm Architects
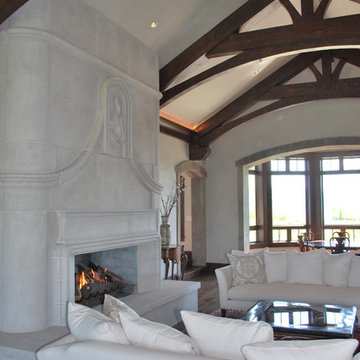
This unique home is located on a ridge with fantastic views to the rugged Gore Range from one side and down a dramatic ravine on the other. While the home resembles a European castle, it is interpreted in a modern way and utilizes the latest in building technology. The stone on the front facade is Colorado sourced granite. The main level features a very private master suite and study.
 Gryphon Builders

The walls and ceiling were faux finished to resemble wood paneling. Crown modeling was used to create a space that would conceal accent lighting that casts a warm glow on the ceiling.

Sponsored
Columbus, OH

Hope Restoration & General Contracting
Columbus Design-Build, Kitchen & Bath Remodeling, Historic Renovations
 IL Decor
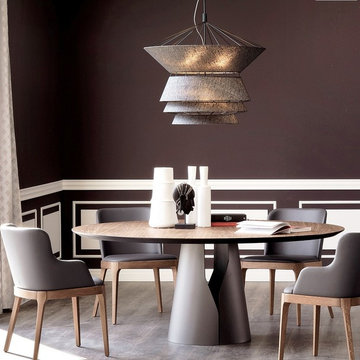
The extravagant size of the base resembles a large piece of ancient pottery with a modern edge and attention to detail, the base is made of matte lacquered steel and is available in white, black or graphite. The top is available perfectly round in three sizes or as an elliptical shape able to accommodate up to 10 people quite comfortably. A frosted glass lazy susan can also be installed if one desires.

 Anthony Michael Interior Design, Ltd.

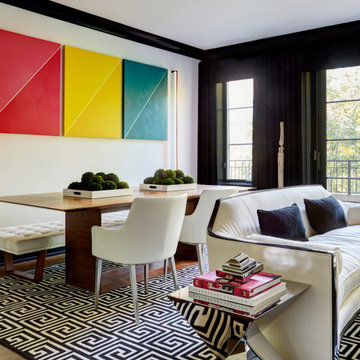
Single, upwardly mobile attorney who recently became partner at his firm at a very young age. This is his first “big boy house” and after years of living college and dorm mismatched items, the client decided to work with our firm. The space was awkward occupying a top floor of a four story walk up. The floorplan was very efficient; however it lacked any sense of “wow” There was no real foyer or entry. It was very awkward as it relates to the number of stairs. The solution: a very crisp black and while color scheme with accents of masculine blues. Since the foyer lacked architecture, we brought in a very bold and statement mural which resembles an ocean wave, creating movement. The sophisticated palette continues into the master bedroom where it is done in deep shades of warm gray. With a sense of cozy yet dramatic.
 Simple Steps
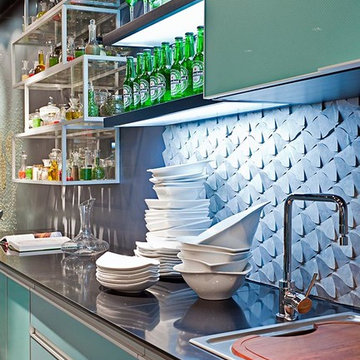
This modern kitchen has a distinctive 3d stone backs plash that resembles sharkskin. This pattern comes in grey or white stone and black slate. There are many different design and styles to choose from including ones made with stone, wood, slate, onyx and combinations.
 Concrete Craft
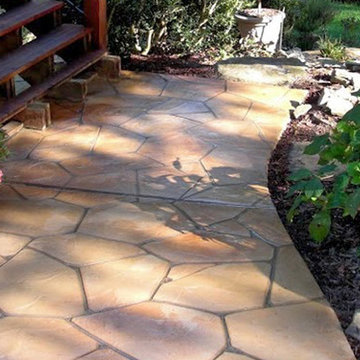
Uniquely cut concrete overlays can resemble the same beauty of natural stone and pavers
to give your gardens an authentic look.
Inspiration for a craftsman side yard concrete paver walkway in Charlotte.
Inspiration for a craftsman side yard concrete paver walkway in Charlotte.
 Alm Architects
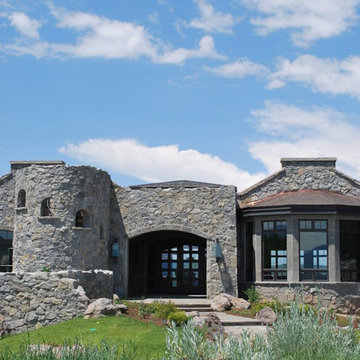
This unique home is located on a ridge with fantastic views to the rugged Gore Range from one side and down a dramatic ravine on the other. While the home resembles a European castle, it is interpreted in a modern way and utilizes the latest in building technology. The stone on the front facade is Colorado sourced granite. The main level features a very private master suite and study.
Sponsored
Columbus, OH
Hope Restoration & General Contracting
Columbus Design-Build, Kitchen & Bath Remodeling, Historic Renovations
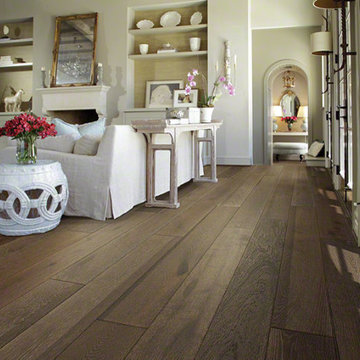
 Shaw Floors
Castlewood Oak in Drawbridge by Shaw Floors. Creating its stunning character are stylish 7 1/2" widths, extremely handsome linear graining, and sawn face veneers that closely resemble solid hardwood. Castlewood's colors are visually rich - with the beautiful knots, mineral streaks, and natural splits seen in heirloom woods. Heightening its appeal is a very low-gloss finish, which calls to mind vintage European oil-rubbed floors.
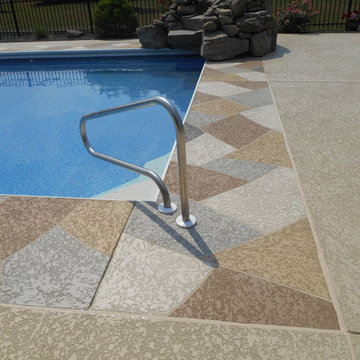
 Sundek of PA
Whether you want to have a plain pool deck or something that resembles the look of a brick, tile or stone, Sundek of PA can take care of that. We have variety of colors, patterns and stencils you can choose from. Call us at (610)624-4309 or visit http://www.sundekofpa.com for more information.
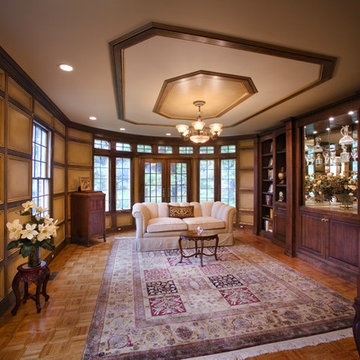
 john patsaros construction L.L.C.
This space was completely transformed. Custom cherry cabinetry was built on the one wall. The other walls were trimmed out in a box pattern and faux finished to resemble leather. The center portion of the cabinetry is a bar with doors that open into the cabinet and behind mirrored panels with glass shelves. the cabinet below has a pull out drawer for liquor storage.
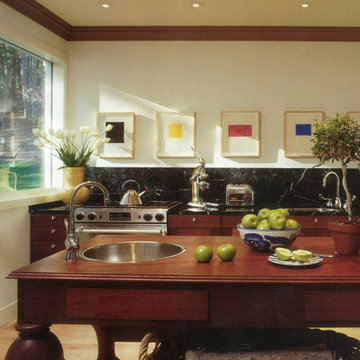
 Sacred Oak Homes
This Bauhaus-inspired home received a full renovation and multiple additions with modern, high-end finishes throughout. Designed to display several works of art, the finishes include custom mahogany cabinets, tempered glass stair railings, and an island built to resemble a famous designer. A beautiful stream can be heard from inside, and every window provides a unique view of the manicured, park-like grounds.
Photo by Carlos Santini

 The Pool Boss
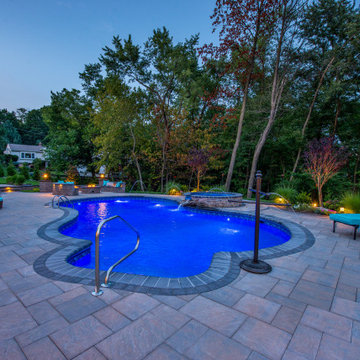
Here we showcase the Harmony Pool with a custom bench and spill over hot tub. This freeform swimming pool is designed in a naturalistic shape, with curves. This contemporary freeform pool has features designed to resemble a natural oasis. All of these elements make this backyard an entertainer’s delight designed by The Pool Boss. Contact us today to build the pool of your dreams !
 Alm Architects
This unique home is located on a ridge with fantastic views to the rugged Gore Range from one side and down a dramatic ravine on the other. While the home resembles a European castle, it is interpreted in a modern way and utilizes the latest in building technology. The stone on the front facade is Colorado sourced granite. The main level features a very private master suite and study.
89