
Search results for "Reservation" in Home Design Ideas



 Poythress Construction Company Inc.
Example of a large transitional white exterior home design in Raleigh with a shingle roof
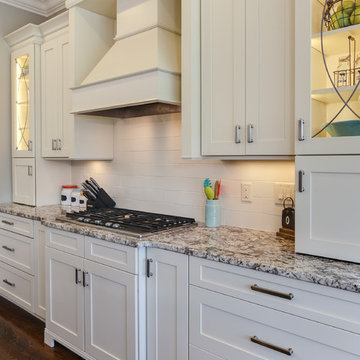
 LuxeMark Company
The builder, Stellar Blu, wanted something a little different for this Parade of Homes home but Wake Forest can be a tricky market and so it was important to maintain marketability. We chose to use leaded glass, LED in cabinet lighting and other subtile features to create a timeless design.
Photo by Tad Davis Photography
Find the right local pro for your project
 User
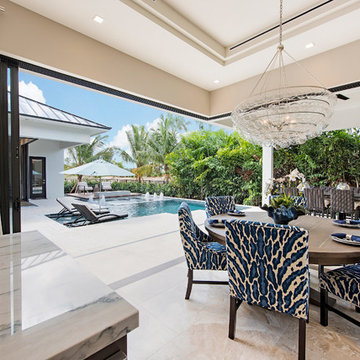
UserPositioned to provide access from all areas of the home, this sleek kitchen emphasizes specialty work zones, with a highly functioning triangle existing between refrigerator, prep, and cooking areas. A Thermador appliance package includes a 36” induction cooktop, steam oven, warming drawer, conventional oven, and double-door builit-in refrigerator. Installed in the island are integrated appliances such as a drawer microwave, dishwasher and a U-line wine cooling unit with dual controls. The island sink has a touchless faucet and garbage disposal system.
Contrasting cabinet colors and the use of two different countertop surfaces are melded together with a vibrant coordinating tile backsplash. Hand painted outlets are hidden in plain sight in the backsplash. LED lighting in the upper and lower cabinets are accented by pendant lights over the island. Additional ceiling RAB LED lighting can be adjusted per mood and occasion.
Disappearing sliding doors surround the kitchen carrying the sense of the outside throughout the interior.

 Gonyea Custom Homes
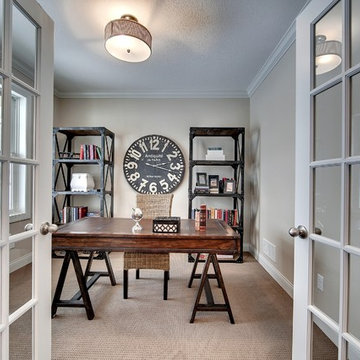
Home office off the front entry. Double french doors. Crown moulding.
Photography by Spacecrafting
Large transitional freestanding desk carpeted study room photo in Minneapolis with beige walls
Large transitional freestanding desk carpeted study room photo in Minneapolis with beige walls
 Vision Interiors
As a conceptual urban infill project, the Wexley is designed for a narrow lot in the center of a city block. The 26’x48’ floor plan is divided into thirds from front to back and from left to right. In plan, the left third is reserved for circulation spaces and is reflected in elevation by a monolithic block wall in three shades of gray. Punching through this block wall, in three distinct parts, are the main levels windows for the stair tower, bathroom, and patio. The right two-thirds of the main level are reserved for the living room, kitchen, and dining room. At 16’ long, front to back, these three rooms align perfectly with the three-part block wall façade. It’s this interplay between plan and elevation that creates cohesion between each façade, no matter where it’s viewed. Given that this project would have neighbors on either side, great care was taken in crafting desirable vistas for the living, dining, and master bedroom. Upstairs, with a view to the street, the master bedroom has a pair of closets and a skillfully planned bathroom complete with soaker tub and separate tiled shower. Main level cabinetry and built-ins serve as dividing elements between rooms and framing elements for views outside.
Architect: Visbeen Architects
Builder: J. Peterson Homes
Photographer: Ashley Avila Photography
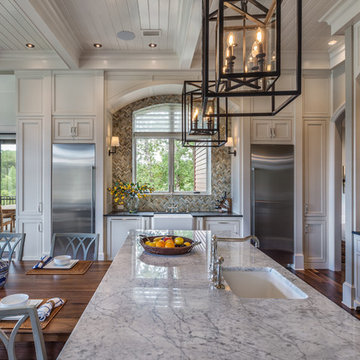
 Dillard-Jones Builders
Inspiration for a huge timeless l-shaped dark wood floor eat-in kitchen remodel in Other with a farmhouse sink, recessed-panel cabinets, white cabinets, granite countertops, multicolored backsplash, mosaic tile backsplash, stainless steel appliances and an island
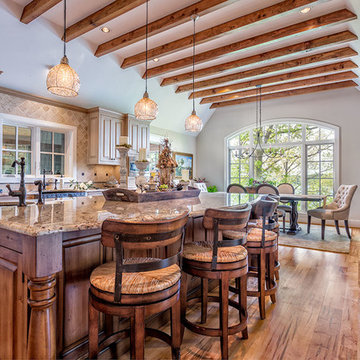
 Ridgeline Construction Group, Inc
Inspiration for a large transitional l-shaped medium tone wood floor eat-in kitchen remodel in Other with an undermount sink, raised-panel cabinets, beige cabinets, granite countertops, beige backsplash, stone tile backsplash, paneled appliances and an island
 Poythress Construction Company Inc.
Large transitional white exterior home photo in Raleigh with a shingle roof

 CastleView 3D Renderings
Mid-size condo entry with grasscloth wallpaper and dropped ceiling. Decor, 3D model, and renderings by Kathleen Moore, CastleView 3D.
Mid-sized asian single front door photo in New York with brown walls and a dark wood front door
Mid-sized asian single front door photo in New York with brown walls and a dark wood front door
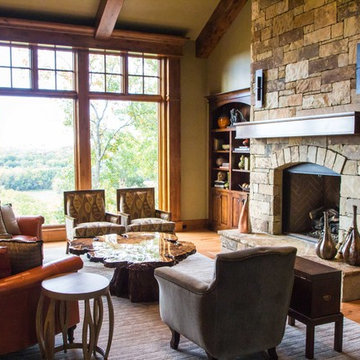

 Keeoco Development Inc
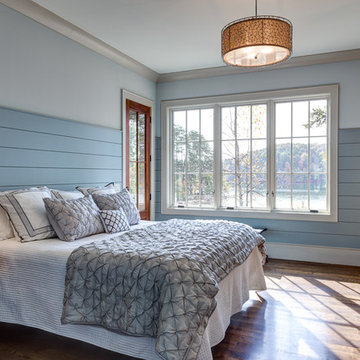
Inspiration for a mid-sized coastal master dark wood floor bedroom remodel in Other with blue walls, a standard fireplace and a stone fireplace
 Dillard-Jones Builders
Getz Creative
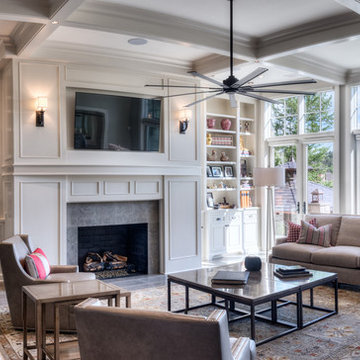
Inspiration for a huge timeless open concept ceramic tile family room remodel in Other with gray walls, a standard fireplace, a wood fireplace surround and a wall-mounted tv
Inspiration for a huge timeless open concept ceramic tile family room remodel in Other with gray walls, a standard fireplace, a wood fireplace surround and a wall-mounted tv
 Precision Flooring
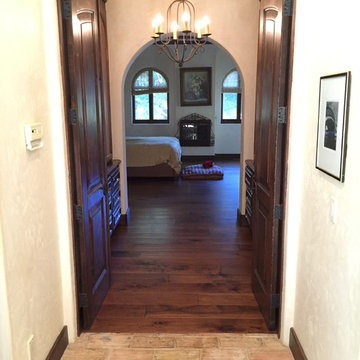
Founders Reserve Piedmont Hand Sculpted Hickory Hardwood Flooring installed by Precision Flooring.
Inspiration for a mid-sized southwestern home design remodel in San Francisco
Inspiration for a mid-sized southwestern home design remodel in San Francisco
 Gonyea Custom Homes
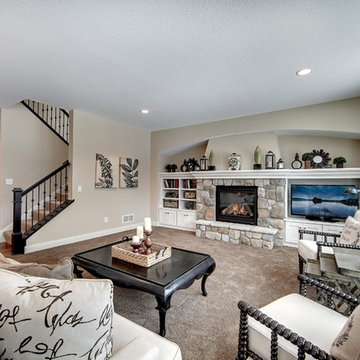
Lving room with stone fireplace. Great room style with adjoining dinette. Architectural archways. Photography by Spacecrafting
Large transitional open concept carpeted living room photo in Minneapolis with beige walls, a standard fireplace, a stone fireplace and a media wall
Large transitional open concept carpeted living room photo in Minneapolis with beige walls, a standard fireplace, a stone fireplace and a media wall
 User
UserFine Focus Photography
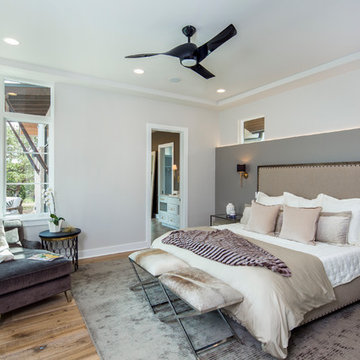
Example of a trendy master medium tone wood floor bedroom design in Austin with no fireplace
Example of a trendy master medium tone wood floor bedroom design in Austin with no fireplace
20