
Search results for "Reservation" in Home Design Ideas
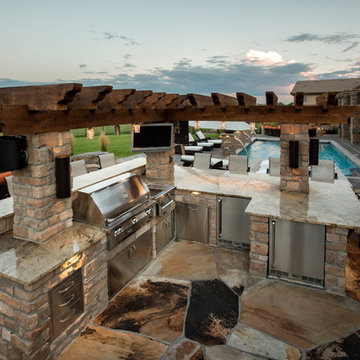
 Dream Makers Landscape
Patio kitchen - mid-sized rustic backyard concrete paver patio kitchen idea in Denver with a pergola
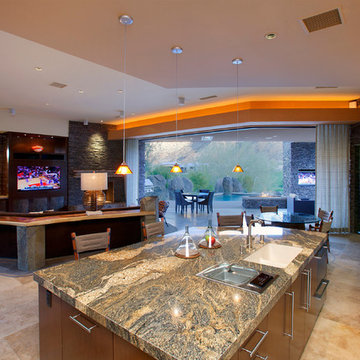
 Angela Wells Interior Design
Featured in this photo is the custom walk in wine room capable of holding more wine than one can drink in a lifetime, an indoor-outdoor living space with a seamless transition. Outdoor Fire pit & water features with an outside TV area. The kitchen offered a drop in steamer, and hidden dishwasher.
 Angela Wells Interior Design
Example of a large trendy l-shaped travertine floor open concept kitchen design in Other with an undermount sink, flat-panel cabinets, brown cabinets, granite countertops and stainless steel appliances
Find the right local pro for your project
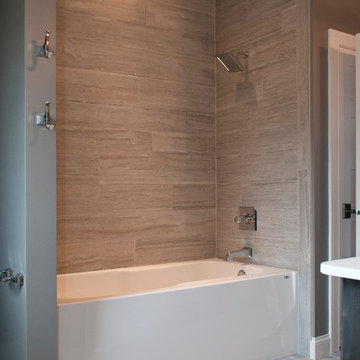
 Radue Homes Inc.
Master Bath Tub with Florentine Wall Tile by Daltile
Example of a large trendy master gray tile and ceramic tile ceramic tile bathroom design in Milwaukee with an undermount sink, recessed-panel cabinets, gray cabinets, granite countertops, a wall-mount toilet and gray walls
Example of a large trendy master gray tile and ceramic tile ceramic tile bathroom design in Milwaukee with an undermount sink, recessed-panel cabinets, gray cabinets, granite countertops, a wall-mount toilet and gray walls
 Jinx McDonald Interior Designs
Amber Frederiksen
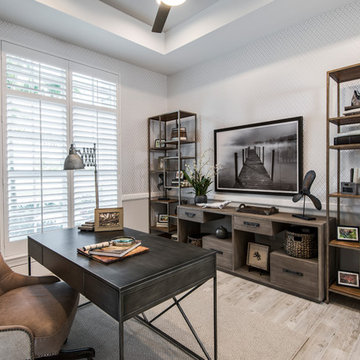
Example of a beach style freestanding desk home office design in Miami with gray walls
Example of a beach style freestanding desk home office design in Miami with gray walls
 Starr Custom Homes

DreamDesign®49 is a modern lakefront Anglo-Caribbean style home in prestigious Pablo Creek Reserve. The 4,352 SF plan features five bedrooms and six baths, with the master suite and a guest suite on the first floor. Most rooms in the house feature lake views. The open-concept plan features a beamed great room with fireplace, kitchen with stacked cabinets, California island and Thermador appliances, and a working pantry with additional storage. A unique feature is the double staircase leading up to a reading nook overlooking the foyer. The large master suite features James Martin vanities, free standing tub, huge drive-through shower and separate dressing area. Upstairs, three bedrooms are off a large game room with wet bar and balcony with gorgeous views. An outdoor kitchen and pool make this home an entertainer's dream.
 Lundstrom Development, Inc.

Example of a large trendy master carpeted and gray floor bedroom design in Miami with blue walls and no fireplace
 Gonyea Custom Homes
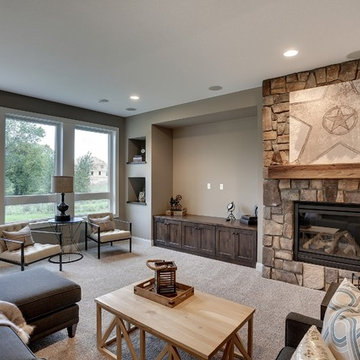
Basement home theater with stone surround fireplace.
Photography by Spacecrafting
Large transitional open concept carpeted family room photo in Minneapolis with beige walls
Large transitional open concept carpeted family room photo in Minneapolis with beige walls


 G2 Studios / G2 Aquatics, Inc.
Rodik Figueroa
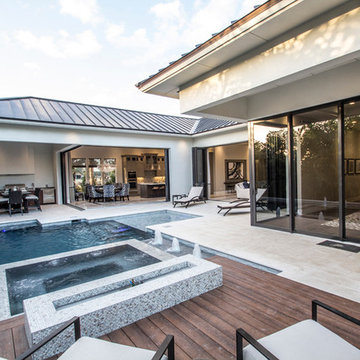
Hot tub - large modern backyard custom-shaped and tile lap hot tub idea in Miami
Hot tub - large modern backyard custom-shaped and tile lap hot tub idea in Miami
 Crowell + Co. Interiors
Caroline Allison
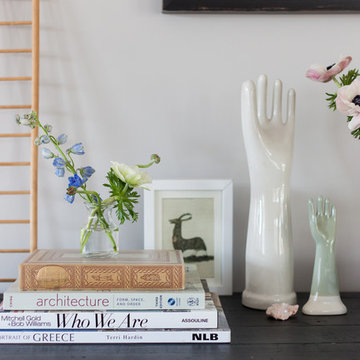
Inspiration for a transitional living room remodel in Nashville
Inspiration for a transitional living room remodel in Nashville



 User
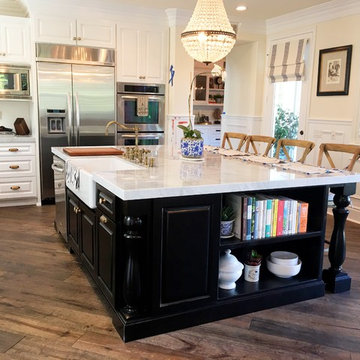
UserKitchen - large transitional l-shaped dark wood floor kitchen idea in Orange County with a farmhouse sink, raised-panel cabinets, white cabinets, marble countertops, stainless steel appliances and an island
 Cedarbrook Outdoor Design/Build
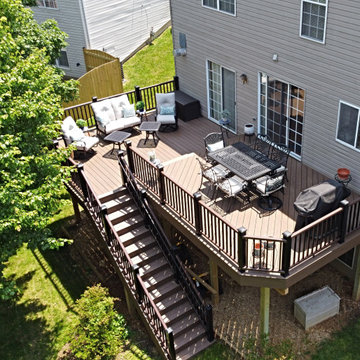
TimberTech Reserve Dark Roast with TimberTech Radiance Railing in Kona
Inspiration for a deck remodel in DC Metro
Inspiration for a deck remodel in DC Metro
 The Cultural Landscape Foundation
Sunday, April 12, 3:00-5:00pm | Dallas
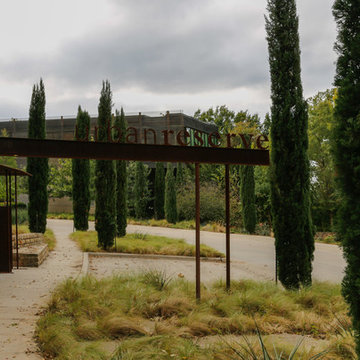
The Dallas Urban Reserve by Kevin Sloan, ASLA, M.Arch of Kevin Sloan Studio, with Robert Meckfessel, FAIA, DSGN Associates
Register: https://tclf.org/event/garden-dialogues-dallas-fort-worth-2015
Internationally recognized as an “innovative green project,” the award-winning Urban Reserve transformed a 10-acre site that had been an illegal landfill for more than 50 years into an exquisite Modernist community. In 2004, Urban Edge Developers in Dallas purchased the tract to construct a sustainable community, engaging landscape architect Kevin Sloan Studio and architects including Tod Williams and Billie Tsien. The refined aesthetics and careful grooming are equaled by environmentally sensitive details: the main street is a continuous biofilter; storm water is conveyed into rain gardens, separated by parking; cypress and reed plants filter water to sedimentation ponds for low-velocity drip irrigation. Concrete fragments and steel beams left over from its previous use as a landfill have been repurposed as “bricolage” for pavements and terraces. As part of the Dialogue, attendees will visit the landscapes of three private residences.
Photos courtesy Kevin Sloan and Diane Cheatham
33