
Search results for "Reservation" in Home Design Ideas
 Dillard-Jones Builders
Getz Creative

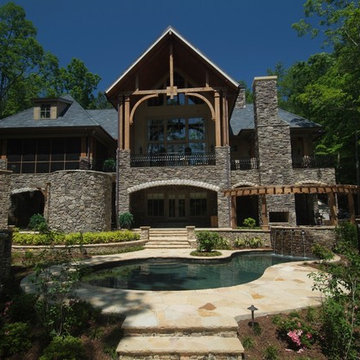
Example of a huge classic backyard stone patio design in Other with a fire pit and a pergola
Example of a huge classic backyard stone patio design in Other with a fire pit and a pergola

 LAURA MILLER Interior Design
Laurence Taylor, Taylor Architectural Photography
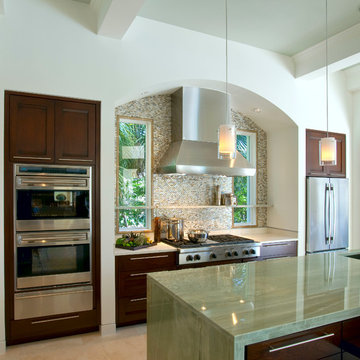
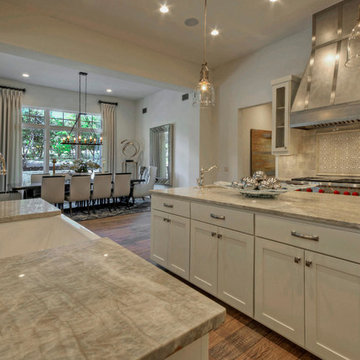
Example of a trendy l-shaped eat-in kitchen design in Miami with an undermount sink, recessed-panel cabinets, dark wood cabinets, quartzite countertops, multicolored backsplash, glass tile backsplash and stainless steel appliances
Example of a trendy l-shaped eat-in kitchen design in Miami with an undermount sink, recessed-panel cabinets, dark wood cabinets, quartzite countertops, multicolored backsplash, glass tile backsplash and stainless steel appliances
Find the right local pro for your project
 User
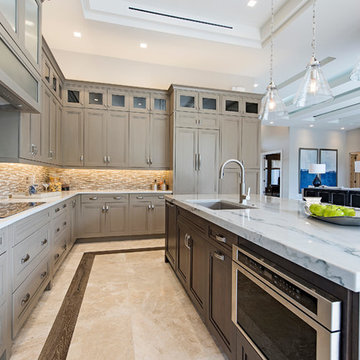
UserPositioned to provide access from all areas of the home, this sleek kitchen emphasizes specialty work zones, with a highly functioning triangle existing between refrigerator, prep, and cooking areas. A Thermador appliance package includes a 36” induction cooktop, steam oven, warming drawer, conventional oven, and double-door builit-in refrigerator. Installed in the island are integrated appliances such as a drawer microwave, dishwasher and a U-line wine cooling unit with dual controls. The island sink has a touchless faucet and garbage disposal system.
Contrasting cabinet colors and the use of two different countertop surfaces are melded together with a vibrant coordinating tile backsplash. Hand painted outlets are hidden in plain sight in the backsplash. LED lighting in the upper and lower cabinets are accented by pendant lights over the island. Additional ceiling RAB LED lighting can be adjusted per mood and occasion.
Disappearing sliding doors surround the kitchen carrying the sense of the outside throughout the interior.

 Starr Custom Homes
DreamDesign®49 is a modern lakefront Anglo-Caribbean style home in prestigious Pablo Creek Reserve. The 4,352 SF plan features five bedrooms and six baths, with the master suite and a guest suite on the first floor. Most rooms in the house feature lake views. The open-concept plan features a beamed great room with fireplace, kitchen with stacked cabinets, California island and Thermador appliances, and a working pantry with additional storage. A unique feature is the double staircase leading up to a reading nook overlooking the foyer. The large master suite features James Martin vanities, free standing tub, huge drive-through shower and separate dressing area. Upstairs, three bedrooms are off a large game room with wet bar and balcony with gorgeous views. An outdoor kitchen and pool make this home an entertainer's dream.
 Lowell Custom Homes
Lowell Custom Homes, Lake Geneva, WI.

Exterior deck on second flor with cable railing and wood deck flooring
Victoria McHugh Photography
Inspiration for a mid-sized transitional balcony remodel in Milwaukee with no cover
Inspiration for a mid-sized transitional balcony remodel in Milwaukee with no cover

 Geschke Group Architecture
Four Walls Photography, Austin Texas
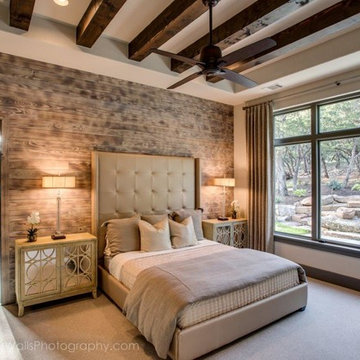
Bedroom - traditional bedroom idea in Austin
Bedroom - traditional bedroom idea in Austin




 User
UserThe Master Bathroom incorporates matte and glossy gray subway tiles applied on the diagonal to create a dynamic chevron pattern that draws the eye up to the wide, operable windows that offer an abundance of natural light that bring the outside in. Situated against the sharp angles of the wall tile, a hand-finished two-person resin tub has feminine curves that commingle harmoniously against the tile.
 Starr Custom Homes
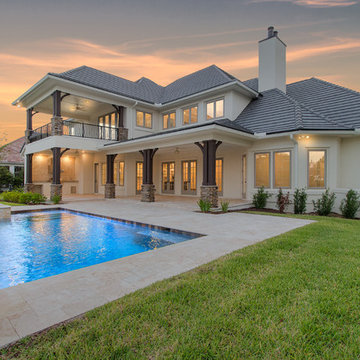
Elegant French home seamlessly combining the traditional and contemporary. The 3,050 SF home contains three bedrooms each with its own bath. The master retreat has lanai access and a sumptuous marble bath. A fourth, first-floor bedroom, can be used as a guest suite, study or parlor. The traditional floor plan is made contemporary by sleek, streamlined finishes and modern touches such as recessed LED lighting, beautiful trimwork and a gray/white color scheme. A dramatic two-story foyer with wrap-around balcony leads into the open-concept great room and kitchen area, complete with wet bar, butler's pantry and commercial-grade Thermador appliances. The outdoor living area is an entertainer's dream with pool, paving stones and a custom outdoor kitchen. Photo credit: Deremer Studios

 Perlick
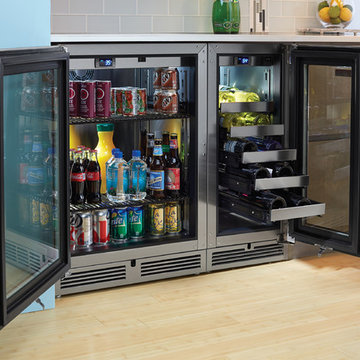
Mix and match Perlick's wide selection of undercounter refrigeration to create customized storage to meet your beverage and food storage needs!
30