
Search results for "Reservation" in Home Design Ideas
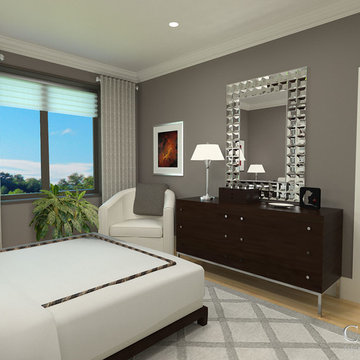
 CastleView 3D Renderings
A 3D rendering of one of the three bedrooms in the penthouse unit of the loft condos in The Reserve on the Erie Canal. The bedroom shares a bath with a second bedroom, both seen though the doorway. Decor, 3D modeling, and rendering by Kathleen Moore, CastleView 3D.
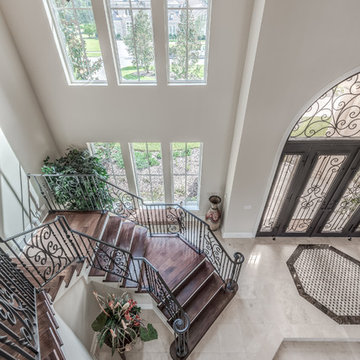
 Level Exposure, LLC
Designed and Built by: Architectural Classics
Photographed by: Kyle Caldabaugh of Level Exposure
Staircase - mediterranean staircase idea in Jacksonville
Staircase - mediterranean staircase idea in Jacksonville
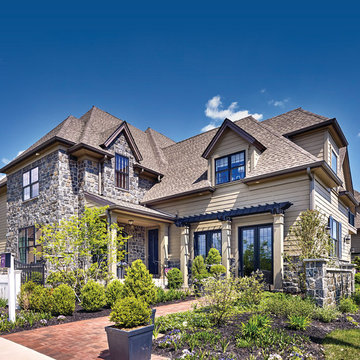
 Judd Builders and Developers
Sales Center at The Reserve at Glen Loch. Photo by Don Pearse.
Traditional exterior home idea in Philadelphia
Traditional exterior home idea in Philadelphia
Find the right local pro for your project

 Selah Pools & Spas
Mansfield Reserve
This fifth build in the series blends proven features with whole new design concepts and new product lines to converge into a complete active lifestyle oasis.
Every corner in virtually every direction delivers a function while it complements the terrain and the landscape natural beauty. This big pool comes with unique styling inside & out, with artistry in every corner. Innovative "Fresco" patio coverings let in natural light, while they keep out the heat and deliver a subtle modern look to an otherwise rustic scene. More durable metal pool cabana arbor structures deliver shade, with a sleek & modern look. Gathering places abound, from the fire pit under the string lights, to the outdoor kitchen with a long pub table serving bar. The outdoor great room connects to a well-lit single-double pickle ball court, for daytime and nighttime fun!

 OnDeck Outdoor Space Builder
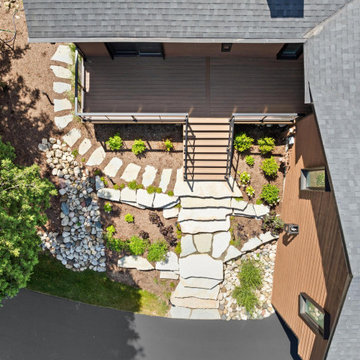
Latest decking and rail installation by OnDeck - Timbertech Reserve collection decking Antique leather and Feeney aluminum rail with cable inserts
This is an example of a traditional landscaping in Chicago.
This is an example of a traditional landscaping in Chicago.
 Starr Custom Homes

DreamDesign®49 is a modern lakefront Anglo-Caribbean style home in prestigious Pablo Creek Reserve. The 4,352 SF plan features five bedrooms and six baths, with the master suite and a guest suite on the first floor. Most rooms in the house feature lake views. The open-concept plan features a beamed great room with fireplace, kitchen with stacked cabinets, California island and Thermador appliances, and a working pantry with additional storage. A unique feature is the double staircase leading up to a reading nook overlooking the foyer. The large master suite features James Martin vanities, free standing tub, huge drive-through shower and separate dressing area. Upstairs, three bedrooms are off a large game room with wet bar and balcony with gorgeous views. An outdoor kitchen and pool make this home an entertainer's dream.


 Kingfisher Development, LLC
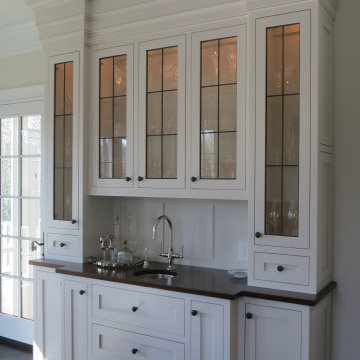
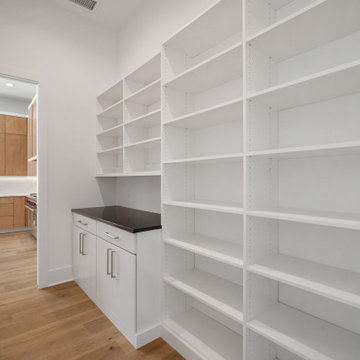
West Shore Reserve - South Tampa - walk-in pantry, working pantry, butler pantry, white and black, white shelves with black counter, large pantry
Kitchen pantry - large modern single-wall medium tone wood floor kitchen pantry idea in Tampa with white cabinets, granite countertops and black countertops
Kitchen pantry - large modern single-wall medium tone wood floor kitchen pantry idea in Tampa with white cabinets, granite countertops and black countertops
 Morgan-Keefe Builders, Inc.
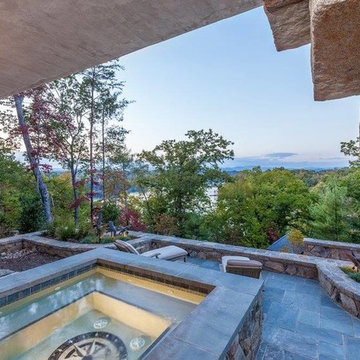
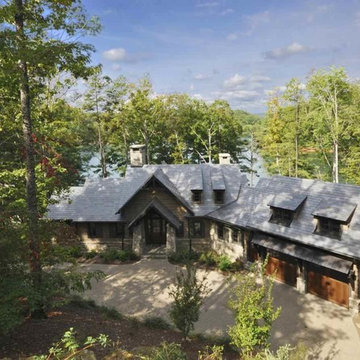
Designed by architect Brad Wright of Wright Design, Vista Buff is a custom luxury home defined by natural, expertly crafted stonework throughout. Set in The Reserve at Lake Keowee, the home embraces its mountain setting with timeless craftsmanship and an old-world feel.
A standout feature is the stone hot tub overlooking the mountains, offering a serene retreat where rugged natural materials meet sweeping views—perfectly capturing the essence of refined mountain living.

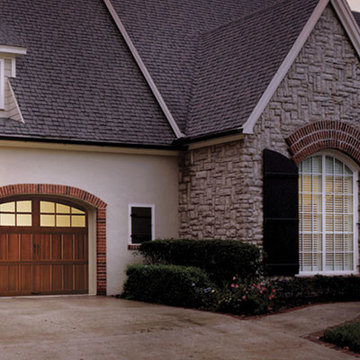
 Canadian Doormaster
Reserve Wood Collection Semi-Custom Series - Design 4 with Arch3 Window Design
Mid-sized elegant attached two-car carport photo in Vancouver
Mid-sized elegant attached two-car carport photo in Vancouver
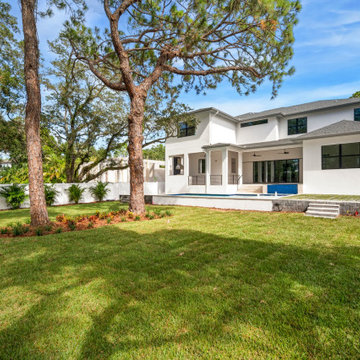
 Marvin Development Corporation

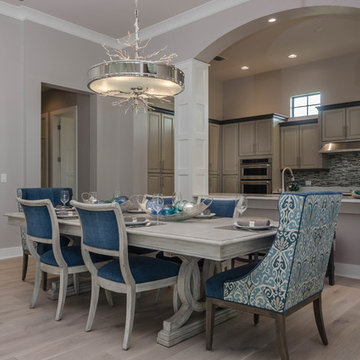
Inspiration for a coastal light wood floor dining room remodel in Miami

 Judd Builders and Developers
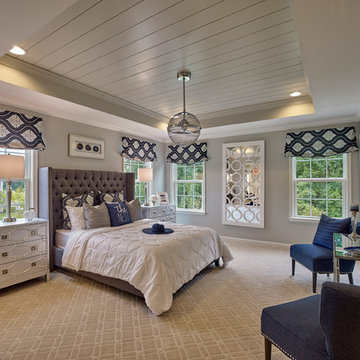
The Chestnut Owner's Bedroom. Photo by Don Pearse.
Bedroom - master carpeted bedroom idea in Philadelphia with gray walls
Bedroom - master carpeted bedroom idea in Philadelphia with gray walls
 Affordable Door
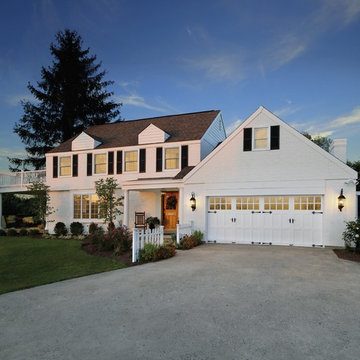
Crisp and clean just in time to welcome spring! Garage door model shown: Painted white Clopay Reserve Wood Collection semi-custom design 2 with SQ24 windows.
 Western Reserve Hardscapes
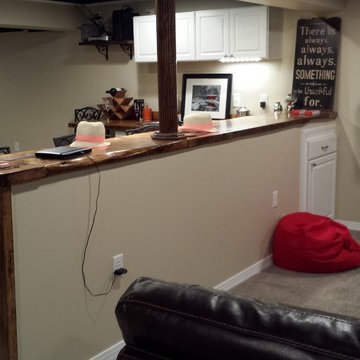
Large elegant underground carpeted basement photo in Cleveland with beige walls
62