
Search results for "Reservation" in Home Design Ideas
 Advanced Home Improvement, Inc.
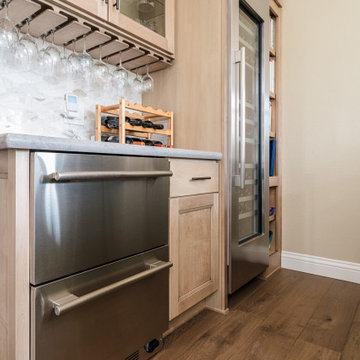
The ideal solution for almost any space in the home, Thermador's Combo Drawer Refrigerator & Freezer offers customizable cooling modes in the Refrigerator drawer, SoftClose® drawers for ultra-smooth closing, and a filtered automatic ice maker in the Freezer drawer.
 Jagoe Homes Inc.
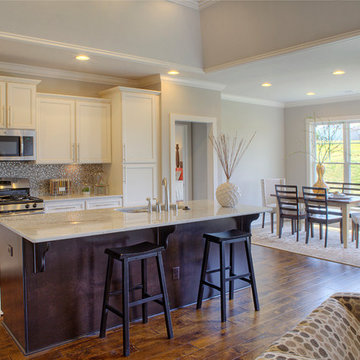
Jagoe Homes, Inc. Project: The Reserve at Deer Valley, John F. Kennedy Home. Location: Utica, Kentucky. Elevation: C, Site Number: TRDV 4.
Mid-sized transitional l-shaped open concept kitchen photo in Other with an undermount sink, shaker cabinets, white cabinets, granite countertops, gray backsplash, glass tile backsplash, stainless steel appliances and an island
Mid-sized transitional l-shaped open concept kitchen photo in Other with an undermount sink, shaker cabinets, white cabinets, granite countertops, gray backsplash, glass tile backsplash, stainless steel appliances and an island

Find the right local pro for your project

 HOMES BY TOWNE
Photos: Jennifer Janviere
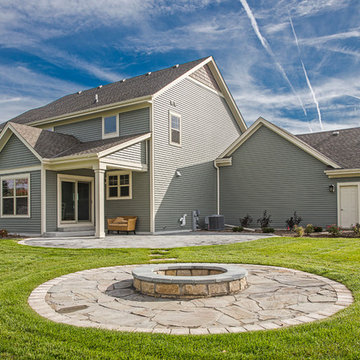
Trendy gray two-story vinyl exterior home photo in Milwaukee
Trendy gray two-story vinyl exterior home photo in Milwaukee
 Starr Custom Homes

DreamDesign®49 is a modern lakefront Anglo-Caribbean style home in prestigious Pablo Creek Reserve. The 4,352 SF plan features five bedrooms and six baths, with the master suite and a guest suite on the first floor. Most rooms in the house feature lake views. The open-concept plan features a beamed great room with fireplace, kitchen with stacked cabinets, California island and Thermador appliances, and a working pantry with additional storage. A unique feature is the double staircase leading up to a reading nook overlooking the foyer. The large master suite features James Martin vanities, free standing tub, huge drive-through shower and separate dressing area. Upstairs, three bedrooms are off a large game room with wet bar and balcony with gorgeous views. An outdoor kitchen and pool make this home an entertainer's dream.
 Level Exposure, LLC
Designed and Built by: Architectural Classics
Photographed by: Kyle Caldabaugh of Level Exposure
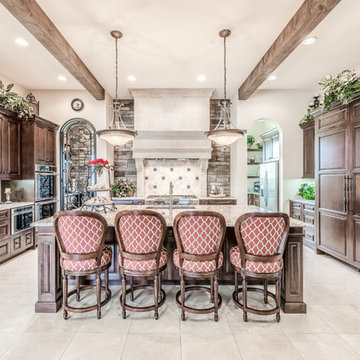
Kitchen - mediterranean kitchen idea in Jacksonville
Kitchen - mediterranean kitchen idea in Jacksonville
 Level Exposure, LLC
Designed and Built by: Architectural Classics
Photographed by: Kyle Caldabaugh of Level Exposure
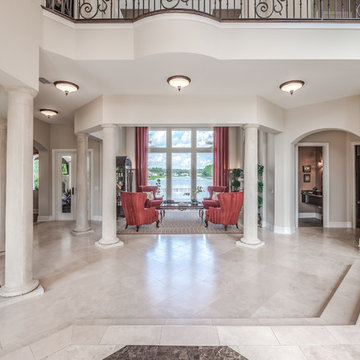
Inspiration for a mediterranean entryway remodel in Jacksonville
Inspiration for a mediterranean entryway remodel in Jacksonville
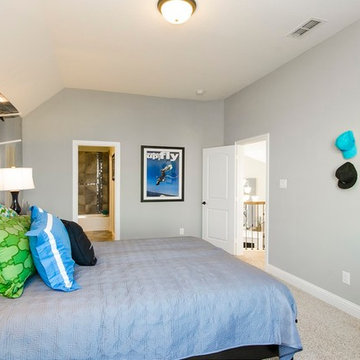
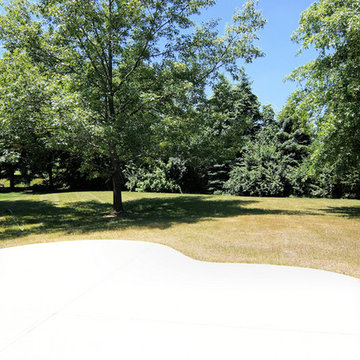
 Robert Lucke Homes
Home is FOR SALE. Please call Randy: (513) 295-4242
Photo Cred: Design to Market Home Staging
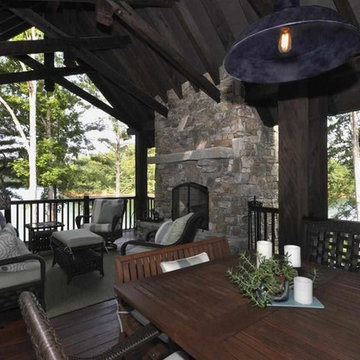
Inspiration for a rustic backyard patio remodel in Cincinnati with a roof extension
Inspiration for a rustic backyard patio remodel in Cincinnati with a roof extension
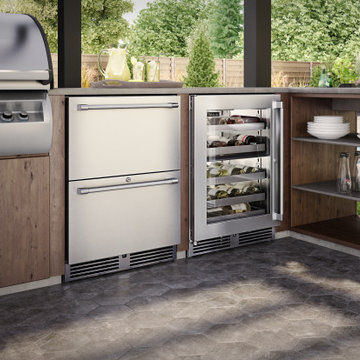
 Perlick
Designed with your favorite vintages in mind, the Perlick 24" Signature Series Wine Reserve is perfect wine storage solution for the ultimate wine connoisseur.Perlick combats the enemies of wine by provided a precise, consistent temperature throughout the cabinet. Each bottle is cradled on a vinyl-coated full-extension wine shelf that glides on stainless-steel ball-bearing for smooth movement of the shelves to prevent any vibration transfer.
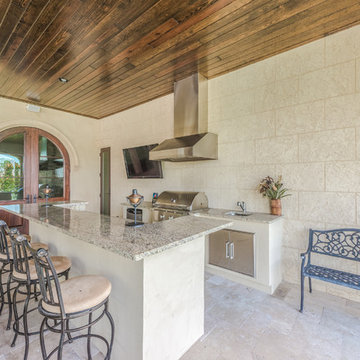 Level Exposure, LLC
Designed and Built by: Architectural Classics
Photographed by: Kyle Caldabaugh of Level Exposure
Example of a tuscan patio design in Jacksonville
Example of a tuscan patio design in Jacksonville
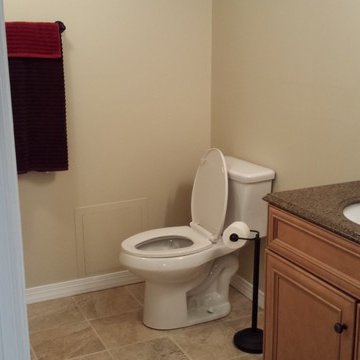
 Western Reserve Hardscapes
Large elegant underground carpeted basement photo in Cleveland with beige walls
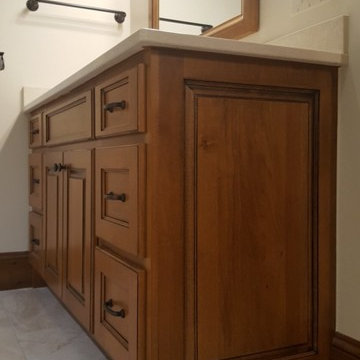
 ALUXURA
This traditional lake house at The Reserve at Lake Keowee includes hand-glazed, solid clear Alder doors and paneling throughout. All cabinetry and built ins executed by ALUXURA.
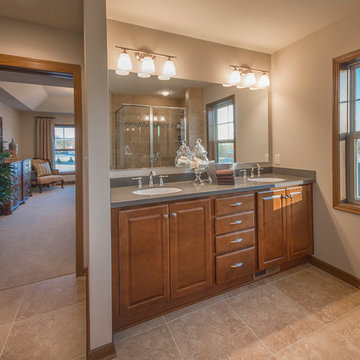 HOMES BY TOWNE
Photo: Jennifer Janviere
Bathroom - contemporary master multicolored tile bathroom idea in Milwaukee with medium tone wood cabinets and beige walls
Bathroom - contemporary master multicolored tile bathroom idea in Milwaukee with medium tone wood cabinets and beige walls

 Brightland Homes
Example of a trendy l-shaped cement tile floor and gray floor open concept kitchen design in Houston with a farmhouse sink, recessed-panel cabinets, gray cabinets, quartz countertops, gray backsplash, cement tile backsplash, stainless steel appliances, an island and white countertops
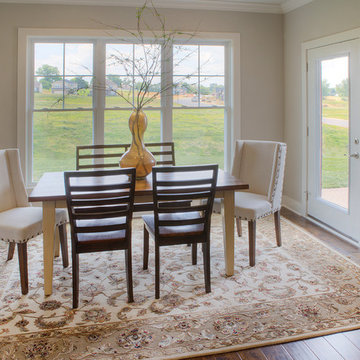 Jagoe Homes Inc.
Jagoe Homes, Inc. Project: The Reserve at Deer Valley, John F. Kennedy Home. Location: Utica, Kentucky. Elevation: C, Site Number: TRDV 4.
Inspiration for a mid-sized transitional kitchen/dining room combo remodel in Other with gray walls
Inspiration for a mid-sized transitional kitchen/dining room combo remodel in Other with gray walls
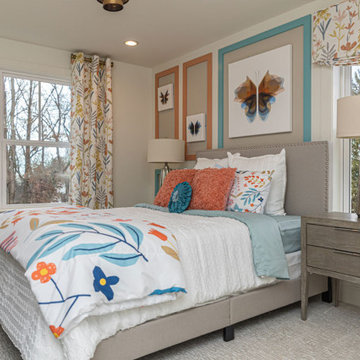
 Judd Builders and Developers
The Addis model bedroom
Inspiration for a bedroom remodel in Philadelphia
Inspiration for a bedroom remodel in Philadelphia
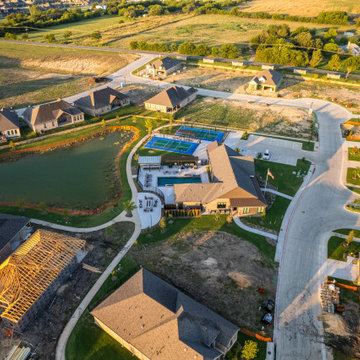
 Selah Pools & Spas
Mansfield Reserve
This fifth build in the series blends proven features with whole new design concepts and new product lines to converge into a complete active lifestyle oasis.
Every corner in virtually every direction delivers a function while it complements the terrain and the landscape natural beauty. This big pool comes with unique styling inside & out, with artistry in every corner. Innovative "Fresco" patio coverings let in natural light, while they keep out the heat and deliver a subtle modern look to an otherwise rustic scene. More durable metal pool cabana arbor structures deliver shade, with a sleek & modern look. Gathering places abound, from the fire pit under the string lights, to the outdoor kitchen with a long pub table serving bar. The outdoor great room connects to a well-lit single-double pickle ball court, for daytime and nighttime fun!
68