
Search results for "Reservation" in Home Design Ideas
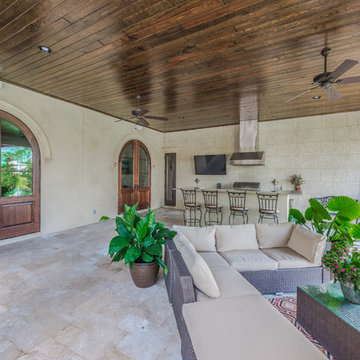
 Level Exposure, LLC
Designed and Built by: Architectural Classics
Photographed by: Kyle Caldabaugh of Level Exposure
Inspiration for a mediterranean patio remodel in Jacksonville
Inspiration for a mediterranean patio remodel in Jacksonville
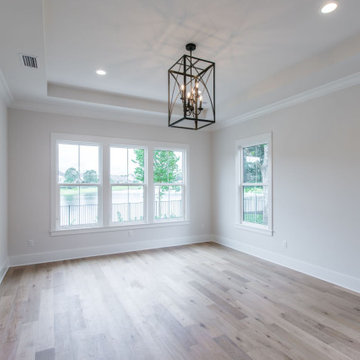
 Starr Custom Homes
DreamDesign®49 is a modern lakefront Anglo-Caribbean style home in prestigious Pablo Creek Reserve. The 4,352 SF plan features five bedrooms and six baths, with the master suite and a guest suite on the first floor. Most rooms in the house feature lake views. The open-concept plan features a beamed great room with fireplace, kitchen with stacked cabinets, California island and Thermador appliances, and a working pantry with additional storage. A unique feature is the double staircase leading up to a reading nook overlooking the foyer. The large master suite features James Martin vanities, free standing tub, huge drive-through shower and separate dressing area. Upstairs, three bedrooms are off a large game room with wet bar and balcony with gorgeous views. An outdoor kitchen and pool make this home an entertainer's dream.

Find the right local pro for your project



 K.A. Atwood, Inc
This elegant master bath in a newly built lakeside home gives the homeowners wooded outdoor views while enjoying a relaxing soak in the tub. The his and hers vanities are all drawer storage. Recessed medicine cabinets are framed with matching Wood-Mode moldings and house hidden electrical outlets for razors and toothbrushes. The angled wall was designed to improve flow in the space and provides the perfect home for the oversized mother of pearl mirror. The Rainbow Close, Antique mirror and custom designed mullions accentuate the elegance of the linen cabinet.

 OnDeck Outdoor Space Builder
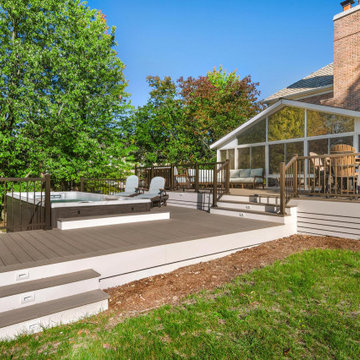
AZEK Reserve Collection Driftwood Decking & Express Universal Rail Bronze
Example of a large backyard metal railing deck design in Chicago
Example of a large backyard metal railing deck design in Chicago
 Jagoe Homes Inc.
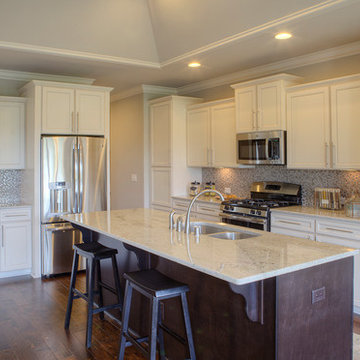
Jagoe Homes, Inc. Project: The Reserve at Deer Valley, John F. Kennedy Home. Location: Utica, Kentucky. Elevation: C, Site Number: TRDV 4.
Example of a mid-sized transitional l-shaped open concept kitchen design in Other with an undermount sink, shaker cabinets, white cabinets, granite countertops, gray backsplash, glass tile backsplash, stainless steel appliances and an island
Example of a mid-sized transitional l-shaped open concept kitchen design in Other with an undermount sink, shaker cabinets, white cabinets, granite countertops, gray backsplash, glass tile backsplash, stainless steel appliances and an island


 Judd Builders and Developers
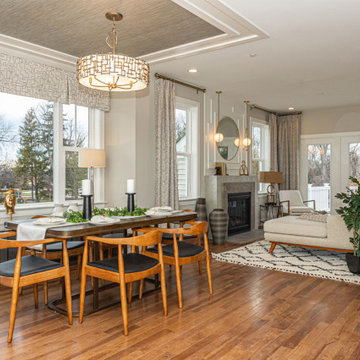
The Addis model dining and living rooms
Dining room photo in Philadelphia
Dining room photo in Philadelphia
 Starr Custom Homes
This beautiful Spanish Colonial on the lake in Pablo Creek Reserve is nearly 4000 SF and consists of four bedrooms, five and a half bathrooms and a 'flex room' that can be used as a study or fifth bedroom. Architectural authentic, this home includes an open floor plan ideal for entertaining. An extensive lanai with summer kitchen brings the outdoors in. Ceiling treatments include coffered ceilings in the great room and dining room and barrel vaults in the kitchen and master bath. Thermador appliances, Kohler and Waterworks plumbing fixtures and wood beams bring functionality and character to the home.
 Decks by Schmillen LLC
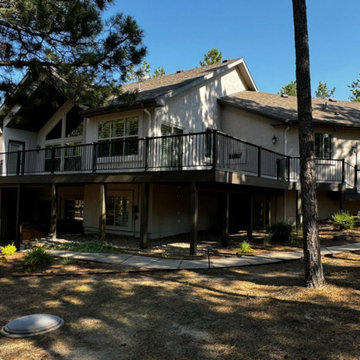
These homeowners have a gorgeous home in Black Forest Reserve, but the existing deck was outdated. Decks by Schmillen has built and maintained a deck at another property for them in the past. For this home, we worked together and designed a deck was bigger and more modern than the current one. After a thorough review of the available decking materials, they chose to use Deckorators Vista Ironwood for the decking, divider boards, and end boards. We installed a Fortress Fe26 Traditional powder-coated steel railing in matte black. The owners had us add a side-mounted drink cap in the Ironwood material, and flat pyramid post caps. At each end of the deck, a Fortress gate allows the owners to keep children safely contained on the deck.
 Starr Custom Homes

DreamDesign®49 is a modern lakefront Anglo-Caribbean style home in prestigious Pablo Creek Reserve. The 4,352 SF plan features five bedrooms and six baths, with the master suite and a guest suite on the first floor. Most rooms in the house feature lake views. The open-concept plan features a beamed great room with fireplace, kitchen with stacked cabinets, California island and Thermador appliances, and a working pantry with additional storage. A unique feature is the double staircase leading up to a reading nook overlooking the foyer. The large master suite features James Martin vanities, free standing tub, huge drive-through shower and separate dressing area. Upstairs, three bedrooms are off a large game room with wet bar and balcony with gorgeous views. An outdoor kitchen and pool make this home an entertainer's dream.
 Jagoe Homes Inc.
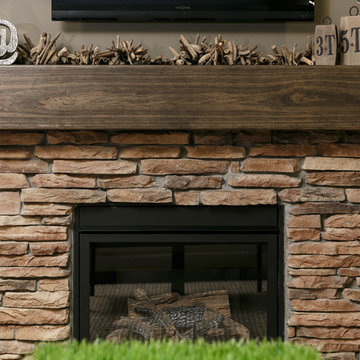
The Reserve at Deer Valley
#85 Little Rock
C2 Elevation with 3rd Bay
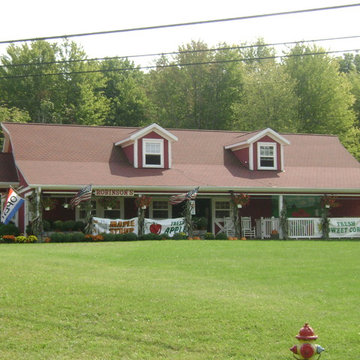
Example of an arts and crafts home design design in Other
Example of an arts and crafts home design design in Other
 Robert Lucke Homes
Home is FOR SALE. Please call Randy: (513) 295-4242
Photo Cred: Design to Market Home Staging
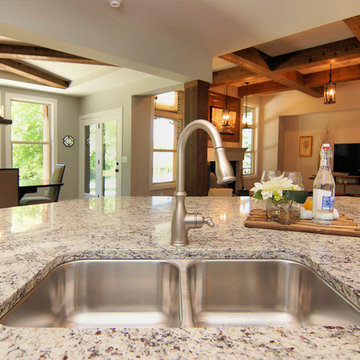
Example of a huge mountain style medium tone wood floor kitchen design in Cincinnati with raised-panel cabinets, white cabinets, granite countertops, white backsplash, subway tile backsplash, stainless steel appliances and an island
Example of a huge mountain style medium tone wood floor kitchen design in Cincinnati with raised-panel cabinets, white cabinets, granite countertops, white backsplash, subway tile backsplash, stainless steel appliances and an island

 Jagoe Homes Inc.
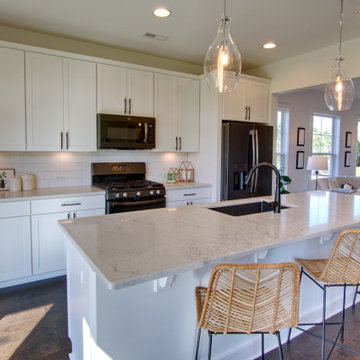
Inspiration for a craftsman kitchen remodel in Louisville with a drop-in sink, recessed-panel cabinets, white cabinets, quartzite countertops, white backsplash, subway tile backsplash and white countertops
 Level Exposure, LLC
Designed and Built by: Architectural Classics
Photographed by: Kyle Caldabaugh of Level Exposure
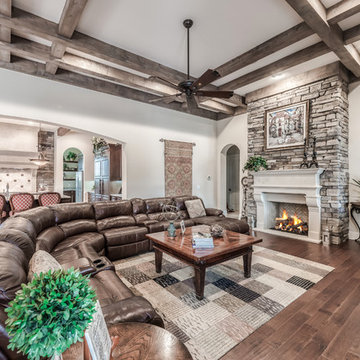
Example of a tuscan family room design in Jacksonville
Example of a tuscan family room design in Jacksonville
66