
Search results for "Reservations" in Home Design Ideas


 Passacantando Architects AIA
Winner of Best Kitchen 2012
http://www.petersalernoinc.com/
Photographer:
Peter Rymwid http://peterrymwid.com/
Peter Salerno Inc. (Kitchen)
511 Goffle Road, Wyckoff NJ 07481
Tel: 201.251.6608
Interior Designer:
Theresa Scelfo Designs LLC
Morristown, NJ
(201) 803-5375
Builder:
George Strother
Eaglesite Management
gstrother@eaglesite.com
Tel 973.625.9500 http://eaglesite.com/contact.php

 MJC Companies
The Reserve Tanglewood colonial has the grandeur of a castle: its curved staircase, two story Foyer, optional second front entry and open balcony overlooking the Family Room borrow elements of a noble estate. Upon entering the Foyer, the formal Dining Doom, Powder Room and Study are instantly accessible. Beyond the Foyer, find one large gathering area containing the Family Room, Harvest Room, Sitting Room and Kitchen. Pass through an enormous Mud Hall to access the Garage, Lavatory and separate staircase. The second floor offers tall step up ceilings in both the Owner’s Suite and Owner’s Bath, connected by a private hallway. Three additional Bedrooms, two Bathrooms and an upstairs Laundry are also located on the second floor. An optional covered Loggia with cathedral ceiling is available to complete the regal Reserve Tanglewood Colonial.
Find the right local pro for your project
 Morgan-Keefe Builders, Inc.
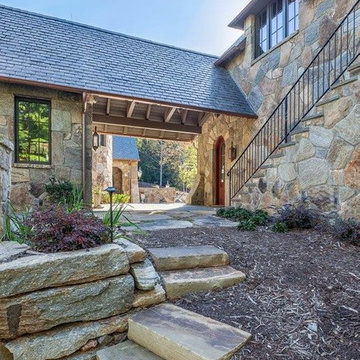
Designed by architect Brad Wright of Wright Design, Vista Buff features natural, expertly crafted stonework that sets the tone for this custom luxury build. Located in The Reserve at Lake Keowee in Upstate South Carolina, the space blends a traditional mountain exterior with an old-world feel.
Hand-laid interior stone archways and copper accents enhance the timeless craftsmanship of this modern Castillon chateau, perfectly suited to its lakeside and mountain setting.

 Marvin Development Corporation
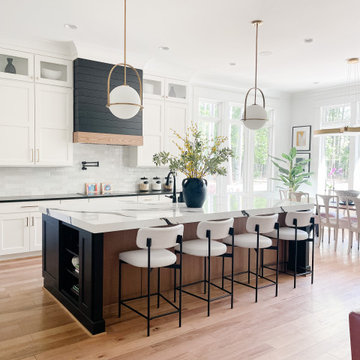
Example of a beach style light wood floor kitchen design in Miami with an undermount sink, recessed-panel cabinets, gray cabinets, quartzite countertops, gray backsplash, mosaic tile backsplash, stainless steel appliances and an island
 MJC Companies
The Reserve Tanglewood colonial has the grandeur of a castle: its curved staircase, two story Foyer, optional second front entry and open balcony overlooking the Family Room borrow elements of a noble estate. Upon entering the Foyer, the formal Dining Doom, Powder Room and Study are instantly accessible. Beyond the Foyer, find one large gathering area containing the Family Room, Harvest Room, Sitting Room and Kitchen. Pass through an enormous Mud Hall to access the Garage, Lavatory and separate staircase. The second floor offers tall step up ceilings in both the Owner’s Suite and Owner’s Bath, connected by a private hallway. Three additional Bedrooms, two Bathrooms and an upstairs Laundry are also located on the second floor. An optional covered Loggia with cathedral ceiling is available to complete the regal Reserve Tanglewood Colonial.

 Bromley Caldari Architects PC
Photo: www.mikikokikuyama.com
Example of a minimalist concrete floor living room design in New York
Example of a minimalist concrete floor living room design in New York

 LL Flooring
More than an engineered hardwood floor, Gilded Reserve is a work of art that will grace your home with gold's undeniable elegance. A rich and warm chestnut base is wirebrushed to reveal luminous hints of metallic, glimmering gold.




 Hemphill's Rugs & Carpets
Luxelooms Reserve New Zealand wool carpet installed for a client in Newport Beach, CA. Hand carving on the pattern gives this carpet a great deal of dimension.

 Keeoco Development Inc
Kevin Meechan
Large craftsman brown three-story concrete fiberboard gable roof idea in Atlanta
Large craftsman brown three-story concrete fiberboard gable roof idea in Atlanta

 Jagoe Homes Inc.
Craftsman brown two-story mixed siding house exterior idea in Louisville with a hip roof and a shingle roof
 MJC Companies
The Reserve Tanglewood colonial has the grandeur of a castle: its curved staircase, two story Foyer, optional second front entry and open balcony overlooking the Family Room borrow elements of a noble estate. Upon entering the Foyer, the formal Dining Doom, Powder Room and Study are instantly accessible. Beyond the Foyer, find one large gathering area containing the Family Room, Harvest Room, Sitting Room and Kitchen. Pass through an enormous Mud Hall to access the Garage, Lavatory and separate staircase. The second floor offers tall step up ceilings in both the Owner’s Suite and Owner’s Bath, connected by a private hallway. Three additional Bedrooms, two Bathrooms and an upstairs Laundry are also located on the second floor. An optional covered Loggia with cathedral ceiling is available to complete the regal Reserve Tanglewood Colonial.

 Level Exposure, LLC
Designed and Built by: Architectural Classics
Photographed by: Kyle Caldabaugh of Level Exposure
Staircase - mediterranean staircase idea in Jacksonville
Staircase - mediterranean staircase idea in Jacksonville

 OnDeck Outdoor Space Builder
Latest decking and rail installation by OnDeck - Timbertech Reserve collection decking Antique leather and Feeney aluminum rail with cable inserts
Inspiration for a timeless cable railing side porch remodel in Chicago with an awning
Inspiration for a timeless cable railing side porch remodel in Chicago with an awning



41