
Search results for "Reservations" in Home Design Ideas


 MILLION | Redefine Lifestyle
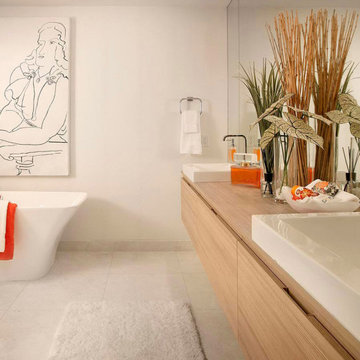
Units starting at $1.3M - This marvelous building was developed by Marina Palms Residences LLC and it offers 25-stories with 234 residences overlooking Biscayne Bay and the Atlantic Ocean. The Reserve at Marina Palms offers the boating lifestyle with generous-sized residences, opulent finishes, and spectacular amenities. This blend of luxury and value sits in an ideal location that is central to world-class shopping, great restaurants, and plenty of entertainment venues and nightlife.

 MJC Companies
The Reserve Tanglewood colonial has the grandeur of a castle: its curved staircase, two story Foyer, optional second front entry and open balcony overlooking the Family Room borrow elements of a noble estate. Upon entering the Foyer, the formal Dining Doom, Powder Room and Study are instantly accessible. Beyond the Foyer, find one large gathering area containing the Family Room, Harvest Room, Sitting Room and Kitchen. Pass through an enormous Mud Hall to access the Garage, Lavatory and separate staircase. The second floor offers tall step up ceilings in both the Owner’s Suite and Owner’s Bath, connected by a private hallway. Three additional Bedrooms, two Bathrooms and an upstairs Laundry are also located on the second floor. An optional covered Loggia with cathedral ceiling is available to complete the regal Reserve Tanglewood Colonial.
Find the right local pro for your project

 Garrette Custom Homes
The nook off the kitchen in the Cavanaugh Model Home at the Reserve at Ashley Ridge
Arts and crafts dark wood floor kitchen/dining room combo photo in Portland
Arts and crafts dark wood floor kitchen/dining room combo photo in Portland

 Ironworx Productions
Example of a mountain style u-shaped dark wood floor kitchen design with two islands, shaker cabinets, dark wood cabinets, brown backsplash and stainless steel appliances
 MJC Companies
The Reserve Tanglewood colonial has the grandeur of a castle: its curved staircase, two story Foyer, optional second front entry and open balcony overlooking the Family Room borrow elements of a noble estate. Upon entering the Foyer, the formal Dining Doom, Powder Room and Study are instantly accessible. Beyond the Foyer, find one large gathering area containing the Family Room, Harvest Room, Sitting Room and Kitchen. Pass through an enormous Mud Hall to access the Garage, Lavatory and separate staircase. The second floor offers tall step up ceilings in both the Owner’s Suite and Owner’s Bath, connected by a private hallway. Three additional Bedrooms, two Bathrooms and an upstairs Laundry are also located on the second floor. An optional covered Loggia with cathedral ceiling is available to complete the regal Reserve Tanglewood Colonial.

 Keeoco Development Inc
Kevin Meechan
Example of a mid-sized arts and crafts master beige tile and ceramic tile ceramic tile freestanding bathtub design in Atlanta with beige walls
Example of a mid-sized arts and crafts master beige tile and ceramic tile ceramic tile freestanding bathtub design in Atlanta with beige walls

 OnDeck Outdoor Space Builder
Wide view of the completed composite deck built by OnDeck featuring TimberTech Reserve Driftwood decking
Example of a mid-sized beach style cable railing deck design in Chicago
Example of a mid-sized beach style cable railing deck design in Chicago
 OnDeck Outdoor Space Builder
Latest decking and rail installation by OnDeck - Timbertech Reserve collection decking Antique leather and Feeney aluminum rail with cable inserts
Example of a classic side yard cable railing deck design in Chicago
Example of a classic side yard cable railing deck design in Chicago

 Level Exposure, LLC
Designed and Built by: Architectural Classics
Photographed by: Kyle Caldabaugh of Level Exposure
Inspiration for a mediterranean hallway remodel in Jacksonville
Inspiration for a mediterranean hallway remodel in Jacksonville
 Keeoco Development Inc
Kevin Meechan
Seated home bar - mid-sized craftsman u-shaped ceramic tile seated home bar idea in Atlanta with an undermount sink, raised-panel cabinets, granite countertops, multicolored backsplash, glass tile backsplash and beige cabinets
Seated home bar - mid-sized craftsman u-shaped ceramic tile seated home bar idea in Atlanta with an undermount sink, raised-panel cabinets, granite countertops, multicolored backsplash, glass tile backsplash and beige cabinets

 Morgan-Keefe Builders, Inc.
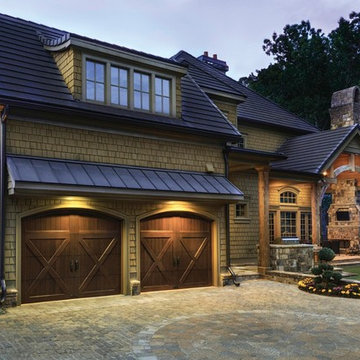
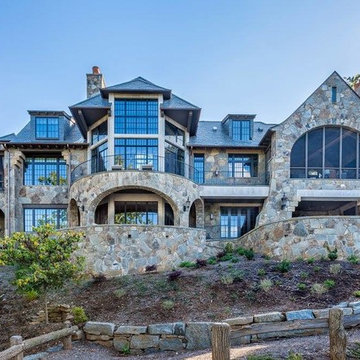
Beautifully designed by architect, Brad Wright of Wright Design, “Vista Buff” features long range views and custom home features. Located in the beautiful Upstate South Carolina lake community, The Reserve at Lake Keowee, this custom luxury build creates an old world feel inside a traditional mountain exterior. Lakeside living, beautiful mountain views and world-class golf make this community a perfect setting for the timeless craftsmanship of this lake retreat. The interior stone archways and copper accents make this modern Castillon chateau a home equally unique and timeless.


 MJC Companies
The Reserve Tanglewood colonial has the grandeur of a castle: its curved staircase, two story Foyer, optional second front entry and open balcony overlooking the Family Room borrow elements of a noble estate. Upon entering the Foyer, the formal Dining Doom, Powder Room and Study are instantly accessible. Beyond the Foyer, find one large gathering area containing the Family Room, Harvest Room, Sitting Room and Kitchen. Pass through an enormous Mud Hall to access the Garage, Lavatory and separate staircase. The second floor offers tall step up ceilings in both the Owner’s Suite and Owner’s Bath, connected by a private hallway. Three additional Bedrooms, two Bathrooms and an upstairs Laundry are also located on the second floor. An optional covered Loggia with cathedral ceiling is available to complete the regal Reserve Tanglewood Colonial.


 Perlick
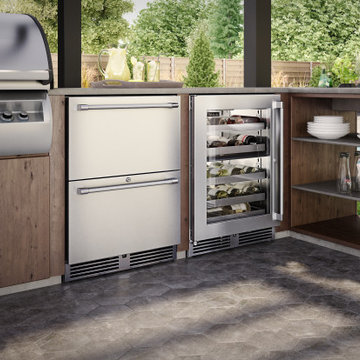
Designed with your favorite vintages in mind, the Perlick 24" Signature Series Wine Reserve is perfect wine storage solution for the ultimate wine connoisseur.Perlick combats the enemies of wine by provided a precise, consistent temperature throughout the cabinet. Each bottle is cradled on a vinyl-coated full-extension wine shelf that glides on stainless-steel ball-bearing for smooth movement of the shelves to prevent any vibration transfer.

 Brightland Homes
Inspiration for a mid-sized contemporary light wood floor and beige floor breakfast nook remodel in Houston with white walls
 Brightland Homes
Inspiration for a mid-sized contemporary backyard patio remodel in Houston with a roof extension

 H. C. Nahigian & Sons
Featured Carpet: Bryant Park Silver from the Manhattan Reserve Collection
Designed by: Bjorn Bjornsson Design
Coordinated by: GCT Marketing
Furniture: Christopher Guy, Century Furniture.
40