
Search results for "Reservea terrace" in Home Design Ideas
 Lifescape Custom Landscaping, Inc.
Photography by Kelsey Schweickert, Landscape Design by Juanita Salisbury
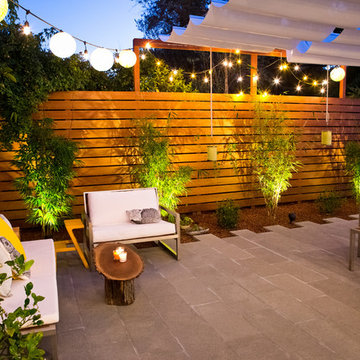
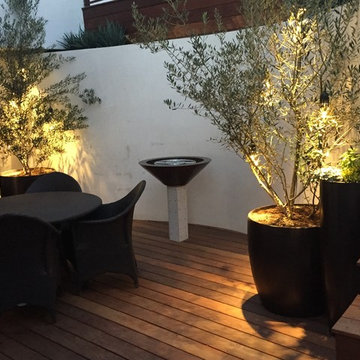
Patio - contemporary patio idea in San Francisco
Patio - contemporary patio idea in San Francisco

 Stephen Wang + Associates Architects

Deck - large contemporary rooftop balcony deck idea in New York with an awning
Find the right local pro for your project


 Aquatic Consultants, Inc
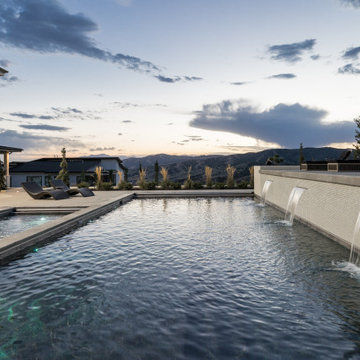
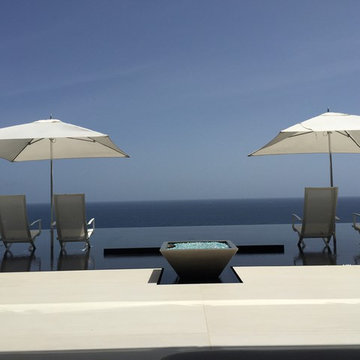
Deck level perimeter overflow pool with elevated perimeter overflow spa and fire feature. Shallow lounging area with umbrellas and lounge chairs.
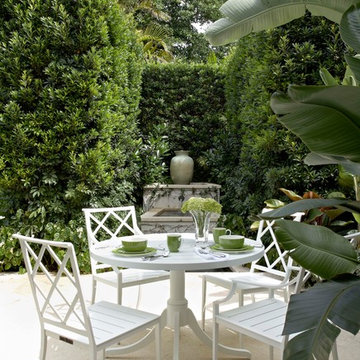
Example of a large trendy backyard infinity hot tub design in Miami
Example of a large trendy backyard infinity hot tub design in Miami

 David Rolston Landscape Architects
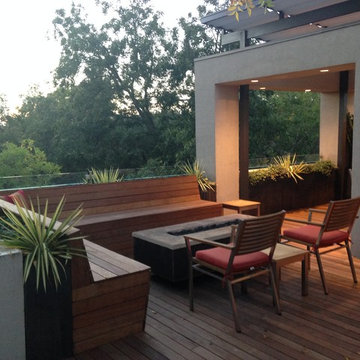
AFTER - Custom Raw Steel and Oklahoma Flagstone Fire Table, with Ipe Wood Bench
Customers own Furniture.
Patrick L. Boyd
Minimalist deck photo in Dallas
Minimalist deck photo in Dallas
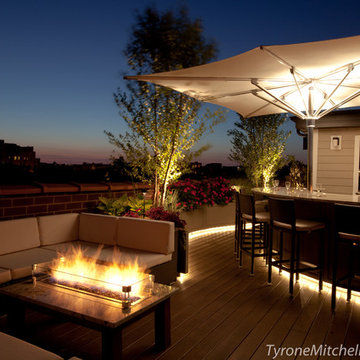
 Tyrone Mitchell Photography
Photos by:Tyrone Mitchell
Inspiration for a contemporary deck remodel in Chicago
Inspiration for a contemporary deck remodel in Chicago
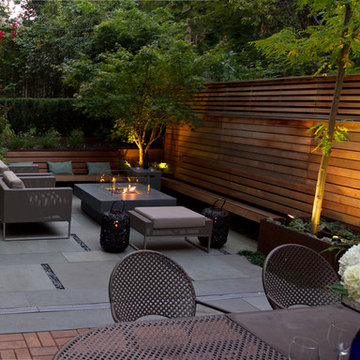

 Woodling Landscape Design
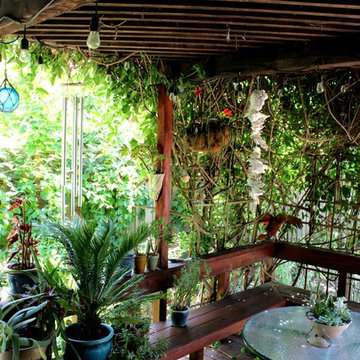
A cool shady spot even on a hot day!
Is it possible to have a space for entertaining, relaxing, hot-tubbing and growing food? A space where dogs can play and kids can have water balloon fights, all within a low-maintenance and low-water framework on an averaged-sized Soquel lot? These clients wanted it to be possible and I believed that it was. This garden embodies all of the above with areas for growing veggies and fruit, a trampoline for kids and a playable low-water grass alternative that never needs mowing! The variety of bright flowers provide year-round color and lots of food for butterflies, bees and hummingbirds. On the southwest side of the home, a large arbor and vine create an inviting shady spot to dine alfresco on warm evenings. Another arbor covers the hot tub that has adequate privacy due to a flowering vine that hangs generously down. In the front of the home, tall plants provide a nook for the stamped concrete patio that is not visible from the street. A perfect spot for morning coffee while watching the hummingbirds.
 Alpine Gardens
Alpine Garden Landscaping
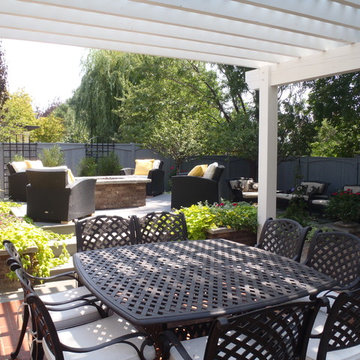
Mid-sized minimalist backyard brick patio photo in Denver with a pergola
Mid-sized minimalist backyard brick patio photo in Denver with a pergola
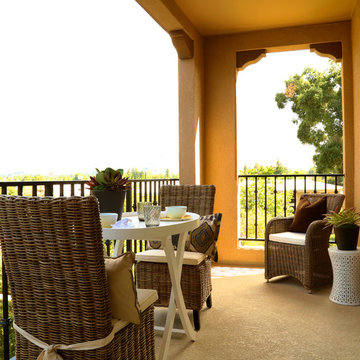
 SummerHill Homes
Mission Place offered 24 Townhomes in spacious floor plans with 3 to 4 bedrooms and 3 ½ baths in approximately 1,800 to 2,108 square feet.
*Mission Place sold out in February 2016*


 Joanne Dolan Design
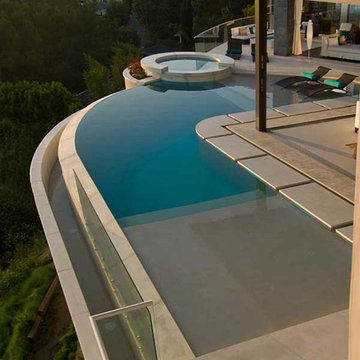
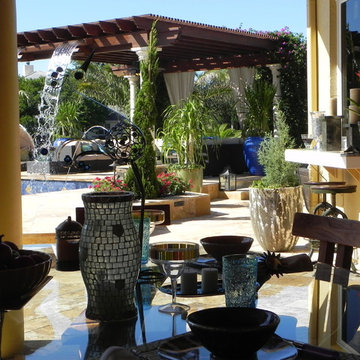

This unique project involved furnishing a 700 square foot terrace in the east end of the city (and getting our hands dirty with lots of plants!). Taking advantage of this private oasis in the city was our client’s number one goal. Using high quality outdoor furnishings meant to stand the test of time (and Canadian winters!) we created separate dining and living areas to maximize entertaining space and added a significant amount of storage. A neutral palette of grey and blue lets the surrounding greenery and city views take centre stage. Planters in a variety of shapes and sizes will allow the client to experiment with different plants and flowers each year, moving them around the terrace as the light changes from Spring to Fall.
 Inspired LED
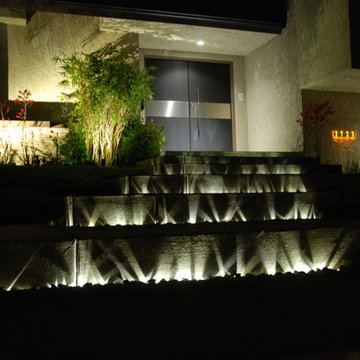
Exterior LED Lighting: Under stairs and in front of house. Adds soft glow to the outside of your home, which may otherwise be dark. Customer added warm white and cool white strips underneath glass pieces between each stair. Weather resistant and rated for use up to 10 years.
 Design Works - Landscape Architecture & Const.
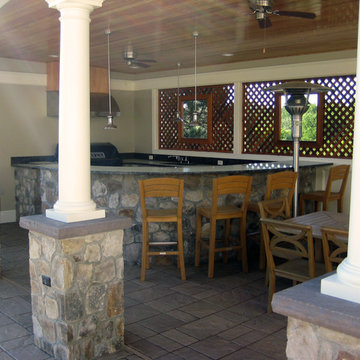
Outdoor living space connected to home, showing covered pool house and outdoor kitchen.
Example of a large minimalist backyard concrete paver patio kitchen design in Manchester with a pergola
Example of a large minimalist backyard concrete paver patio kitchen design in Manchester with a pergola
 Amy Martin Landscape Design
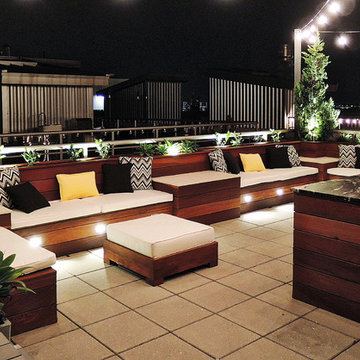
Location: Cohasset, MA, USA
When my clients purchased this historic house, they saw that this garden held great potential, even though the property had been somewhat neglected. They wanted the new landscape to evoke the feeling of an Olde Maine house that time had forgotten. Sitting on the front veranda in the shade of the treasured Horse Chestnut and Maple trees that flank each side of the house, we explored the possibilities together.
The front yard sloped a bit too much for comfort, so we determined that building a stone wall in the middle would create a terrace, making both parts of the lawn more usable. Visions of parties and children's weddings came to mind. We put a set of elegant arching steps in the middle, leading down to the sunken garden.
Large, mature Rhododendrons were planted at the base of the Horse Chestnut and Maple trees just off the front veranda. Boxwoods undulate beneath the trees with Vinca as a ground cover.
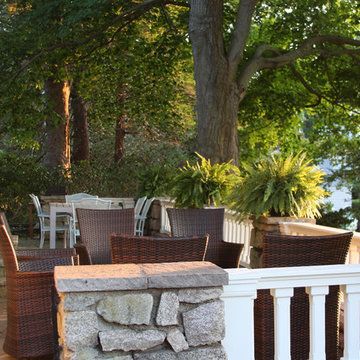
Ticonderoga stone was used for the walls and steps, which was the closest match to the existing stone foundation. The exquisite masonry by Doug Brooks Masonry makes this staircase as elegant as a tiered wedding cake.
The front veranda is furnished with comfortable pieces and simple ferns, where they sit in the shade, watching sunsets on the harbor.
12