
Search results for "Reservoir" in Home Design Ideas

 Sam Kachmar Architects
Inspiration for a large timeless beige three-story stucco house exterior remodel in Boston with a hip roof and a shingle roof
 Sam Kachmar Architects
the restoration of this colonial style stucco estate was a labor of love for the clients and our team.
Inspiration for a large timeless beige three-story stucco house exterior remodel in Boston with a hip roof and a shingle roof
Inspiration for a large timeless beige three-story stucco house exterior remodel in Boston with a hip roof and a shingle roof

 Thomas & Jayne Interior Design
Inspiration for a mid-sized transitional galley seated home bar remodel in Indianapolis with flat-panel cabinets, dark wood cabinets and granite countertops
Find the right local pro for your project

 User
Inspiration for a large mediterranean courtyard concrete paver patio fountain remodel in Phoenix with no cover
 User
Emily Minton Redfield
Wine cellar - mid-sized rustic wine cellar idea in Denver with display racks
Wine cellar - mid-sized rustic wine cellar idea in Denver with display racks
 Sam Kachmar Architects
Large traditional beige three-story stucco house exterior idea in Boston with a hip roof and a shingle roof
 Shane McLendon Builder LLC
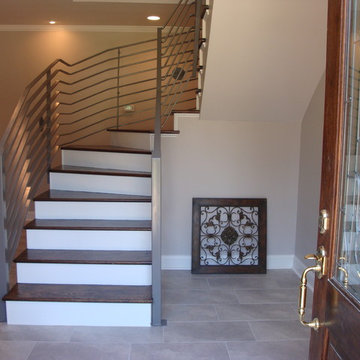
After: The old stairs and enclosure/closet were removed, and new stairs were built and installed with decorative iron railing.
Shane M, Amanda K
Large transitional ceramic tile home design photo in Jackson with gray walls and a medium wood front door
Large transitional ceramic tile home design photo in Jackson with gray walls and a medium wood front door

 Sorelle Gallery Fine Art
Rampion by Roger Mudre, 1846 by Elwood Howell
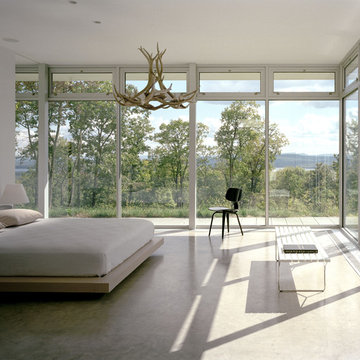
Large trendy master medium tone wood floor and brown floor bedroom photo in New York with white walls
Large trendy master medium tone wood floor and brown floor bedroom photo in New York with white walls

 ISLAND POOLS & WATERSCAPES
Perimeter overflow reservoir for pool above, also acting as a water feature for third floor.
Example of a minimalist pool design in Los Angeles
Example of a minimalist pool design in Los Angeles
 Sam Kachmar Architects
Large elegant beige three-story stucco house exterior photo in Boston with a hip roof and a shingle roof

 Dutton Architects Inc.
custom fountain and bench in new patio. On the other end of the fountain is a cooling reservoir for storing wine. A water rill flows from this reservoir to the fountain.

 R. P. Marzilli & Company Landscape Contractor
Infinity edge pool, Standy Point Granite and Jet Mist Granite; SiteCreative Landscape Architecture, Greg Premru Photography
Large trendy backyard stone and rectangular infinity pool fountain photo in Boston
Large trendy backyard stone and rectangular infinity pool fountain photo in Boston
 Sam Kachmar Architects
Large elegant beige three-story stucco house exterior photo in Boston with a hip roof and a shingle roof
 Sam Kachmar Architects
Large traditional beige three-story stucco house exterior idea in Boston with a hip roof and a shingle roof

 MANDARINA STUDIO interior design
Summary of Scope: gut renovation/reconfiguration of kitchen, coffee bar, mudroom, powder room, 2 kids baths, guest bath, master bath and dressing room, kids study and playroom, study/office, laundry room, restoration of windows, adding wallpapers and window treatments
Background/description: The house was built in 1908, my clients are only the 3rd owners of the house. The prior owner lived there from 1940s until she died at age of 98! The old home had loads of character and charm but was in pretty bad condition and desperately needed updates. The clients purchased the home a few years ago and did some work before they moved in (roof, HVAC, electrical) but decided to live in the house for a 6 months or so before embarking on the next renovation phase. I had worked with the clients previously on the wife's office space and a few projects in a previous home including the nursery design for their first child so they reached out when they were ready to start thinking about the interior renovations. The goal was to respect and enhance the historic architecture of the home but make the spaces more functional for this couple with two small kids. Clients were open to color and some more bold/unexpected design choices. The design style is updated traditional with some eclectic elements. An early design decision was to incorporate a dark colored french range which would be the focal point of the kitchen and to do dark high gloss lacquered cabinets in the adjacent coffee bar, and we ultimately went with dark green.

 Candent Design
Open concept kitchen - mid-sized eclectic medium tone wood floor open concept kitchen idea in Albuquerque with an undermount sink, flat-panel cabinets, dark wood cabinets, granite countertops, multicolored backsplash, stainless steel appliances and an island

 Audrey Matlock Architect
Peter Aaron
Example of a minimalist concrete floor and gray floor living room design in New York with a standard fireplace and a stone fireplace
Example of a minimalist concrete floor and gray floor living room design in New York with a standard fireplace and a stone fireplace
 Sam Kachmar Architects
Large traditional beige three-story stucco house exterior idea in Boston with a hip roof and a shingle roof
 Sam Kachmar Architects
Example of a large classic beige three-story stucco house exterior design in Boston with a hip roof and a shingle roof
52