
Search results for "Reservoir" in Home Design Ideas
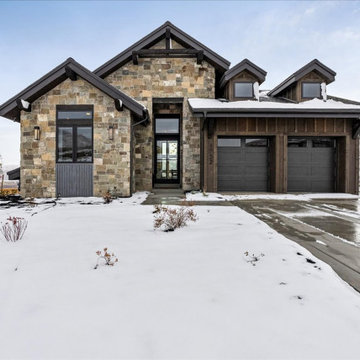
 Regal Homes
Our Sophia traditional mountain exterior at Amanti Lago, overlooking Jordanelle's Reservoir in Heber City, Utah
Example of a minimalist home design design in Salt Lake City
Example of a minimalist home design design in Salt Lake City

 On The Level Remodeling Company
Carrara Marble Steam shower, with 3/8" glass shower door with steam vent at top. Rain head, body sprays and hand-held shower. Distressed Knotty Alder custom barn doors by Rustica Hardware.
 Haven Design and Construction
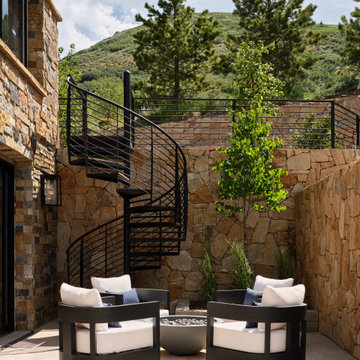
This lovely Mountain Modern Home in Littleton, Colorado is perched at the top of a hill, allowing for beautiful views of Chatfield Reservoir and the foothills of the Rocky Mountains. The pink and orange sunsets viewed from the front of this home are breathtaking. Our team custom designed the large pivoting front door and sized it at an impressive 5' x 9' to fit properly with the scale of this expansive home. We thoughtfully selected the streamlined rustic exterior materials and the sleek black framed windows to complement the home's modern exterior architecture. Wild grasses and native plantings, selected by the landscape architect, complete the exterior. Our team worked closely with the builder and the landscape architect to create a cohesive mix of stunning native materials and finishes. Stone retaining walls allow for a charming walk-out basement patio on the side of the home. The lower-level patio area connects to the upper backyard pool area with a custom iron spiral staircase. The lower-level patio features an inviting seating area that looks as if it was plucked directly from the Italian countryside. A round stone firepit in the middle of this seating area provides warmth and ambiance on chilly nights.
Find the right local pro for your project


 Jay Sifford
Wind sculpture by Lyman Whitaker. Photo by Jay Sifford.
Photo of an eclectic landscaping in Charlotte.
Photo of an eclectic landscaping in Charlotte.


 Cameo Homes Inc.
Patio with beautiful views of the Jordanelle Reservoir in Tuhaye, Utah.
Built by Cameo Homes Inc.
www.cameohomesinc.com

 Céladon Designs, Inc.
Inspiration for a mid-sized traditional full sun backyard pond in Santa Barbara.

 John Dvorsack Architect
Inspiration for a large timeless white three-story mixed siding gable roof remodel in Boston with a shingle roof

 McLennan Contracting, Inc.
Glass front corner cabinet
Mid-sized arts and crafts u-shaped vinyl floor and brown floor enclosed kitchen photo with an undermount sink, recessed-panel cabinets, white cabinets, granite countertops, stainless steel appliances and no island
Mid-sized arts and crafts u-shaped vinyl floor and brown floor enclosed kitchen photo with an undermount sink, recessed-panel cabinets, white cabinets, granite countertops, stainless steel appliances and no island
 McLennan Contracting, Inc.
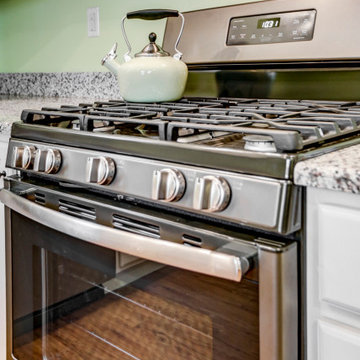
stainless steel oven and stove
Inspiration for a mid-sized craftsman u-shaped vinyl floor and brown floor enclosed kitchen remodel with an undermount sink, recessed-panel cabinets, white cabinets, granite countertops, stainless steel appliances and no island
Inspiration for a mid-sized craftsman u-shaped vinyl floor and brown floor enclosed kitchen remodel with an undermount sink, recessed-panel cabinets, white cabinets, granite countertops, stainless steel appliances and no island
 McLennan Contracting, Inc.
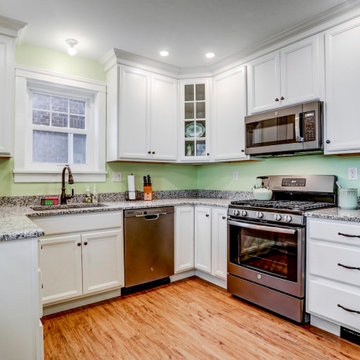
Beautiful U-shaped kitchen remodel with bright green walls, white cabinets, granite counter tops, stainless steel appliances, oil rubbed bronze finished, and luxury vinyl plank flooring.
 McLennan Contracting, Inc.
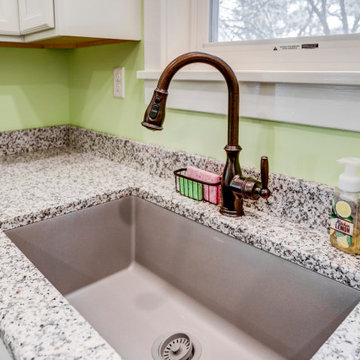
oil rubbed bronze faucet and under-mount sink
Inspiration for a mid-sized craftsman u-shaped vinyl floor and brown floor enclosed kitchen remodel with an undermount sink, recessed-panel cabinets, white cabinets, granite countertops, stainless steel appliances and no island
Inspiration for a mid-sized craftsman u-shaped vinyl floor and brown floor enclosed kitchen remodel with an undermount sink, recessed-panel cabinets, white cabinets, granite countertops, stainless steel appliances and no island

 Gwc Decorative Concrete
Sand finish walls with cascading water feature spilling into concrete reservoir flagstone patio sand set with moss ground cover in joints. Space includes gas fire feature right side
of picture

 KohlMark Architects and Builders
The design of this home was driven by the owners’ desire for a three-bedroom waterfront home that showcased the spectacular views and park-like setting. As nature lovers, they wanted their home to be organic, minimize any environmental impact on the sensitive site and embrace nature.
This unique home is sited on a high ridge with a 45° slope to the water on the right and a deep ravine on the left. The five-acre site is completely wooded and tree preservation was a major emphasis. Very few trees were removed and special care was taken to protect the trees and environment throughout the project. To further minimize disturbance, grades were not changed and the home was designed to take full advantage of the site’s natural topography. Oak from the home site was re-purposed for the mantle, powder room counter and select furniture.
The visually powerful twin pavilions were born from the need for level ground and parking on an otherwise challenging site. Fill dirt excavated from the main home provided the foundation. All structures are anchored with a natural stone base and exterior materials include timber framing, fir ceilings, shingle siding, a partial metal roof and corten steel walls. Stone, wood, metal and glass transition the exterior to the interior and large wood windows flood the home with light and showcase the setting. Interior finishes include reclaimed heart pine floors, Douglas fir trim, dry-stacked stone, rustic cherry cabinets and soapstone counters.
Exterior spaces include a timber-framed porch, stone patio with fire pit and commanding views of the Occoquan reservoir. A second porch overlooks the ravine and a breezeway connects the garage to the home.
Numerous energy-saving features have been incorporated, including LED lighting, on-demand gas water heating and special insulation. Smart technology helps manage and control the entire house.
Greg Hadley Photography

 Buildwell
A home new Boulder Reservoir area is remodeled with a modern spin on Rococo design. The living room, library and kitchen all highlight the family's love of books, food and entertaining.
 McLennan Contracting, Inc.
Built-in storage bench in kitchen remodel
Inspiration for a mid-sized craftsman u-shaped vinyl floor and brown floor enclosed kitchen remodel with an undermount sink, recessed-panel cabinets, white cabinets, granite countertops, stainless steel appliances and no island
Inspiration for a mid-sized craftsman u-shaped vinyl floor and brown floor enclosed kitchen remodel with an undermount sink, recessed-panel cabinets, white cabinets, granite countertops, stainless steel appliances and no island
 Céladon Designs, Inc.
Photo of a huge craftsman full sun backyard gravel pond in Santa Barbara for summer.
 KohlMark Architects and Builders
The design of this home was driven by the owners’ desire for a three-bedroom waterfront home that showcased the spectacular views and park-like setting. As nature lovers, they wanted their home to be organic, minimize any environmental impact on the sensitive site and embrace nature.
This unique home is sited on a high ridge with a 45° slope to the water on the right and a deep ravine on the left. The five-acre site is completely wooded and tree preservation was a major emphasis. Very few trees were removed and special care was taken to protect the trees and environment throughout the project. To further minimize disturbance, grades were not changed and the home was designed to take full advantage of the site’s natural topography. Oak from the home site was re-purposed for the mantle, powder room counter and select furniture.
The visually powerful twin pavilions were born from the need for level ground and parking on an otherwise challenging site. Fill dirt excavated from the main home provided the foundation. All structures are anchored with a natural stone base and exterior materials include timber framing, fir ceilings, shingle siding, a partial metal roof and corten steel walls. Stone, wood, metal and glass transition the exterior to the interior and large wood windows flood the home with light and showcase the setting. Interior finishes include reclaimed heart pine floors, Douglas fir trim, dry-stacked stone, rustic cherry cabinets and soapstone counters.
Exterior spaces include a timber-framed porch, stone patio with fire pit and commanding views of the Occoquan reservoir. A second porch overlooks the ravine and a breezeway connects the garage to the home.
Numerous energy-saving features have been incorporated, including LED lighting, on-demand gas water heating and special insulation. Smart technology helps manage and control the entire house.
Greg Hadley Photography
55