
Search results for "Reservoir" in Home Design Ideas

 Fiano Landscapes
Patio - mid-sized rustic backyard concrete paver patio idea in Indianapolis with no cover


 Fiano Landscapes
Example of a mid-sized mountain style backyard concrete paver patio design in Indianapolis with no cover
Find the right local pro for your project

 Fredman Design Group
The homeowners desired an environment that was comfortable, interesting and tactile without being fussy or overdone. An approachable gathering place that strikes a formidable silhouette on the landscape was the result.
Much consideration was given to views that surround the home. The home sits on a reservoir and has breathtaking views from almost every room that the designers wanted to honor.

 KohlMark Architects and Builders
The design of this home was driven by the owners’ desire for a three-bedroom waterfront home that showcased the spectacular views and park-like setting. As nature lovers, they wanted their home to be organic, minimize any environmental impact on the sensitive site and embrace nature.
This unique home is sited on a high ridge with a 45° slope to the water on the right and a deep ravine on the left. The five-acre site is completely wooded and tree preservation was a major emphasis. Very few trees were removed and special care was taken to protect the trees and environment throughout the project. To further minimize disturbance, grades were not changed and the home was designed to take full advantage of the site’s natural topography. Oak from the home site was re-purposed for the mantle, powder room counter and select furniture.
The visually powerful twin pavilions were born from the need for level ground and parking on an otherwise challenging site. Fill dirt excavated from the main home provided the foundation. All structures are anchored with a natural stone base and exterior materials include timber framing, fir ceilings, shingle siding, a partial metal roof and corten steel walls. Stone, wood, metal and glass transition the exterior to the interior and large wood windows flood the home with light and showcase the setting. Interior finishes include reclaimed heart pine floors, Douglas fir trim, dry-stacked stone, rustic cherry cabinets and soapstone counters.
Exterior spaces include a timber-framed porch, stone patio with fire pit and commanding views of the Occoquan reservoir. A second porch overlooks the ravine and a breezeway connects the garage to the home.
Numerous energy-saving features have been incorporated, including LED lighting, on-demand gas water heating and special insulation. Smart technology helps manage and control the entire house.
Greg Hadley Photography

 Home Design Center
Example of a mid-sized transitional l-shaped medium tone wood floor and brown floor open concept kitchen design with a farmhouse sink, shaker cabinets, medium tone wood cabinets, granite countertops, stainless steel appliances and an island
 Home Design Center
Inspiration for a mid-sized transitional l-shaped medium tone wood floor and brown floor open concept kitchen remodel with a farmhouse sink, shaker cabinets, medium tone wood cabinets, granite countertops, stainless steel appliances and an island

 Luxury Antonovich Design AE
In our blog we will share more information on each area of landscape design, examples of our projects. These are design, landscaping, creation of reservoirs, architectural forms, sculptures and other nuances. Landscape design Dubai from Luxury Antonovich Design is an exclusive solution for land improvement, which is aimed at creating a luxurious frame for the architectural structure.
 Home Design Center
Example of a mid-sized transitional l-shaped medium tone wood floor and brown floor open concept kitchen design with a farmhouse sink, shaker cabinets, medium tone wood cabinets, granite countertops, stainless steel appliances and an island

 Urban Habitats Landscape Studio
This small fountain provides the background music for dinners on the cedar deck. The two-tier deck leads down to a gravel patio and welcoming bench. A custom bird house adds another layer of interest to the scene. Nasturtiums, daisies, sweet peas and lobelia spill from the planters.
 Harold Leidner Landscape Architects
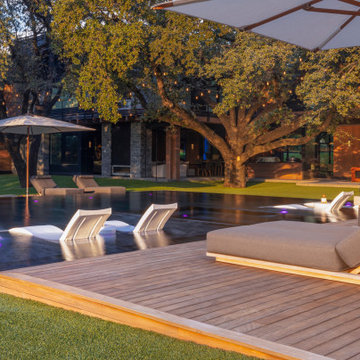
The first key element is the negative-edge reservoir—a custom-built, precision-leveled feature that serves dual purposes. It functions both as an irrigation source for the entire property and as a fountain positioned directly on the main living room axis, creating an extraordinary elongated axial view that visually extends the home’s architecture back into nature.

 Janice Parker Landscape Architects
The stairs that lead towards the lower lawn provide a curved approach mimicking the existing stone wall along the reservoir. The handrail reinforces the sweeping approach backed by shrubs that when in full bloom gracefully spill over the rail.
Photo credit: Neil Landino

 Mountain Log Homes of CO, Inc.
Woodhouse The Timber Frame Company custom Post & Bean Mortise and Tenon Home. 4 bedroom, 4.5 bath with covered decks, main floor master, lock-off caretaker unit over 2-car garage. Expansive views of Keystone Ski Area, Dillon Reservoir, and the Ten-Mile Range.
 G&A General Contractors, LLC.
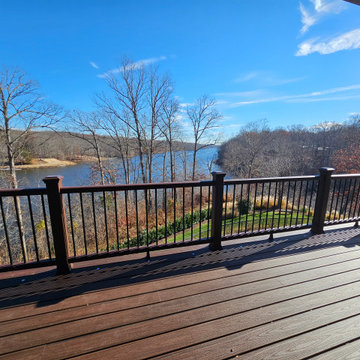
This beautiful waterfront deck remodel provides the perfect spot to sit and enjoy the seasons along the Occoquan Reservoir in Lake Ridge, VA.
Deck - deck idea in DC Metro
Deck - deck idea in DC Metro

 Black River Architects
This house is ideally located in the woods, backing up to the Cambridge reservoir in Waltham. But the beautiful views and secluded outdoor spaces could not compensate for the 1970’s interiors, particularly the master bathroom and kitchen, which lacked distinction and needed to be updated.
The new cabinets and locally quarried stone counters modernized and greatly enhanced the kitchen without the expense of relocating the appliances or the sink.
 Black River Architects
This house is ideally located in the woods, backing up to the Cambridge reservoir in Waltham. But the beautiful views and secluded outdoor spaces could not compensate for the 1970’s interiors, particularly the master bathroom and kitchen, which lacked distinction and needed to be updated.
Black River Architects reorganized and totally renovated the master bathroom, creating a dramatic bathing alcove which contributes light and custom craftsmanship to the rest of the master suite.
 Manzanita Landscape Construction, Inc.
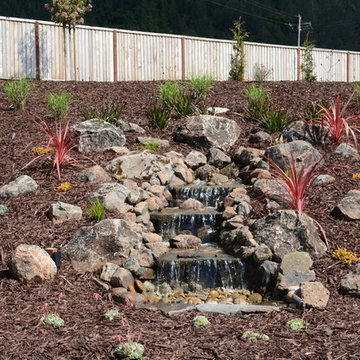
Custom pondless stone waterfall feature; Pondless meaning that the water reservoir is hidden underground, which aids in keeping it clean and free from unwanted algae or mosquito larvae.

 Topnotch Design Studio
1970's colonial home along Aaron River Reservoir and near Wompotuk State Park. First floor kitchen remodel overhaul.
Eat-in kitchen - transitional l-shaped eat-in kitchen idea in Boston with an undermount sink, shaker cabinets, white cabinets, quartzite countertops, gray backsplash, subway tile backsplash, stainless steel appliances and an island
Eat-in kitchen - transitional l-shaped eat-in kitchen idea in Boston with an undermount sink, shaker cabinets, white cabinets, quartzite countertops, gray backsplash, subway tile backsplash, stainless steel appliances and an island

 Extraordinary Homes
Image Quest Photography -
Turf areas were limited to minimize watering needs.Drought resistant, native landscaping was selected . The gutter and downspout system carry rainwater away from the foundation and is over sized to avoid clogs, and buried int a dry creek bed with a catch reservoir to avoid erosion and drainage onto another property. A drainage plane system was installed behind the exterior siding; the stucco is acrylic with embedded color to avoid having to paint in the future.


72