
Search results for "Reshaping" in Home Design Ideas
 Reshape Landscaping Ltd
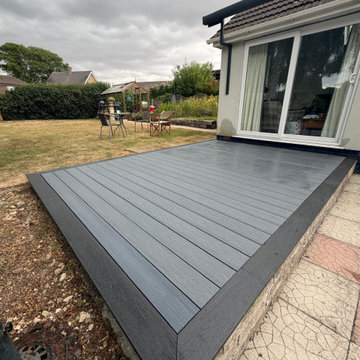
The composite deck built off the conservatory threshold with a mitred fascia round the corner and the old path left in place.
 Reshape Landscaping Ltd
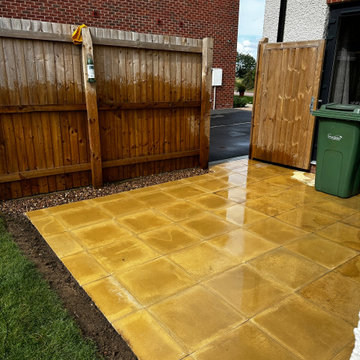
A square of buff sandstone laid outside the side gate to take the bins, with the turf run back up to the edge.
 Reshape Landscaping Ltd
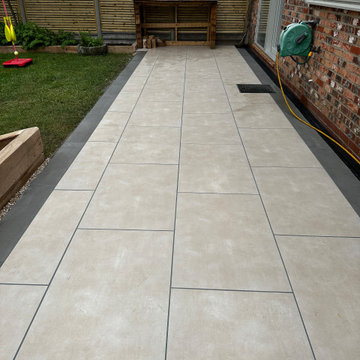
Cream porcelain edged in charcoal on both sides, running out from the cottage to the bench at the far end.
Find the right local pro for your project
 Reshape Landscaping Ltd
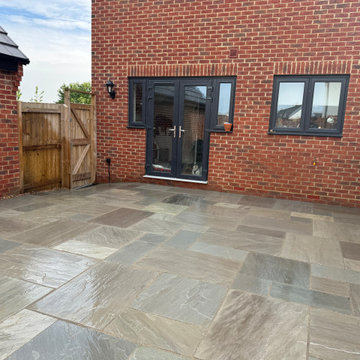
Mixed grey and brown sandstone laid corner to corner in the courtyard, run up to the doors and both boundaries.
 Reshape Landscaping Ltd
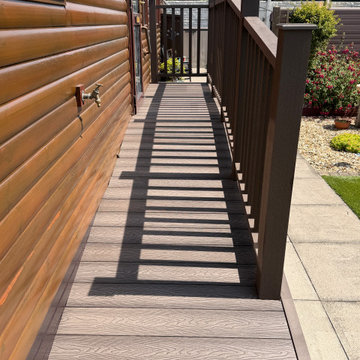
Composite boards run as a walkway along the lodge wall with balustrade to the open side and paving at the end.
 Reshape Landscaping Ltd
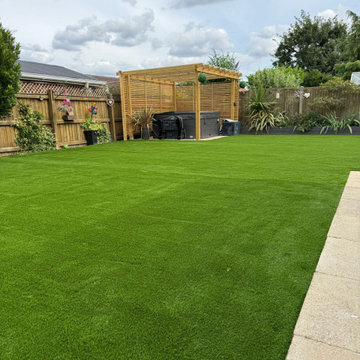
The lawn running the length of the garden up to a slatted pergola and seating at the top end.
 Reshape Landscaping Ltd
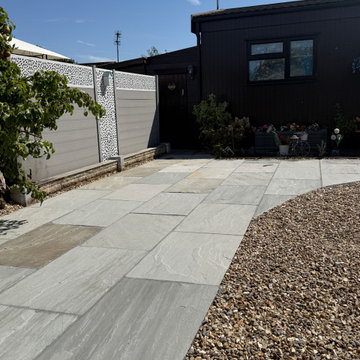
The porcelain path set out on a curve through the shingle bed, running up to the lodge with a screen panel on the boundary.
 Reshape Landscaping Ltd
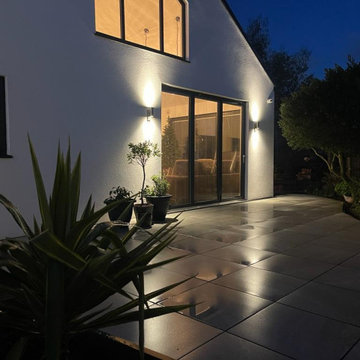
The porcelain terrace under wall lights after dark, with the pots and planting picked out along the edge of the paving.
 Reshape Landscaping Ltd
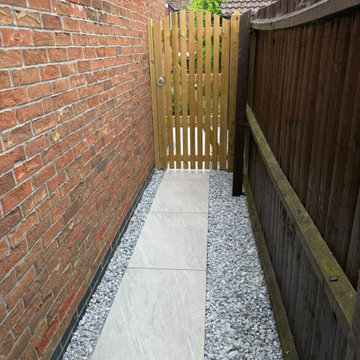
The side path finished up to a new timber gate, with shingle worked in either side of the slabs.
 Reshape Landscaping Ltd
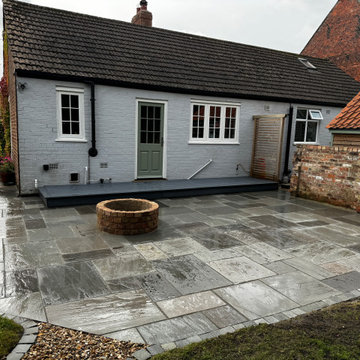
Grey riven sandstone laid across the whole cottage yard, taking in the fire pit and running out to the gravel bed at the front.
 Space Reshape
April Sledge, Photography at Dawn
Home design - contemporary light wood floor home design idea in Atlanta with gray walls and a hanging fireplace
Home design - contemporary light wood floor home design idea in Atlanta with gray walls and a hanging fireplace
 Reshape Landscaping Ltd
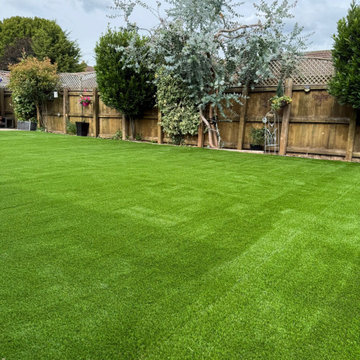
A wide artificial lawn filling the garden between the two boundary fences, with the mature trees left standing.
 Reshape Landscaping Ltd
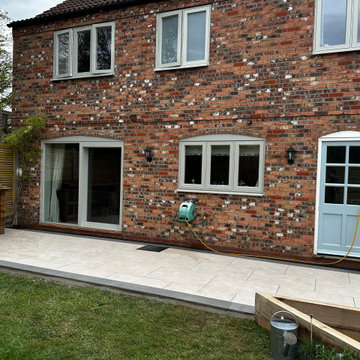
A narrow run of cream porcelain between the cottage wall and the lawn, with the sleeper bed being built alongside.
 Reshape Landscaping Ltd
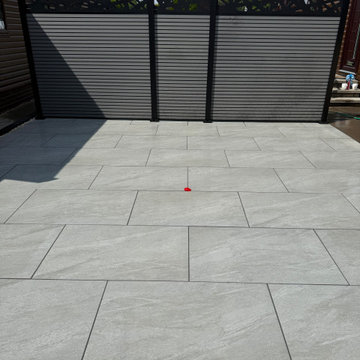
A run of composite screen panels closing off the end of the porcelain terrace, with a cut out top panel above the boards.
 Space Reshape
April Sledge, Photography at Dawn
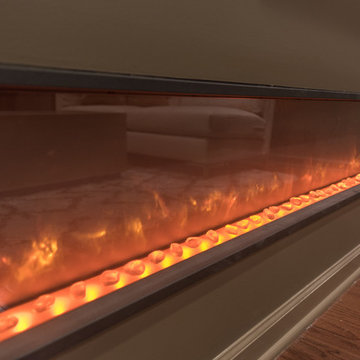
Inspiration for a contemporary light wood floor home design remodel in Atlanta with gray walls and a hanging fireplace
Inspiration for a contemporary light wood floor home design remodel in Atlanta with gray walls and a hanging fireplace
 Space Reshape
April Sledge, Photography at Dawn
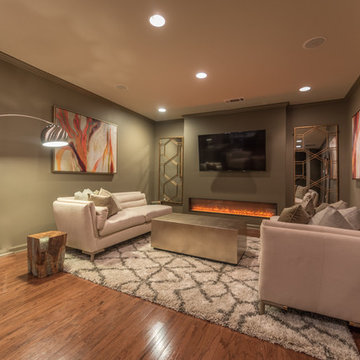
Example of a trendy light wood floor basement design in Atlanta with gray walls and a ribbon fireplace
Example of a trendy light wood floor basement design in Atlanta with gray walls and a ribbon fireplace
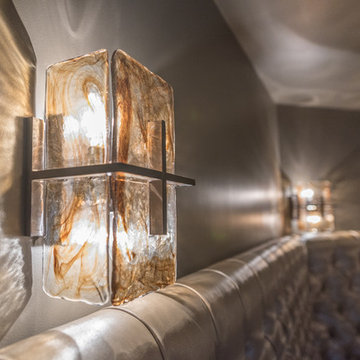 Space Reshape
April Sledge, Photography at Dawn
Home design - contemporary light wood floor home design idea in Atlanta with gray walls and a hanging fireplace
Home design - contemporary light wood floor home design idea in Atlanta with gray walls and a hanging fireplace
 Reshape Landscaping Ltd
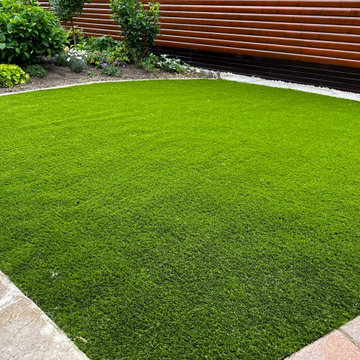
Artificial grass shaped round the border with brick setts holding one edge and the paving picking up the other.
 Reshape Landscaping Ltd
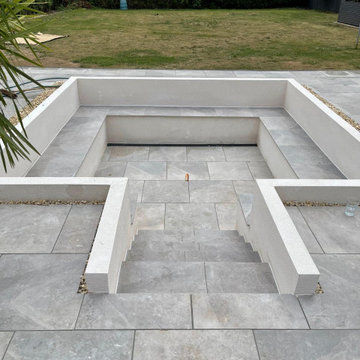
Steps built down into the sunken seating area, with the rendered walls capped in a coping course all the way round.
 Reshape Landscaping Ltd
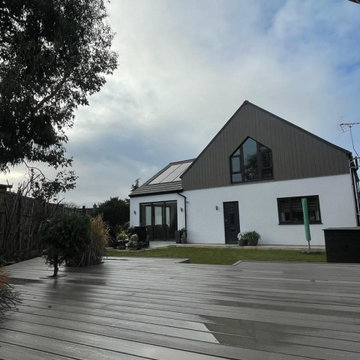
Composite boards run right across the rear garden after rain, looking back over the lawn to the house.
6