
Search results for "Reshaping" in Home Design Ideas
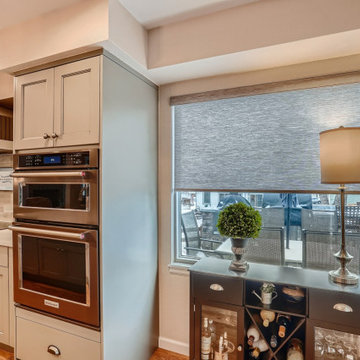
 Jan Neiges, CMKBD with NKBA
This wall was a wall of windows with a deep sill. We remove the windows gained more space in the kitchen and replace old windows with just two windows on this side to provide venting on an exterior wall. We hade to reshape the soffits that covered the beam we needed to work around.
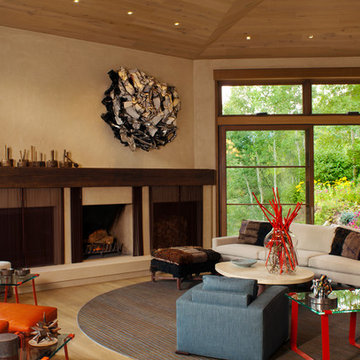
 Menendez Architects PC
A tall lift-slide door connects the living room to the outdoor deck and landscape beyond. The wood burning fireplace is flanked by firewood storage on one side and a television niche on the other. The same fireplace screen material was used to consistently cover all three openings. The large plane above the mantle serves as an art wall and the ceiling was reshaped to draw the eyesight down towards the views and the art.
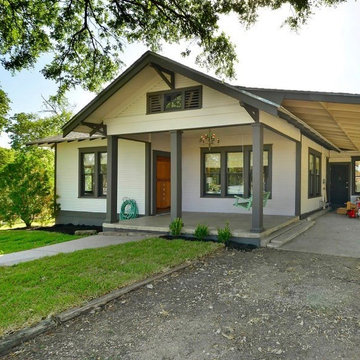
 Devine Austin
This Sears Kit house received an interior reshaping of its interior floor plan and on the outside a touch up that an almost 100 year old house needed. We removed the fireplace as it was on unstable soil and was pulling the living room down in the middle.
Find the right local pro for your project
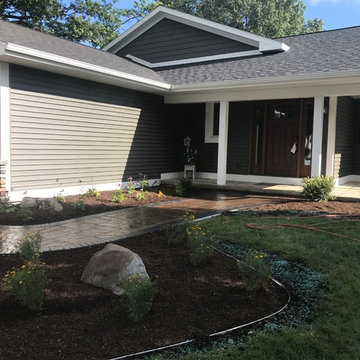
 Platinum Ponds & Landscaping
This amazing front entry way landscape design includes an amazing front entry way walkway with a complete reshape of planting beds, edging, mulch, and new seeded grass areas. The project was designed and built by Platinum Ponds & Landscaping in August of 2017
 Cuppett Kilpatrick Architecture + Interior Design
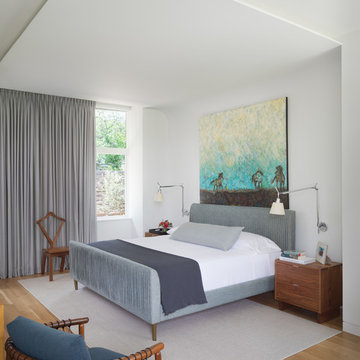

Drywall canopy curves over bed. White Oak flooring.
Photo by Whit Preston
Bedroom - mid-sized contemporary master light wood floor and beige floor bedroom idea in Austin with white walls
Bedroom - mid-sized contemporary master light wood floor and beige floor bedroom idea in Austin with white walls
 Landscape Images Ltd
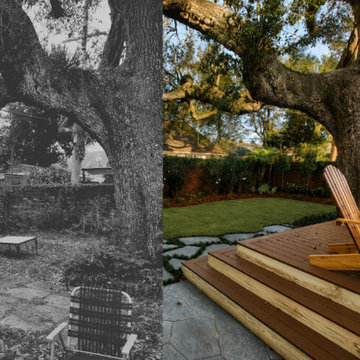
The space beneath a mature live oak is reshaped into an inviting garden with a raised seating deck, flagstone path, lawn and layered perimeter planting.
 London Custom Homes

Large tuscan travertine floor open concept kitchen photo in Houston with an undermount sink, raised-panel cabinets, medium tone wood cabinets, granite countertops, gray backsplash, cement tile backsplash, paneled appliances and an island
 Rosenhaus Design Group, Inc.
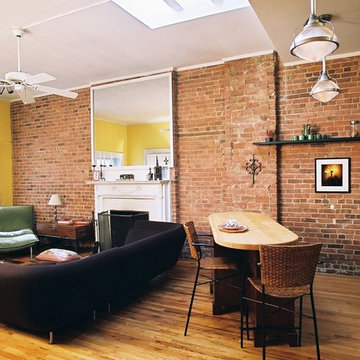
Mark Rosenhaus A signature piece at Rosenhaus Design is the wrought-iron shelf complementing the rugged brick wall. Another favorite for its sculptural quality is the Vermont slate green counter top, oversized to build a knick-knack shelf. Budget conscious, the original butcher block was recycled and reshaped for the diagonal island.
The fusion of tastes for this single woman says 'look' more than cook.
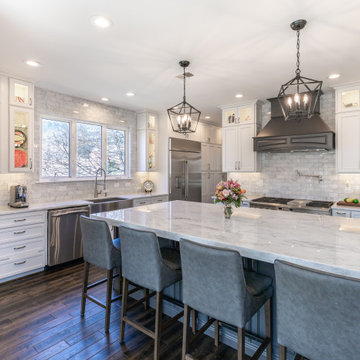
 Michael Nash Design, Build & Homes
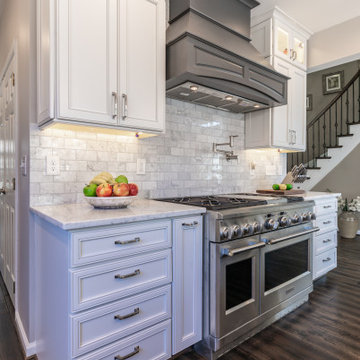
Pro-range & chimney wood hood designed to be new eye-catching feature of this kitchen
lighted glass cabinet added more flair to over design.
Trendy kitchen photo in DC Metro
Trendy kitchen photo in DC Metro
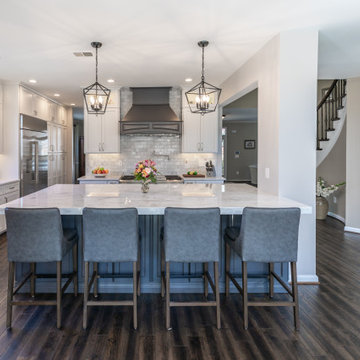 Michael Nash Design, Build & Homes
Pro-range & chimney wood hood designed to be new eye-catching feature of this kitchen
lighted glass cabinet added more flair to over design.
Example of a trendy kitchen design in DC Metro
Example of a trendy kitchen design in DC Metro
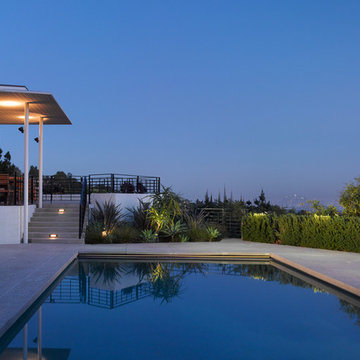
 Barton Phelps & Associates, Architects
The spa has been relocated and the pool reshaped into a simple rectangle with recessed overflow and poolcover tracks. Plaster is blue-green in color and the deck is colored concrete with exposed pea gravel aggregate. Perimter planting is patterned after the traditional Japanese garden device for connecting distant scenery with the foreground.
Photo by Benny Chan
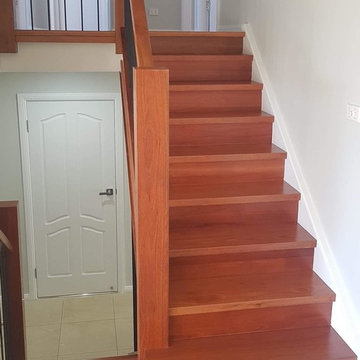
 Timber Floors Pty Ltd
Old MDF staircase after the carpet had been removed to all stair treads and risers. Balustrade and handrail removed. New solid hardwood treads and risers wrapped to existing with new Newell Post, Balustrade, handrail with reshaped bottom step for a modern transformation. New timber floors fitted to existing flooring also not shown in this photo.
 User
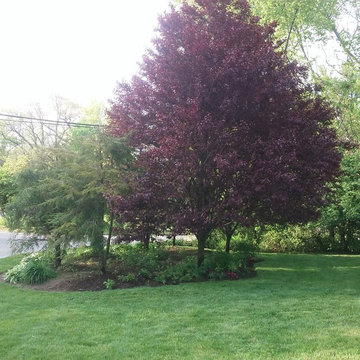
UserReshaped bed and added some materials to set off lovely older trees.
This is an example of a mid-sized traditional shade front yard mulch landscaping in New York.
This is an example of a mid-sized traditional shade front yard mulch landscaping in New York.
 Anything Wet Pools and Spas
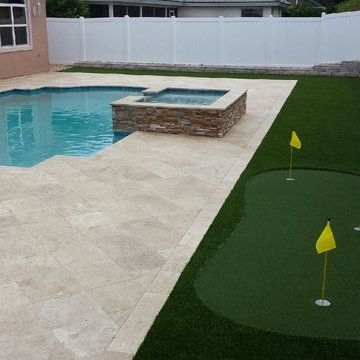
This project was completed in Boca Raton, FL.
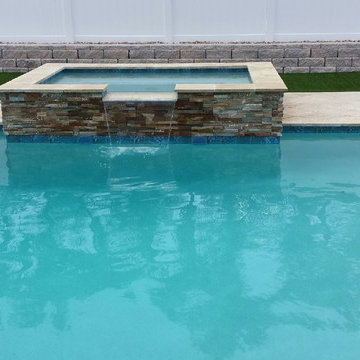
We completed renovated and reshaped the pool. The raised spa has Ledger Stone that spills into the pool. The pool deck is in Travertine (Color Ivory) with a miniature golf course. Take a vacation in your own backyard!! We are so happy with the way this project came out!!
 Sea Pointe Design & Remodel
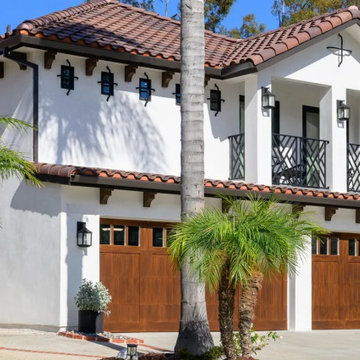
The primary bedroom extension dramatically reshaped the architecture of the home
Mediterranean white two-story stucco house exterior idea in Orange County with a tile roof and a red roof
Mediterranean white two-story stucco house exterior idea in Orange County with a tile roof and a red roof
 Elevated Outdoors
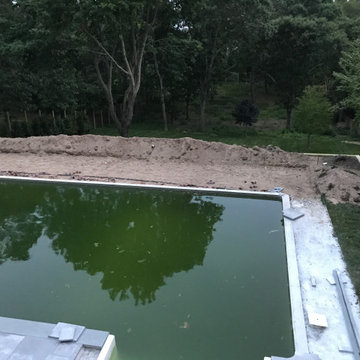
Before terracing, the pool area was constrained by the site’s steep slope. Reshaping the hillside allowed for a significant expansion of the deck, creating a distinct secondary outdoor zone within the larger space. This intervention not only improved circulation and usability, but also introduced a dynamic relationship to sunlight, enabling the area to be enjoyed throughout the day as it follows the sun.
 Michael Nash Design, Build & Homes
Pro-range & chimney wood hood designed to be new eye-catching feature of this kitchen
lighted glass cabinet added more flair to over design.
Example of a trendy kitchen design in DC Metro
Example of a trendy kitchen design in DC Metro
 Nohmis Design & Construction
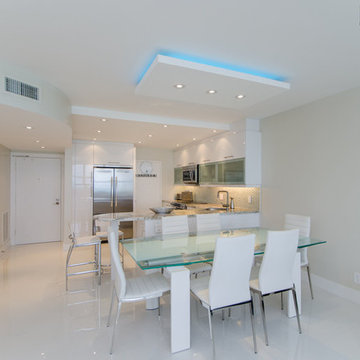
This dining room has been elegantly designed with LED accents, and impressive reshaping of the concealed center columns from the existing room. Complemented with customized marble floor tiles, tables and chairs, this dining room met the desired requirements.
Nohmis Construction's OBEO_Photoshoot

 Anything Wet Pools and Spas
This project was completed in Boca Raton, FL.
We completed renovated and reshaped the pool. The raised spa has Ledger Stone that spills into the pool. The pool deck is in Travertine (Color Ivory) with a miniature golf course. Take a vacation in your own backyard!! We are so happy with the way this project came out!!
20