
Search results for "Reshaping" in Home Design Ideas

 Moderne Builders
Gorgeous master bath with dramatic retro "wave" tile. Peak Photography
Example of a 1950s bathroom design in Los Angeles
Example of a 1950s bathroom design in Los Angeles

 C.E. Pontz Sons
What once was a Pond was converted to this…….. an amazing pondless waterfall feature. This Project included converting an existing pond into a pondless waterfall with single decorative stacked slate bubbling urn feature with driftwood. This included keeping the existing pond liner in place and removing the stream liner and installing a new liner in that area as well as reshape the stream and build a updated new stream and waterfalls. The pond area was converted in to a pondless basin. Two Statuary duck fountains the home owners had previously in the pond were reinstalled into the pondless basin along with submersible landscape lighting. As with all our water feature installs all products were manufactured by Aquascape..

 Resort Living Interiors A.S.I.D.
This client wanted to use her existing furniture, coffee table, and rug. We custom-designed and re-upholstered the existing chairs and ottomans, while reshaping and updating her existing couch with new fabric, and accent pillows. Removing the Mediterranean decor on the walls, we replaced the artwork with one large abstract painting and 6 accent mirrors flanking. The existing floor planters were decorated with stunning new foliage, and all new accessories, floor lamp, table lamp and greenery pulls the space together.
Find the right local pro for your project
 C.E. Pontz Sons
What once was a Pond was converted to this…….. an amazing pondless waterfall feature. This Project included converting an existing pond into a pondless waterfall with single decorative stacked slate bubbling urn feature with driftwood. This included keeping the existing pond liner in place and removing the stream liner and installing a new liner in that area as well as reshape the stream and build a updated new stream and waterfalls. The pond area was converted in to a pondless basin. Two Statuary duck fountains the home owners had previously in the pond were reinstalled into the pondless basin along with submersible landscape lighting. As with all our water feature installs all products were manufactured by Aquascape..

 Desert Earth and Wood, LLC
photo: John Sartin
This bathroom was a 1920's challenge, reshaped into a modern wet room. Truly a bathroom remodeling challenge, the project start with demolition of the existing flooring and wall tiles.

 Z.O. Landscaping
Z.O. Landscaping
Location: Mountain Lakes, NJ, USA
This was a total redesign. We removed all existing plantings. The side yard was all overgrown by the stream. We cleaned the area and created a small fire pit area using large boulders for retention and irregular blue stone for patio. A landscape plan was put together and new planting were installed. The front walkway was reshaped and relayed. Landscape lighting was added to complete the project. We used pea gravel to create a pathway to the water.
Skip laurel use as screening. Hosta planted for leaf texture and riverbed rock install along border to allow water to drain without washout.

 Matthew Valencia
The team helped transform an area once filled with spotty grass to a back yard that will look amazing all year. The project included removing existing pavers and reshaping the end of the paver walkway, artificial turf, concrete slab, concrete borders, river rock, succulents, drip irrigation, and running electrical for an outdoor fridge. The space is now low maintenance and ready for entertaining.
 Matthew Valencia
The team helped transform an area once filled with spotty grass to a back yard that will look amazing all year. The project included removing existing pavers and reshaping the end of the paver walkway, artificial turf, concrete slab, concrete borders, river rock, succulents, drip irrigation, and running electrical for an outdoor fridge. The space is now low maintenance and ready for entertaining.

 Westco Development Inc.
Whole house remodel, including new flooring throughout, brand new kitchen and appliances, removed walls and reinforced ceiling, installed reading nook in a bay window area, installed new staircase railing, whole home interior paint, new upstairs guest bath remodel, Master bedroom and bathroom renovation: reshaped room, added a large walk-in closet and brand new master bathroom.


 LS3P Living
On the exterior, existing T-1-11 cladding was removed and replaced with a combination of rainscreen cement fiber paneling and western red cedar accents. The site was reshaped with bluestone pathways, slate chip gravel beds and low brick retaining walls, extending the modern idiom of the home into the landscape.
Exterior | Custom home Studio of LS3P ASSOCIATES LTD. | Photo by Inspiro8 Studio.


 My Ground
This is a unique deck. It is very nestled into this grandmother oak and yet it does not actually touch the oak or its roots anywhere. This deck provided the client with an outdoor business area that could accommodate a single chair. There are also three access points onto this deck. The roots were excavated by hand to discover where footings could be placed so that the tree would continue to thrive. After the excavation the soil was replaced with road base to provide a more solid place to install concrete footings. The framing is far enough away from the trunks that the deck can be reshaped as the tree continues to grow.
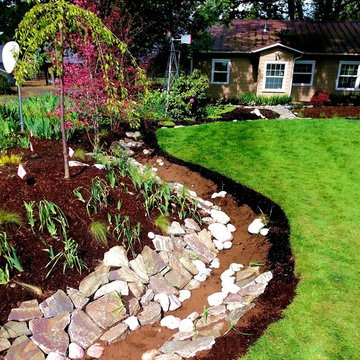
 Rain Garden Nursery LandscapeMakeoverDesignStaging
Scott Buley. High Tech Turf & Trees/Rain Garden Nursery. Native groundcovers and wildflowers including Camas will fill areas between stone and the base of the Rain Garden "creek". An advantage to the creek surrounding the lawn is that turf maintenance including subsoiling "mole ploughs" can be drawn through the entire turf area from creek to creek edge, creating drainage slits without the need for added drain tile. Taken from English golf maintenance Scott studied in the U.K..

 Turnbull Griffin Haesloop
David Wakely
Inspiration for a small contemporary open concept medium tone wood floor living room remodel in San Francisco with white walls
Inspiration for a small contemporary open concept medium tone wood floor living room remodel in San Francisco with white walls

 Rochelle Silberman Design
A dated family bathroom was given a face lift and more. A 70 year old furnace was located above the entry to the room causing the ceiling to be lower at the entry and above the shower. A new furnace was relocated so that the entire ceiling could be at the same height. The shower was reshaped and enlarged by taking space from a hallway closet and allowing for more space in front of the vanity. The toilet was relocated to allow for additional space in front of the new deeper and more modern tub. A large medicine cabinet with internal electrical outlets, opens up the room and hides unruly electrical cords. The required electrical outlet is placed on the side of the vanity so that it is also hidden from sight.
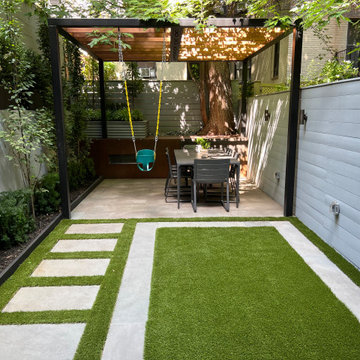
 Little Miracles Designs
After a gut renovation of this landmark Brownstone the developer covered up the backyard with Synthtic lawn and put together a treated lumber fence. When a family with a toddler and expecting another additional to the family asked for a family friendly garden Little Miracles Designs opted to work with some of the materials that were already onside. The garden was reshaped into lounge / play space for kids and adult lounge / entertainment space under a pergola.
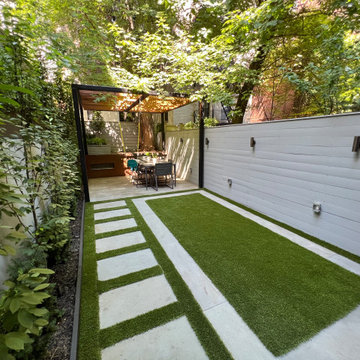 Little Miracles Designs
After a gut renovation of this landmark Brownstone the developer covered up the backyard with Synthtic lawn and put together a treated lumber fence. When a family with a toddler and expecting another additional to the family asked for a family friendly garden Little Miracles Designs opted to work with some of the materials that were already onside. The garden was reshaped into lounge / play space for kids and adult lounge / entertainment space under a pergola.

 Rosenhaus Design Group, Inc.
A signature piece at Rosenhaus Design is the wrought-iron shelf complementing the rugged brick wall. Another favorite for its sculptural quality is the Vermont slate green counter top, oversized to build a knick-knack shelf. Budget conscious, the original butcher block was recycled and reshaped for the diagonal island.
The fusion of tastes for this single woman says 'look' more than cook.
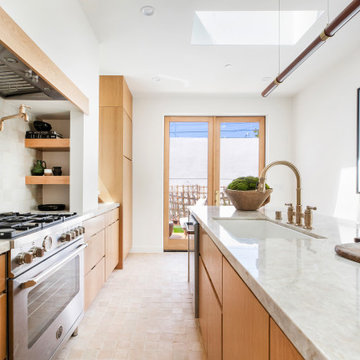
 Bertazzoni
Natural light streams through the kitchen's double doors, casting the room with a bright glow that lights up the Bertazzoni Master Series Range. The silver stainless steel range is highlighted amid the warmly lit room.
Project Name: Fernleaf Residence
Interior Design & Architecture: Edgar Bove | ReShape Development
Developer: NELA Homes
23